Listing Tools

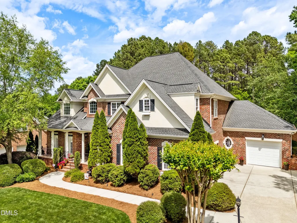
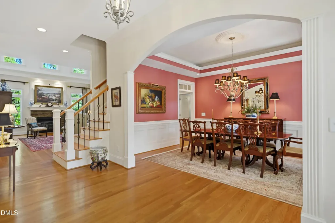
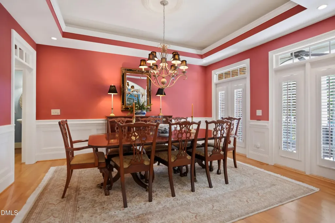
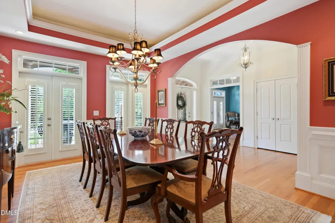
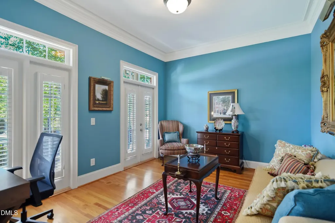
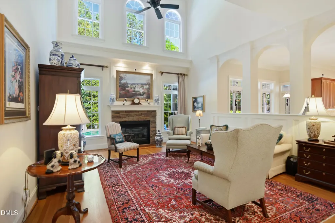
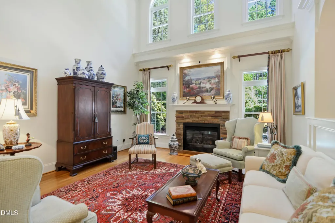
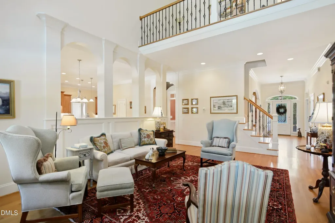
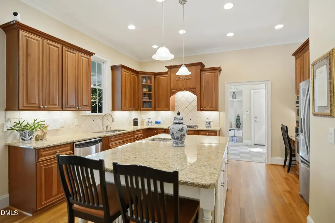
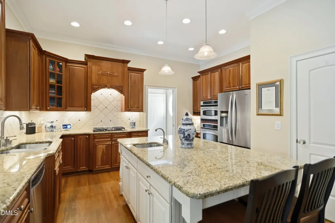
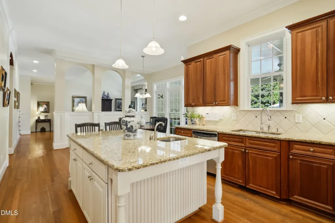
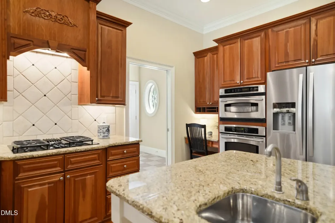
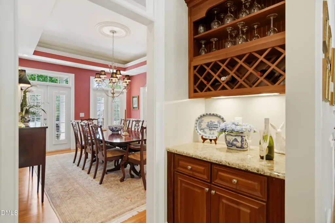
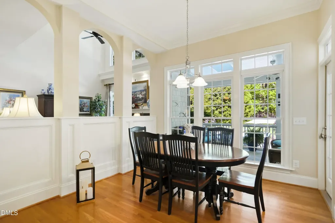
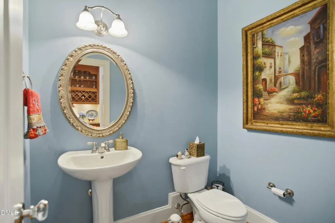
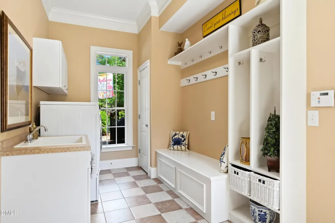
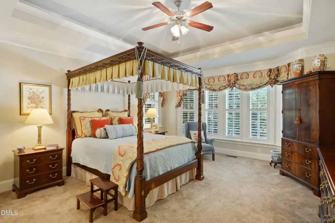
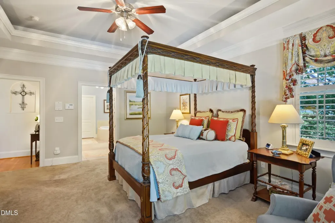
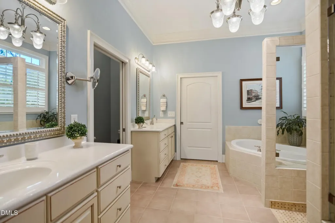
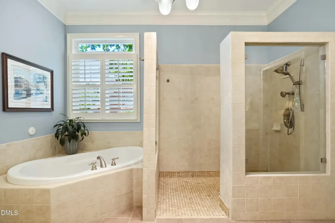
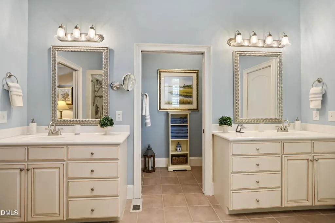
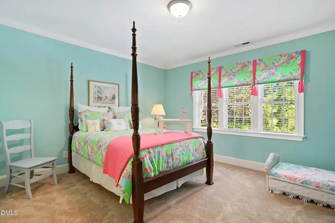
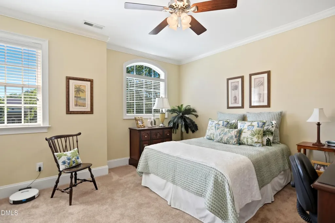
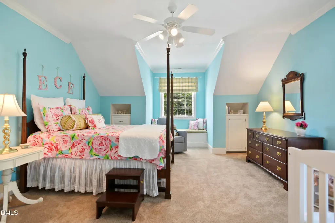
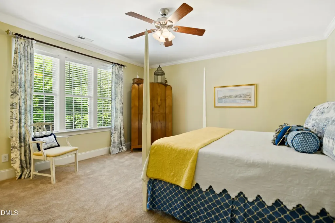
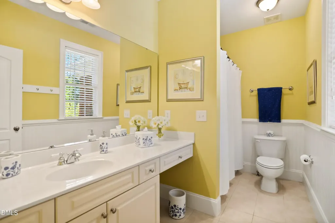
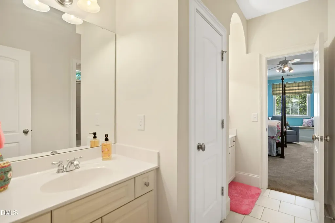
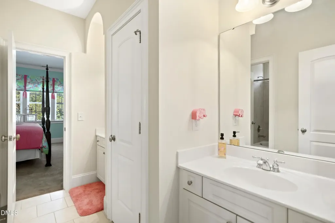
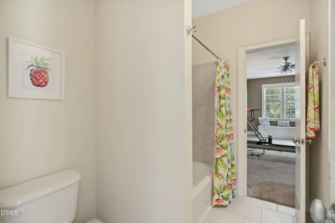
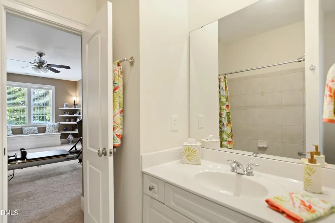
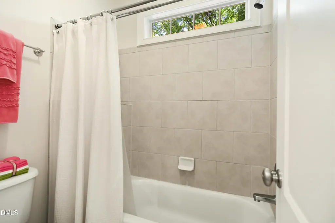
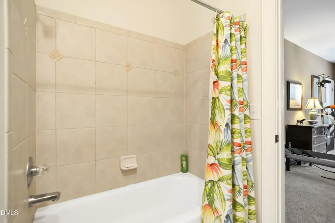
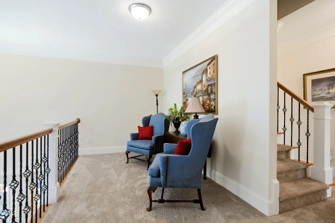
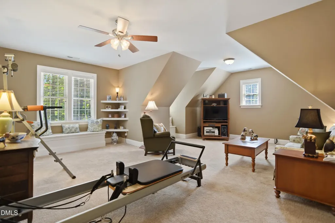
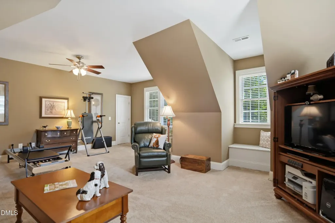
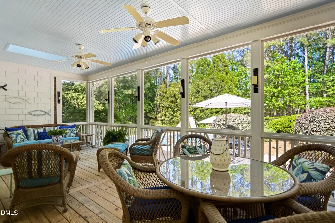
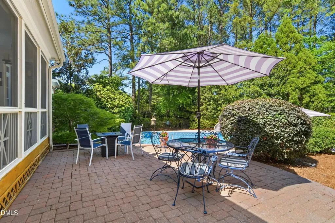
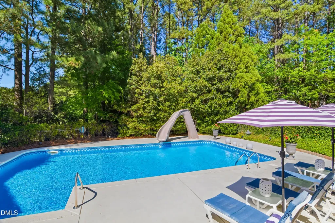

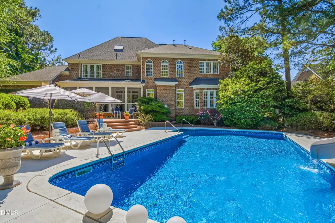
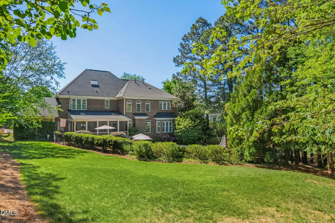
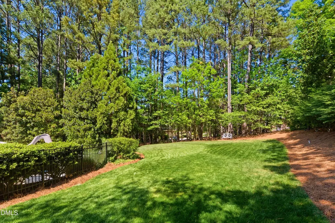
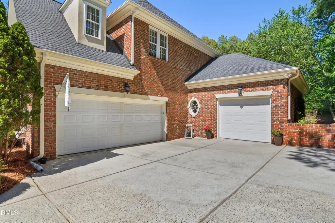
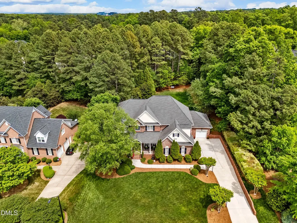
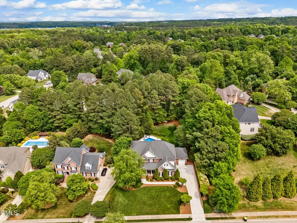
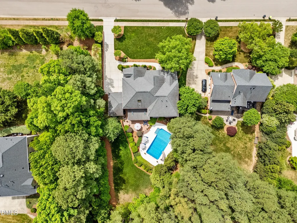
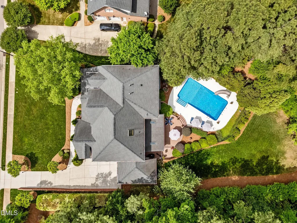
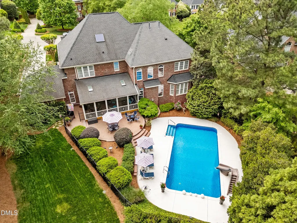
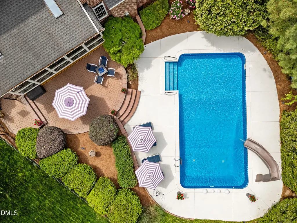
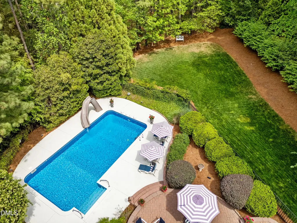
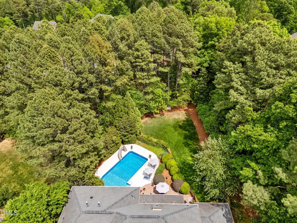
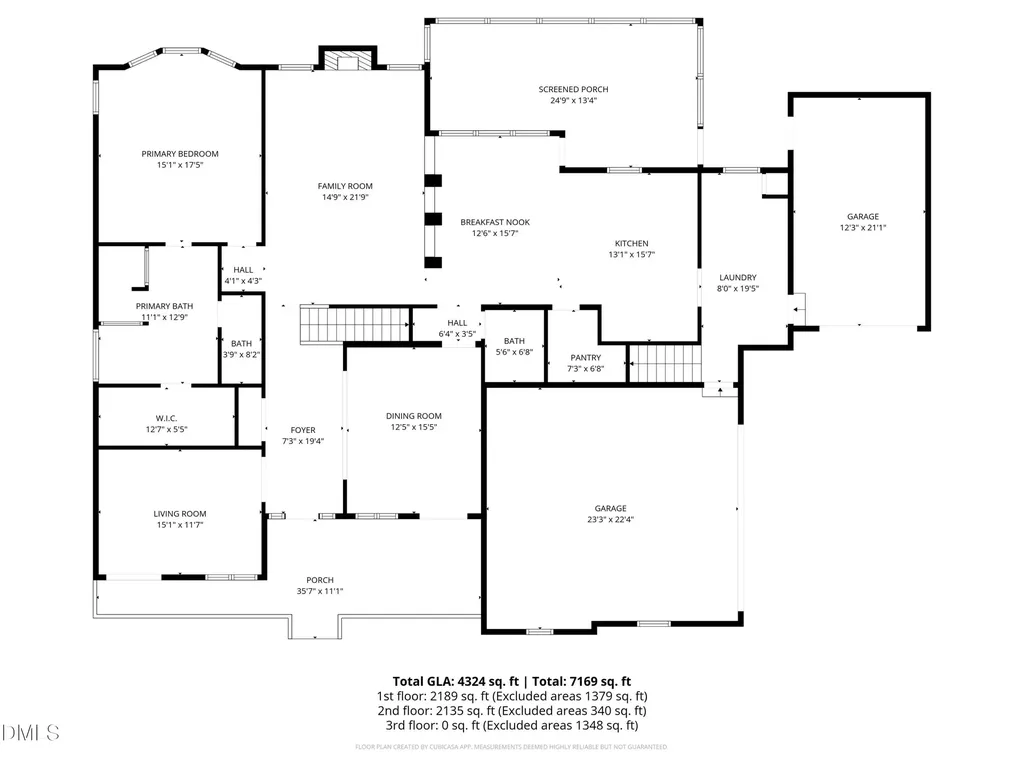
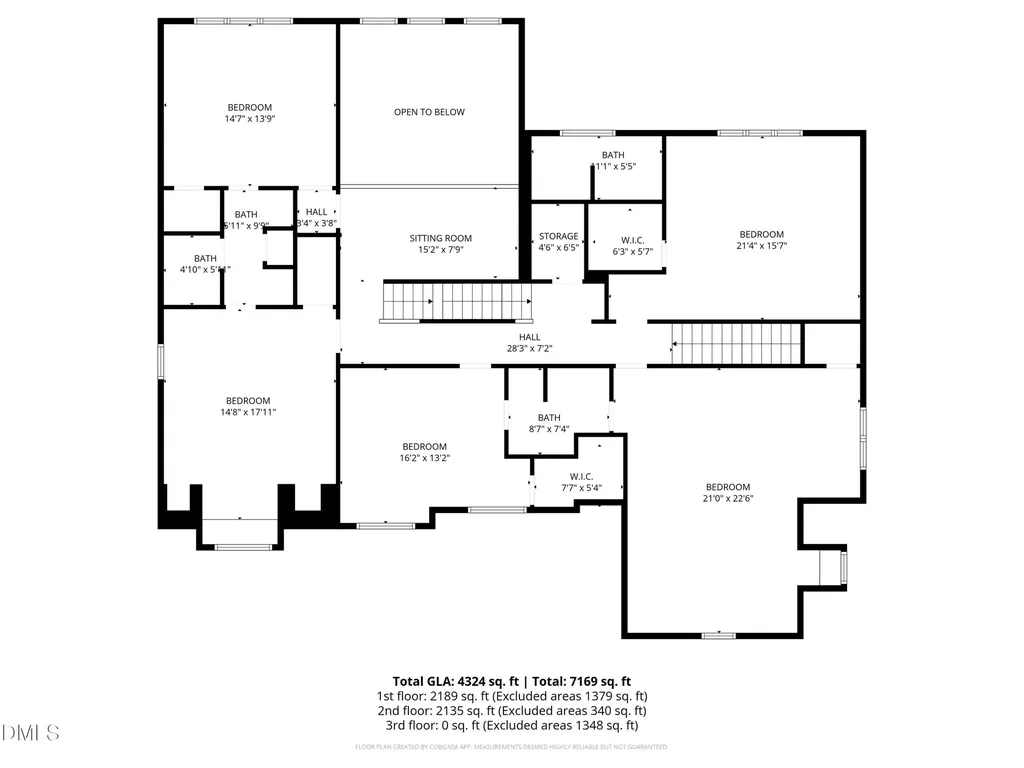
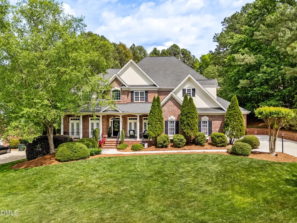
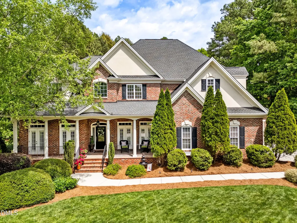
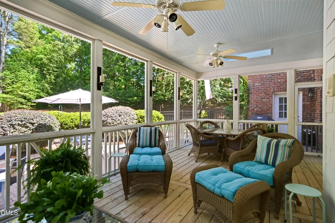
Beautifully maintained executive brick home and 3 car garage nestled in prestigious Weston Estates sitting on little over a half acre. There are five bedrooms each with a walk-in closet and four and a half bathrooms. This home has a rocking chair front porch leading to an elegantly appointed dining room with wainscoting. The entire home has elaborate crown molding. Enter a formal study through glass french doors and into a two-story open family room with a stone surround gas fireplace. The first-floor primary bedroom with en suite overlooks your resort like backyard complete with a large saltwater pool and slide. Cook and entertain in an expansive chef's kitchen with granite countertops, island with sink, four burner gas cooktop, and oversized walk-in pantry. Upstairs you'll find generously sized secondary bedrooms and open loft space. A versatile bonus or media room perfect for movie nights, play space, or a home gym with abundant storage throughout ensure everything has its place. Walk up third level, fully floored attic with vast amount of room for storage or even to be finished for living space. Sheetrock is already in place to be used. Outdoors enjoy the peaceful backdrop from your screened in porch or paver patio overlooking your own private oasis, relaxing or entertaining your family and friends. This property offers a rare level of privacy while being just steps from scenic neighborhood Greenways convenient to Major highways, shopping, dining, and RTP.
Listed by David Wilson of Carolina's Choice Real Estate

Do not fill in this field:

I agree to receive marketing and customer service calls and text messages from USM Test Domain2. To opt out, you can reply 'stop' at any time or click the unsubscribe link in the emails. Consent is not a condition of purchase. Msg/data rates may apply. Msg frequency varies. Privacy Policy.

This site is protected by reCAPTCHA and the Google Privacy Policy and Terms of Service apply.

Schedule A Visit

Schedule a Visit

I agree to receive marketing and customer service calls and text messages from USM Test Domain2. To opt out, you can reply 'stop' at any time or click the unsubscribe link in the emails. Consent is not a condition of purchase. Msg/data rates may apply. Msg frequency varies. Privacy Policy.

This site is protected by reCAPTCHA and the Google Privacy Policy and Terms of Service apply.

Property Details

Interior Features

Utilities and Appliances

Community

Finance

Other Details

Map Location

Driving Directions

 Listings marked with a Doorify MLS icon are provided courtesy of the Doorify MLS, of North Carolina, Internet Data Exchange Database. Brokers make an effort to deliver accurate information, but buyers should independently verify any information on which they will rely in a transaction. The listing broker shall not be responsible for any typographical errors, misinformation, or misprints, and they shall be held totally harmless from any damages arising from reliance upon this data. This data is provided exclusively for consumers’ personal, non-commercial use. Copyright 2026 Doorify MLS of North Carolina. All rights reserved.
Hi there! How can we help you?

Contact us using the form below or give us a call.
Send Us A Message:

I agree to receive marketing and customer service calls and text messages from USM Test Domain2. To opt out, you can reply 'stop' at any time or click the unsubscribe link in the emails. Consent is not a condition of purchase. Msg/data rates may apply. Msg frequency varies. Privacy Policy.

Do not fill in this field:

This site is protected by reCAPTCHA and the Google Privacy Policy and Terms of Service apply.