Listing Tools

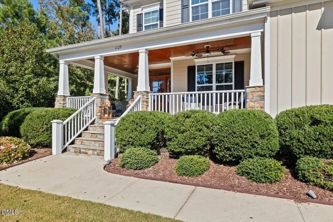
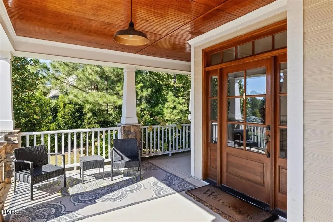
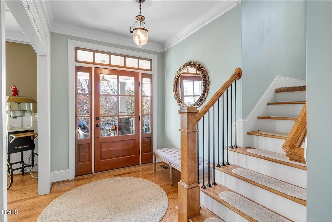
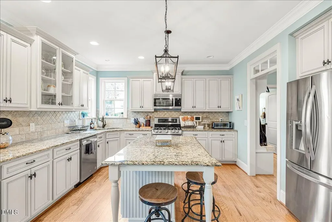
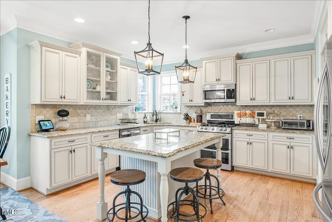
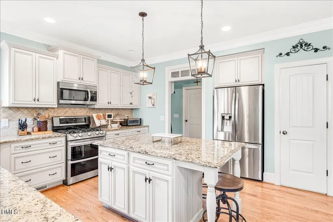
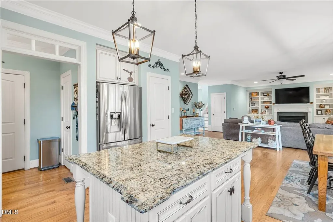
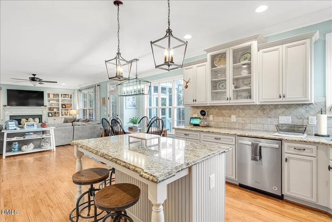
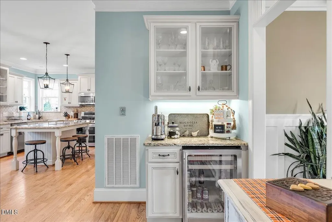
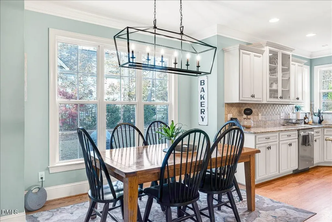
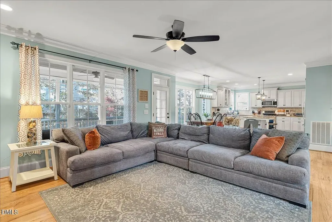
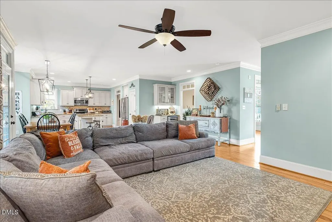
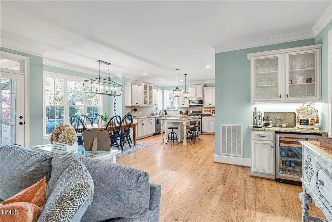
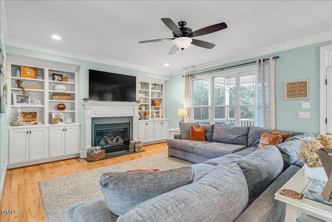
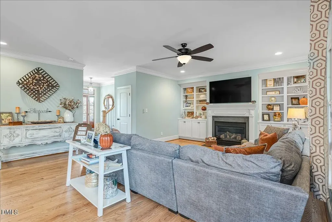
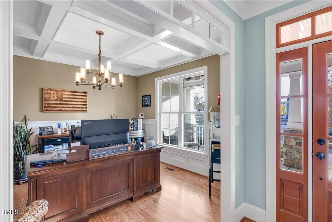
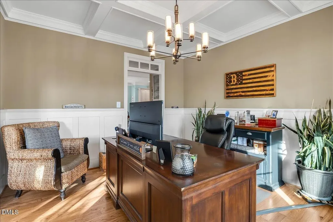
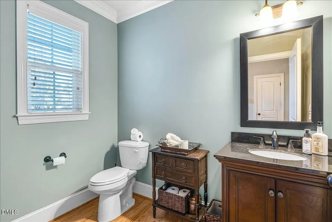
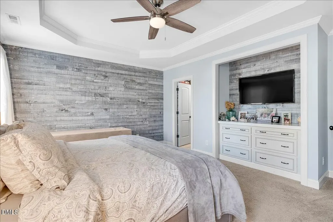
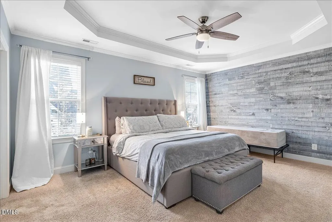
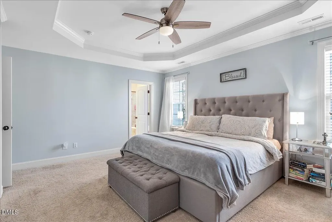
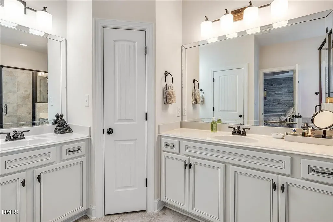
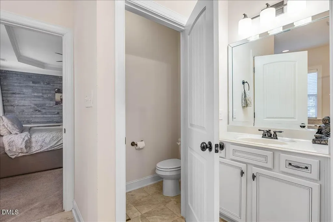
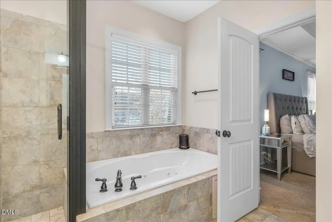
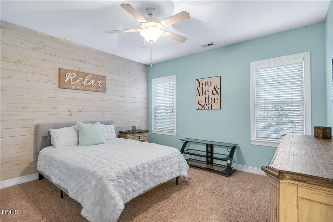
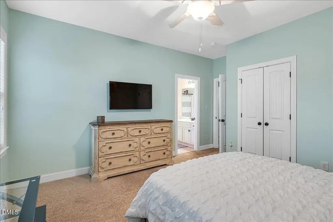
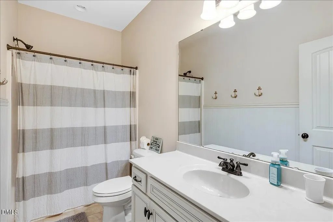
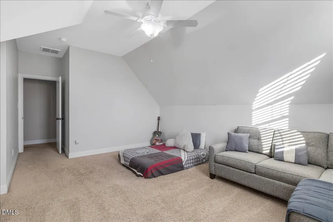
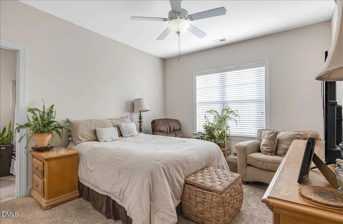
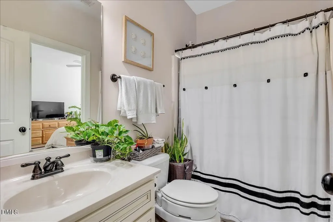
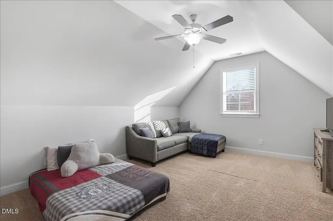
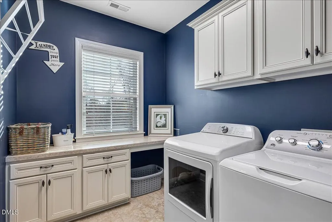
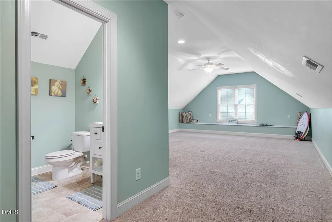
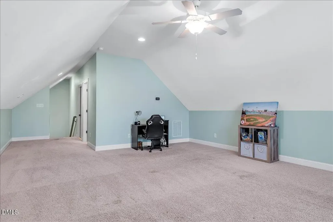
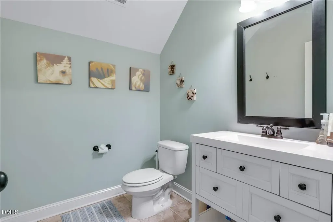
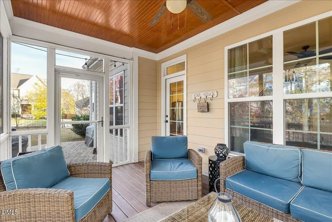
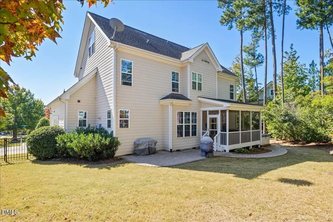
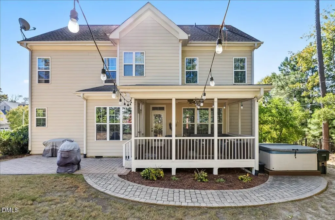
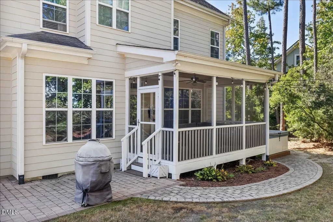
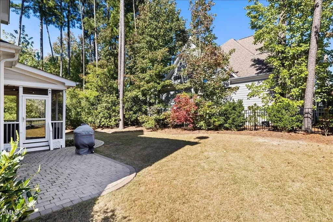
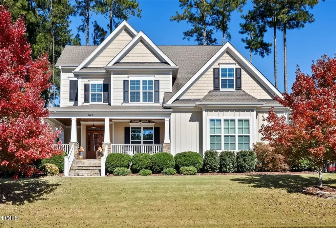
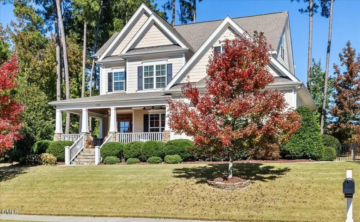
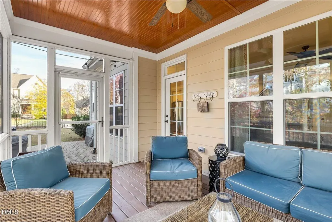
Welcome to 1129 Hollymont Drive! The original builder's model home in Holly Glen's sought-after Highlands section, custom-built and meticulously maintained ever since. With 3,247 sq ft of finished living space, this 4-bedroom, 3 full and 2 half-bath Craftsman offers timeless architecture, thoughtful design, and care evident in every detail. Inside, hardwood flows seamlessly across the entire first floor. The open family room, breakfast area, and kitchen form a bright, gathering-friendly heart of the home anchored by a large center island, gas range, and walk-in pantry. Built-in bookcases frame the gas fireplace, adding warmth and architectural character to the main living space. A formal dining room with coffered ceilings, equally well-suited as a private home office, graces the front of the home. A drop-zone mudroom and powder room off the garage handle daily practicalities, while a screened porch and open patio just beyond extend the living space outdoors perfect for enjoying long Carolina afternoons. Upstairs, the spacious primary suite, accented by a tray ceiling, features a custom built-in dresser with media niche, a walk-in closet with custom shelving, and a private ensuite with separate vanities. Of the three additional bedrooms, each with a custom-built closet, one enjoys its own private bath while the other two share a full hall bath. A dedicated laundry room completes the second floor. The finished third-floor bonus room with its signature full-length window seat and adjacent half bath offers flexible space for a fifth bedroom, media room, playroom, home office, or guest retreat. Adjacent walk-in attic space provides generous additional storage. A side-entry two-car garage offers practical, everyday convenience. Holly Glen itself adds another layer of value neighbors gather at the swimming pool and grilling area, the courts host tennis, pickleball, and volleyball play, and a peaceful pond and playground create a true neighborhood feel. The community clubhouse is also available to reserve for private gatherings. With its model-home pedigree, custom finishes, and impeccable care, 1129 Hollymont is simply ready for its next chapter.
Listed by Maura Sawyer of Sawyer Realty LLC

Do not fill in this field:

I agree to receive marketing and customer service calls and text messages from USM Test Domain2. To opt out, you can reply 'stop' at any time or click the unsubscribe link in the emails. Consent is not a condition of purchase. Msg/data rates may apply. Msg frequency varies. Privacy Policy.

This site is protected by reCAPTCHA and the Google Privacy Policy and Terms of Service apply.

Schedule A Visit

Schedule a Visit

I agree to receive marketing and customer service calls and text messages from USM Test Domain2. To opt out, you can reply 'stop' at any time or click the unsubscribe link in the emails. Consent is not a condition of purchase. Msg/data rates may apply. Msg frequency varies. Privacy Policy.

This site is protected by reCAPTCHA and the Google Privacy Policy and Terms of Service apply.

Property Details

Interior Features

Utilities and Appliances

Community

Finance

Other Details

Map Location

Driving Directions

 Listings marked with a Doorify MLS icon are provided courtesy of the Doorify MLS, of North Carolina, Internet Data Exchange Database. Brokers make an effort to deliver accurate information, but buyers should independently verify any information on which they will rely in a transaction. The listing broker shall not be responsible for any typographical errors, misinformation, or misprints, and they shall be held totally harmless from any damages arising from reliance upon this data. This data is provided exclusively for consumers’ personal, non-commercial use. Copyright 2026 Doorify MLS of North Carolina. All rights reserved.
Hi there! How can we help you?

Contact us using the form below or give us a call.
Send Us A Message:

I agree to receive marketing and customer service calls and text messages from USM Test Domain2. To opt out, you can reply 'stop' at any time or click the unsubscribe link in the emails. Consent is not a condition of purchase. Msg/data rates may apply. Msg frequency varies. Privacy Policy.

Do not fill in this field:

This site is protected by reCAPTCHA and the Google Privacy Policy and Terms of Service apply.