Listing Tools

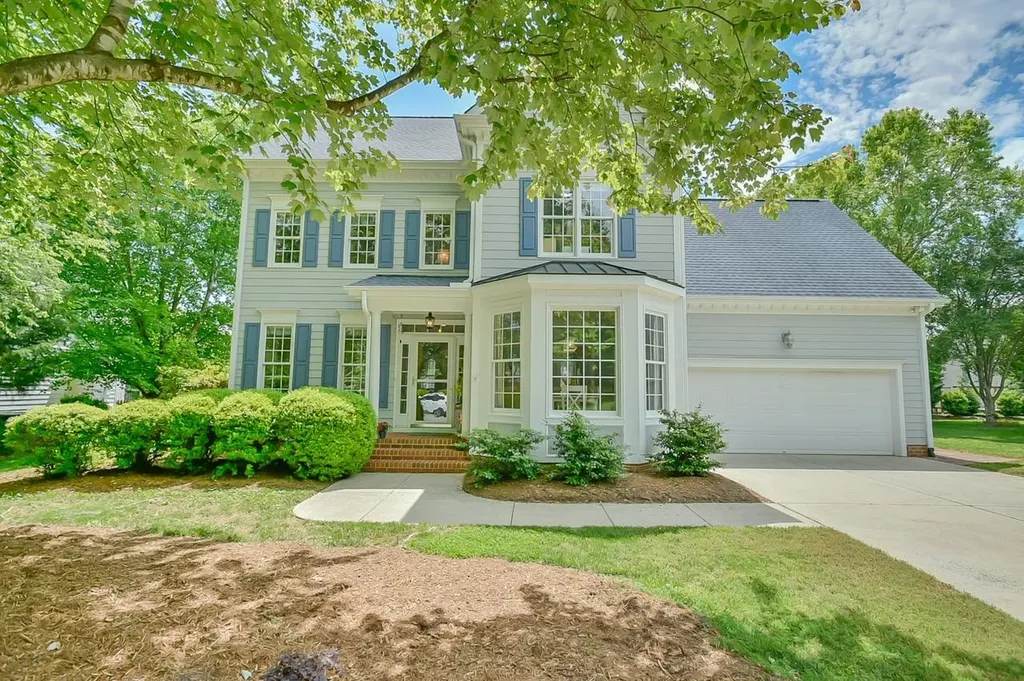
Welcome to your next home! Popular - Lake Hogan Farms home, featuring 4 bedrooms, 2 1/2 baths, bonus, unfinished third-floor walk-up, great for storage or future expansion, formal dining room, study/living room with French doors and transom window, eat-in kitchen open to the family room, screened porch with Trex decking, bead board ceiling, metal roof, recessed lights and 2 large skylights, 2 car garage, level .27-acre cul-de-sac lot with plenty of garden space & sunshine! Bedrooms and closets are generous, primary bedroom is spacious, sunny & has a wall of windows facing the backyard, primary bath has a 2-sink vanity, jetted tub & separate shower. Other features of the home include: front storm door, main level wood floors, crown moldings, smooth ceilings, wainscoting in dining room, bay windows in dining room and breakfast area, kitchen has island & bar, family room has gas fireplace, 2 sets of stairs - front steps and steps from rear kitchen to bonus, walk-in eave storage off 2nd-floor hallway, 2nd-floor laundry room, Neighborhood amenities include: pool, tennis, basketball, clubhouse, trails and lake.
Listed by Tracy Wright of Just Be Home Realty

Listing Sold by Inhabit Real Estate Elizabeth Barry

Do not fill in this field:

I agree to receive marketing and customer service calls and text messages from USM Test Domain2. To opt out, you can reply 'stop' at any time or click the unsubscribe link in the emails. Consent is not a condition of purchase. Msg/data rates may apply. Msg frequency varies. Privacy Policy.

This site is protected by reCAPTCHA and the Google Privacy Policy and Terms of Service apply.

Schedule A Visit

Schedule a Visit

I agree to receive marketing and customer service calls and text messages from USM Test Domain2. To opt out, you can reply 'stop' at any time or click the unsubscribe link in the emails. Consent is not a condition of purchase. Msg/data rates may apply. Msg frequency varies. Privacy Policy.

This site is protected by reCAPTCHA and the Google Privacy Policy and Terms of Service apply.

Property Details

Interior Features

Utilities and Appliances

Community

Finance

Other Details

Map Location

Driving Directions

 Listings marked with a Doorify MLS icon are provided courtesy of the Doorify MLS, of North Carolina, Internet Data Exchange Database. Brokers make an effort to deliver accurate information, but buyers should independently verify any information on which they will rely in a transaction. The listing broker shall not be responsible for any typographical errors, misinformation, or misprints, and they shall be held totally harmless from any damages arising from reliance upon this data. This data is provided exclusively for consumers’ personal, non-commercial use. Copyright 2026 Doorify MLS of North Carolina. All rights reserved.
Hi there! How can we help you?

Contact us using the form below or give us a call.

Send Us A Message:

I agree to receive marketing and customer service calls and text messages from USM Test Domain2. To opt out, you can reply 'stop' at any time or click the unsubscribe link in the emails. Consent is not a condition of purchase. Msg/data rates may apply. Msg frequency varies. Privacy Policy.

Do not fill in this field:

This site is protected by reCAPTCHA and the Google Privacy Policy and Terms of Service apply.