Listing Tools

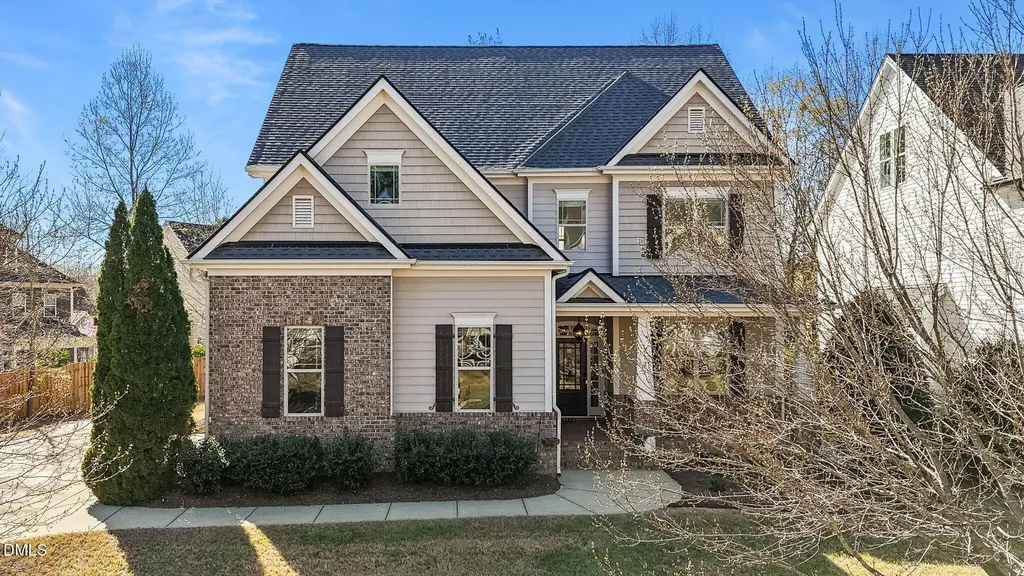
Welcome to this beautifully custom feel 5 bed, 4 full bath, 3,327 sq ft home in the highly sought-after Sunset Oaks! From the moment you step inside, you're greeted by soaring 10-foot ceilings, abundant natural light, and rich hardwood floors that flow throughout the main living area. The heart of the home is the spacious, chef-inspired kitchen featuring granite countertops, a large island, stainless steel appliances, and seamless connection to the main living space where you will find custom built-ins wrapped around a cozy fireplace. The dining room adds a touch of elegance with its tray ceiling and upstairs, the primary suite offers a true retreat with its own tray ceiling, spa-like tiled bath, dual vanities, and generous his-and-hers closets. Enjoy mornings or unwind in the evenings on the screened porch overlooking the wooded and private backyard. Take advantage of the expansive walk-up attic--offering over 1,000 square feet of storage or future expansion potential with pre-run utilities already in place. Additional features include Energy Star certification and Cat 5 wiring in multiple rooms. Full roof replacement in 2024. Located in the welcoming Sunset Oaks neighborhood, residents enjoy community amenities including a pool, nearby parks, sidewalks, and convenient access to top-rated schools and shopping. This is more than just a home - it's a place to settle in, grow, and create lasting memories!
Listed by Alex Lawrence of Dogwood Properties

Listing Sold by Long & Foster Real Estate INC/Cary Caroline Numbers

Do not fill in this field:

I agree to receive marketing and customer service calls and text messages from USM Test Domain2. To opt out, you can reply 'stop' at any time or click the unsubscribe link in the emails. Consent is not a condition of purchase. Msg/data rates may apply. Msg frequency varies. Privacy Policy.

This site is protected by reCAPTCHA and the Google Privacy Policy and Terms of Service apply.

Schedule A Visit

Schedule a Visit

I agree to receive marketing and customer service calls and text messages from USM Test Domain2. To opt out, you can reply 'stop' at any time or click the unsubscribe link in the emails. Consent is not a condition of purchase. Msg/data rates may apply. Msg frequency varies. Privacy Policy.

This site is protected by reCAPTCHA and the Google Privacy Policy and Terms of Service apply.

Property Details

Interior Features

Utilities and Appliances

Community

Finance

Other Details

Map Location

Driving Directions

 Listings marked with a Doorify MLS icon are provided courtesy of the Doorify MLS, of North Carolina, Internet Data Exchange Database. Brokers make an effort to deliver accurate information, but buyers should independently verify any information on which they will rely in a transaction. The listing broker shall not be responsible for any typographical errors, misinformation, or misprints, and they shall be held totally harmless from any damages arising from reliance upon this data. This data is provided exclusively for consumers’ personal, non-commercial use. Copyright 2026 Doorify MLS of North Carolina. All rights reserved.
Hi there! How can we help you?

Contact us using the form below or give us a call.

Send Us A Message:

I agree to receive marketing and customer service calls and text messages from USM Test Domain2. To opt out, you can reply 'stop' at any time or click the unsubscribe link in the emails. Consent is not a condition of purchase. Msg/data rates may apply. Msg frequency varies. Privacy Policy.

Do not fill in this field:

This site is protected by reCAPTCHA and the Google Privacy Policy and Terms of Service apply.