Listing Tools

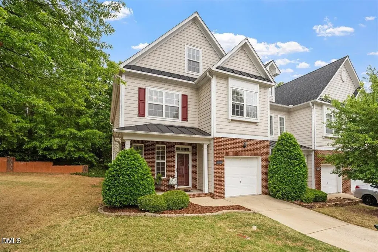
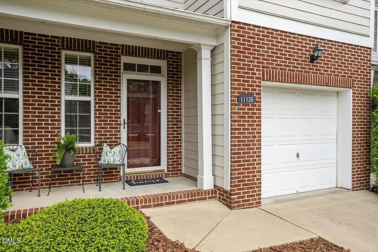
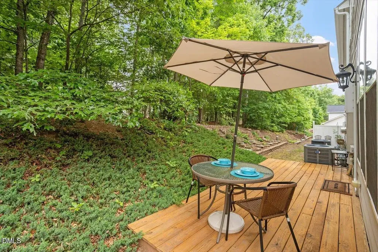
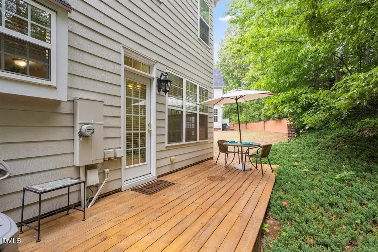
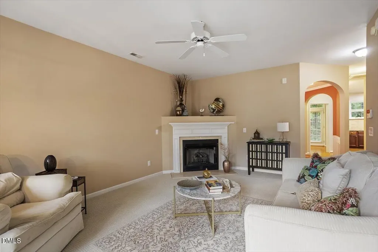
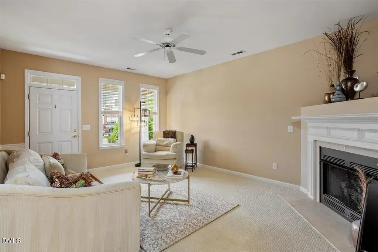
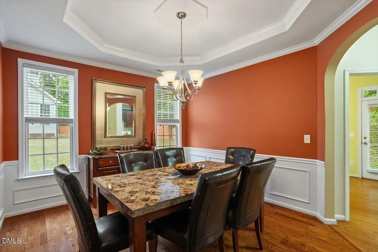
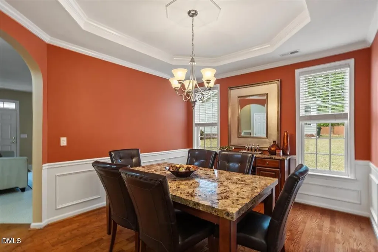
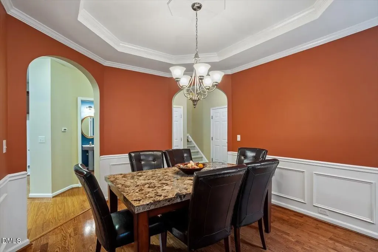
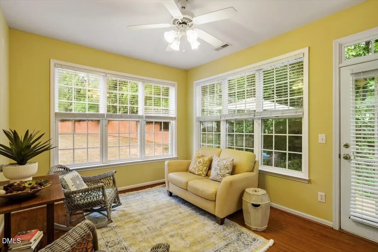
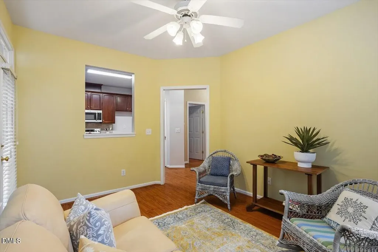
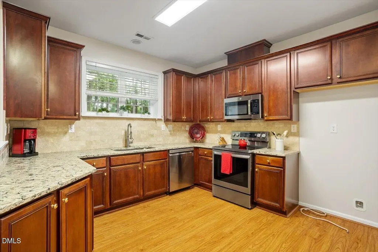
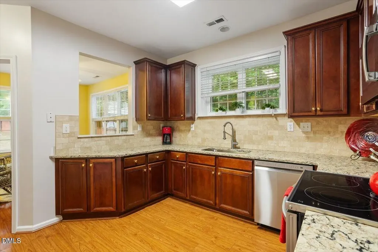
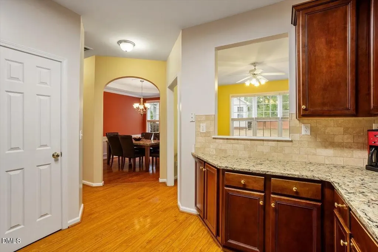
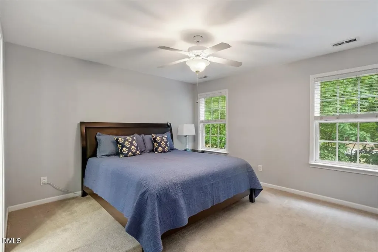
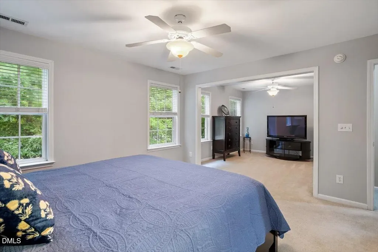
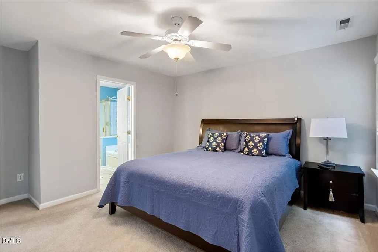
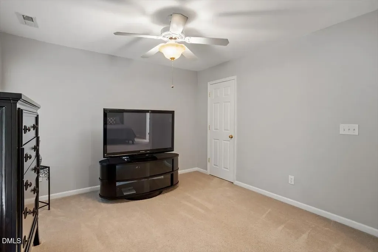
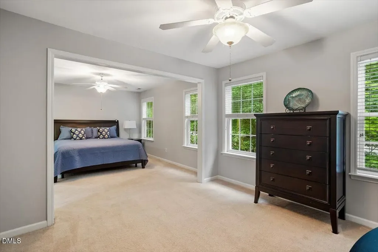
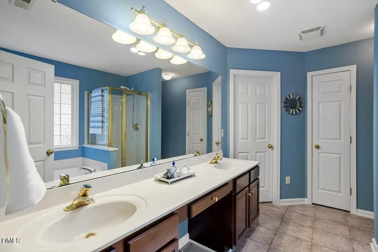
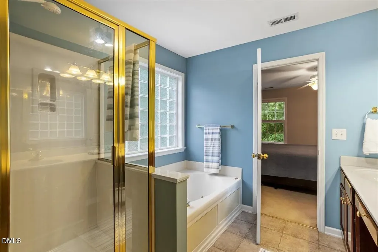
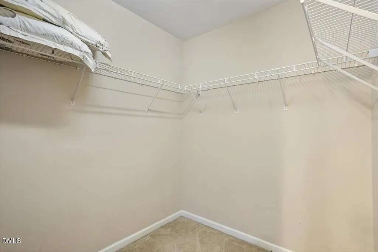
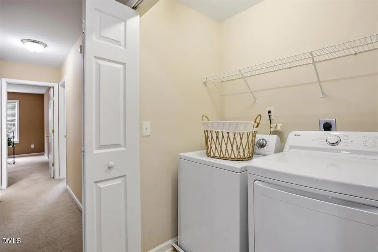
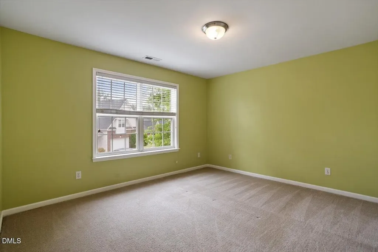
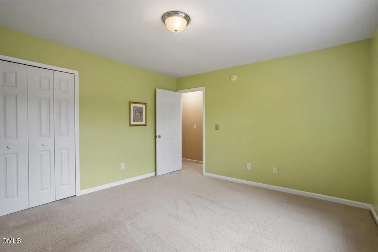
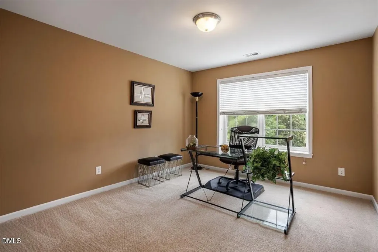
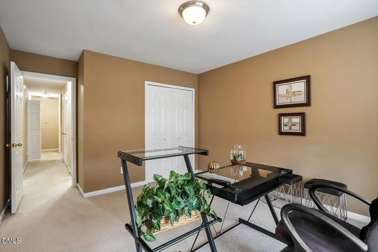
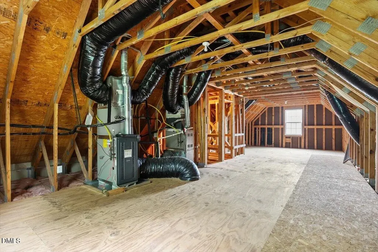
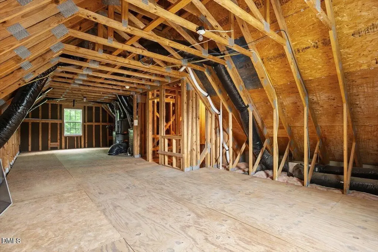
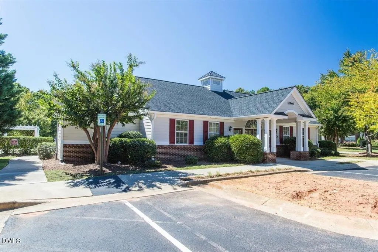
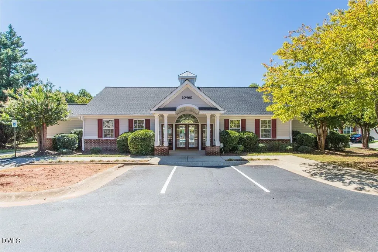
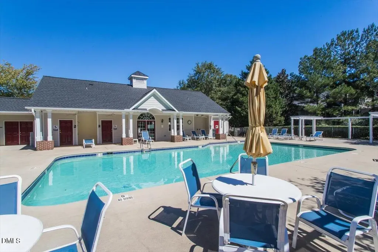
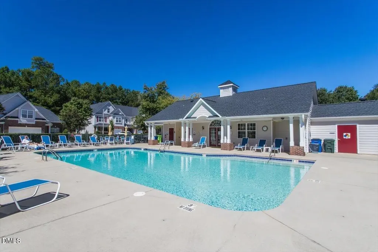
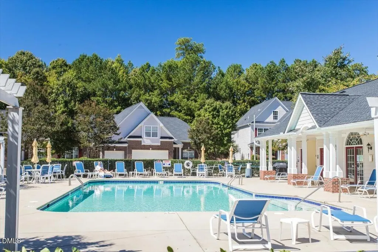
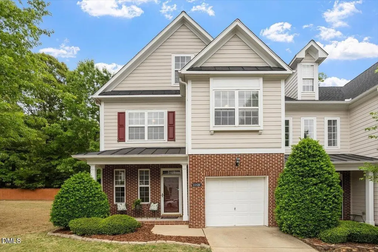
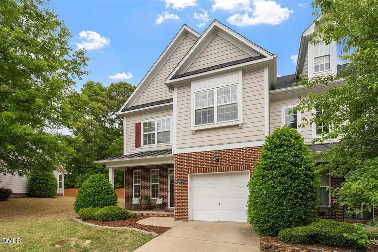
Beautifully maintained and spacious end-unit townhome offering 2,065 square feet plus an additional 700 square feet of unfinished floored attic space ready for future expansion opportunities. This home combines comfort, style, and incredible expansion potential. Enjoy relaxing mornings on the charming front porch, just steps away from the fabulous community pool and clubhouse -- perfect for cooling off this summer! Inside, natural light pours through the many windows of this desirable end unit. The large family room features a cozy gas log fireplace, while gorgeous floors flow through the dining room, kitchen, and sunroom. The sunroom overlooks the deck and peaceful wooded surroundings, creating the perfect shaded retreat for year-round enjoyment. The kitchen offers stainless steel appliances, granite countertops, and an ideal layout for entertaining. Elegant details continue in the dining room with a trey ceiling and beautiful molding. The massive Primary Suite is a true retreat featuring a spacious sitting area and two walk-in closets. The Primary Bath includes a relaxing garden tub, separate shower, and double vanity. Two additional bedrooms offer opportunity for remote working or spacious guest bedrooms. Additional highlights include a one-car garage and abundant storage throughout. Amazing location with unbeatable convenience! Ideally situated just 1.5 miles from I-540 and minutes to Wake Forest. Several Shopping Centers are less than a mile away offering Harris Teeter, Food Lion, great shopping, and fantastic restaurants galore. WakeMed North Hospital is just a quarter of a mile away providing excellent healthcare nearby. This exceptional townhome offers low-maintenance living in an unbeatable location!
Listed by Lisa Paula of Coldwell Banker HPW

Do not fill in this field:

I agree to receive marketing and customer service calls and text messages from USM Test Domain2. To opt out, you can reply 'stop' at any time or click the unsubscribe link in the emails. Consent is not a condition of purchase. Msg/data rates may apply. Msg frequency varies. Privacy Policy.

This site is protected by reCAPTCHA and the Google Privacy Policy and Terms of Service apply.

Schedule A Visit

Schedule a Visit

I agree to receive marketing and customer service calls and text messages from USM Test Domain2. To opt out, you can reply 'stop' at any time or click the unsubscribe link in the emails. Consent is not a condition of purchase. Msg/data rates may apply. Msg frequency varies. Privacy Policy.

This site is protected by reCAPTCHA and the Google Privacy Policy and Terms of Service apply.

Property Details

Interior Features

Utilities and Appliances

Community

Finance

Other Details

Map Location

Driving Directions

 Listings marked with a Doorify MLS icon are provided courtesy of the Doorify MLS, of North Carolina, Internet Data Exchange Database. Brokers make an effort to deliver accurate information, but buyers should independently verify any information on which they will rely in a transaction. The listing broker shall not be responsible for any typographical errors, misinformation, or misprints, and they shall be held totally harmless from any damages arising from reliance upon this data. This data is provided exclusively for consumers’ personal, non-commercial use. Copyright 2026 Doorify MLS of North Carolina. All rights reserved.
Hi there! How can we help you?

Contact us using the form below or give us a call.

Send Us A Message:

I agree to receive marketing and customer service calls and text messages from USM Test Domain2. To opt out, you can reply 'stop' at any time or click the unsubscribe link in the emails. Consent is not a condition of purchase. Msg/data rates may apply. Msg frequency varies. Privacy Policy.

Do not fill in this field:

This site is protected by reCAPTCHA and the Google Privacy Policy and Terms of Service apply.