Listing Tools

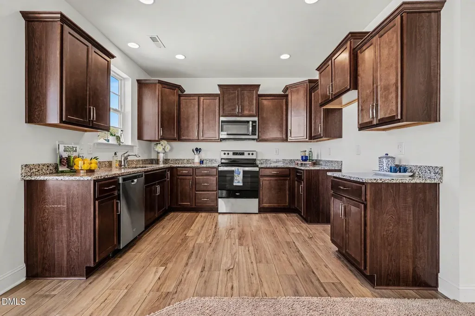
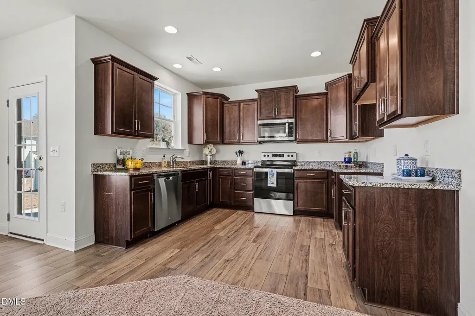
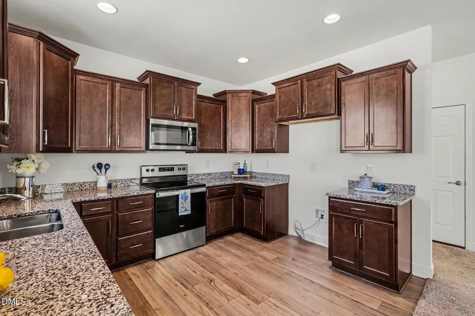
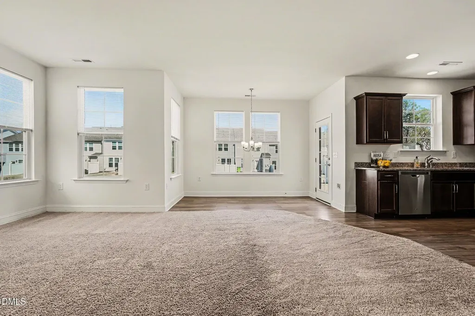
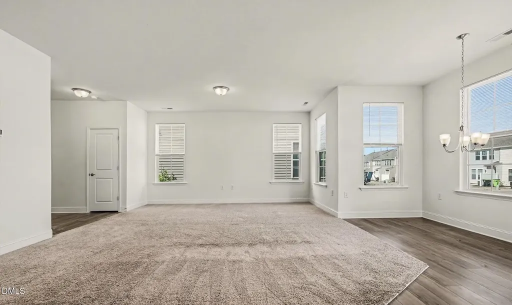
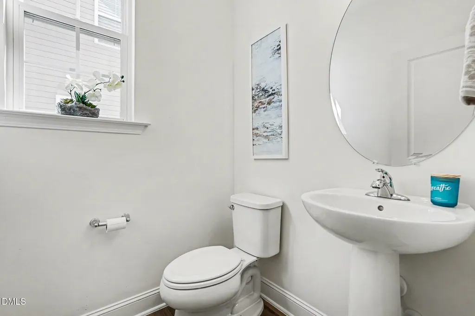
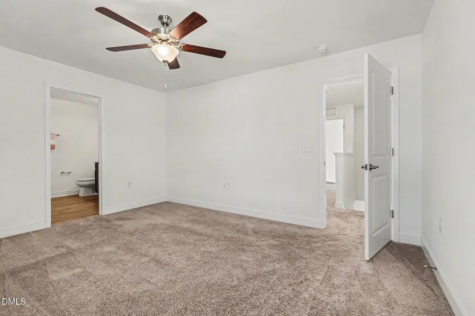
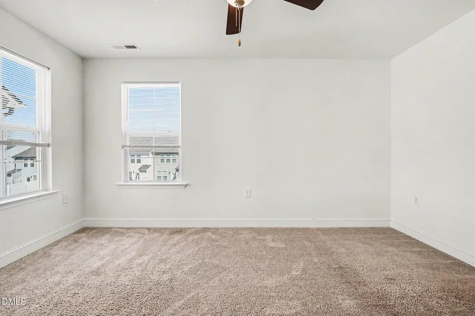
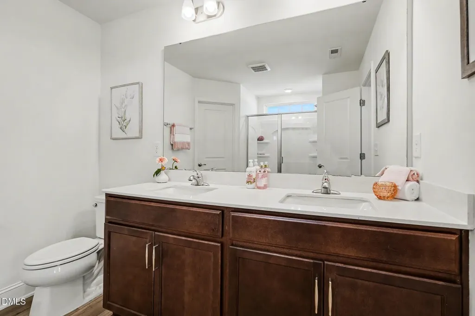
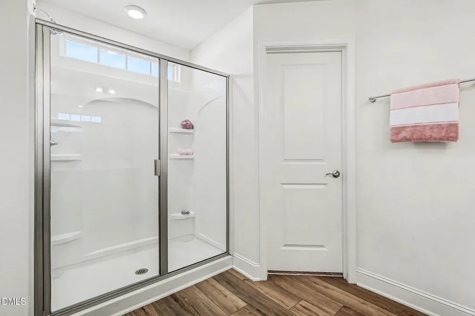
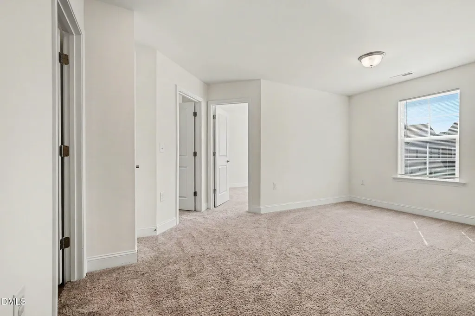
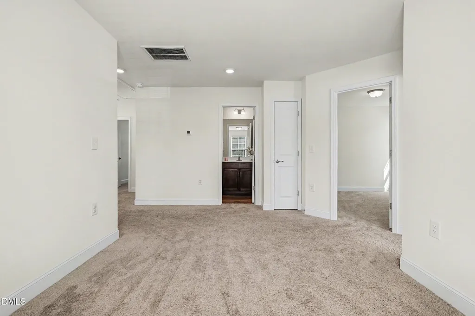
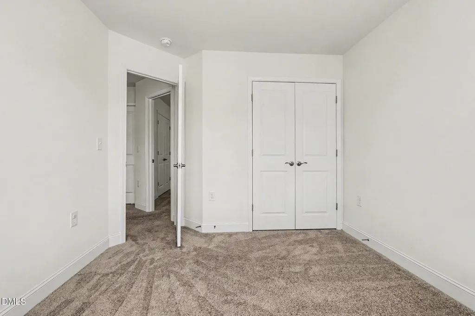
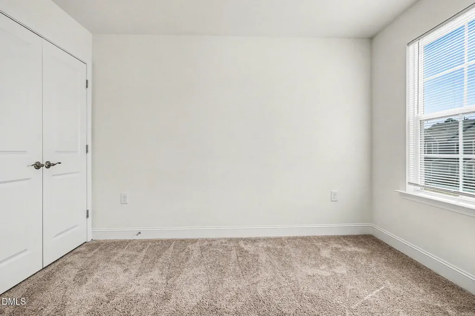
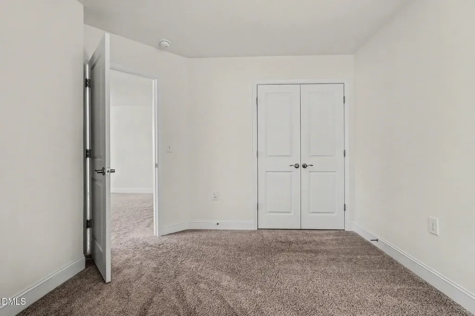
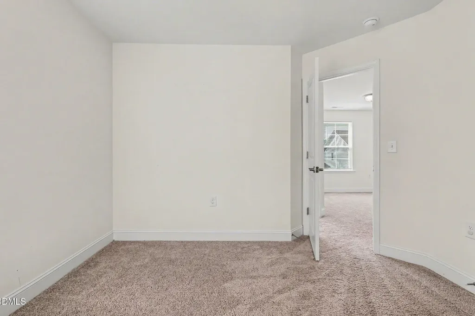
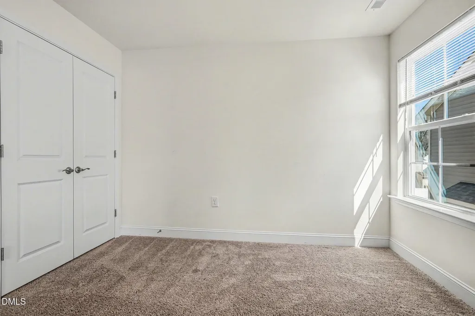
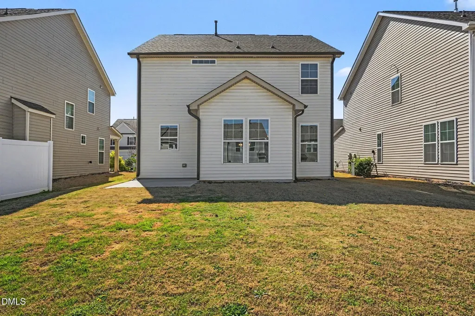
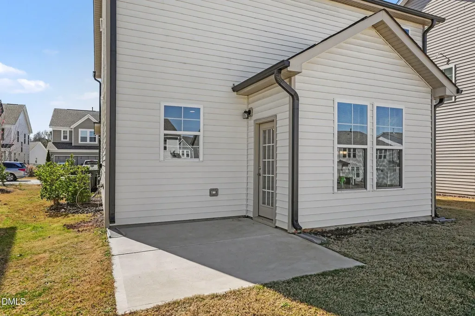
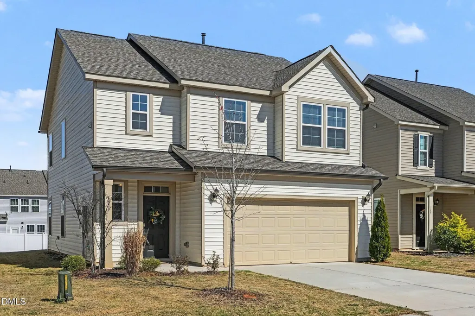
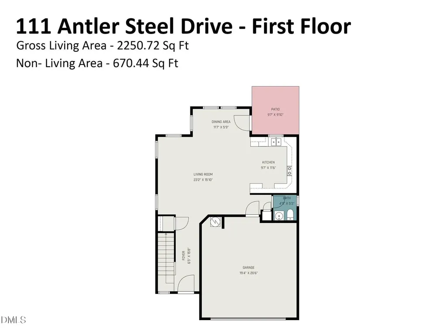
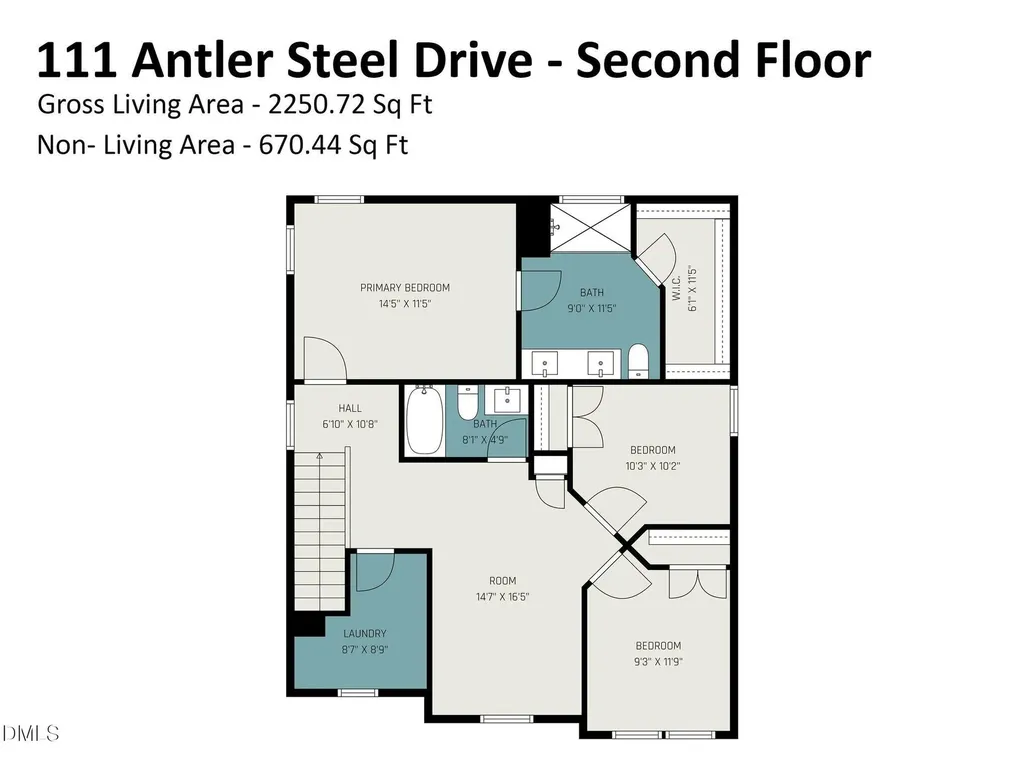
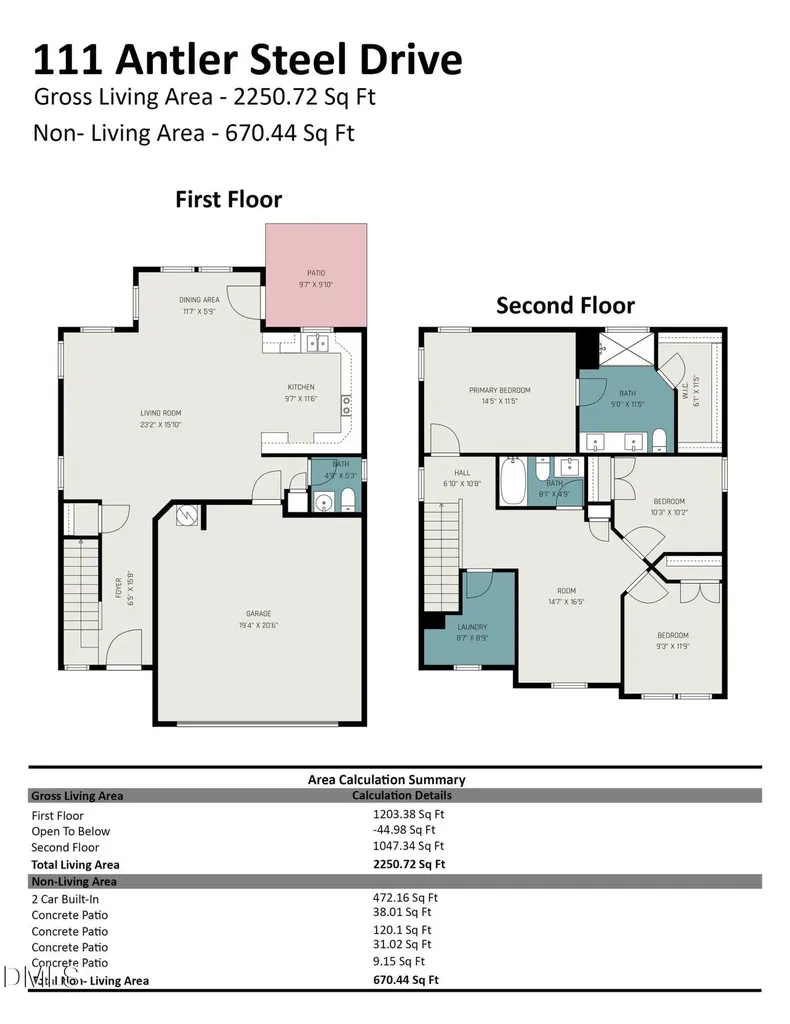
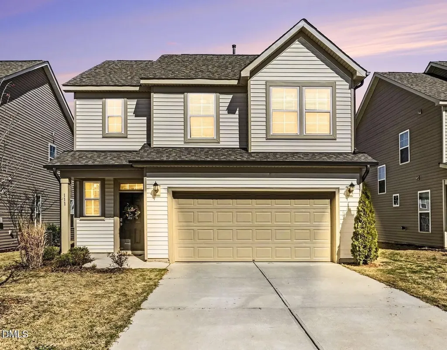
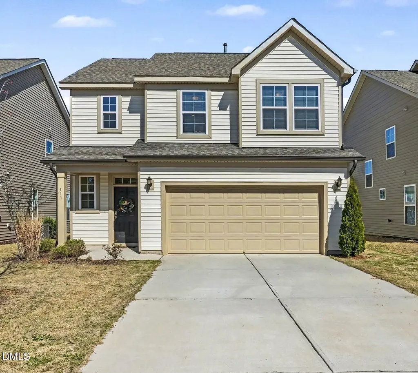
Ideally located in the vibrant Flowers Plantation community, this beautiful 3-bedroom, 2.5-bath single-family HOME in Whitley Corner is truly move-in ready and filled with space, style, and comfort! Just minutes from restaurants, entertainment, and shopping including the New Publix right across the street! Step inside to an inviting Open-Concept Floor Plan designed for both everyday living and effortless entertaining. The Spacious Living Room flows seamlessly into the Dining Space and a Stunning Kitchen featuring rich, deep brown Staggered-Height Cabinetry with Crown Molding, sleek Brushed Nickel Hardware, and Granite countertops. A thoughtfully placed window over the sink fills the space with Natural Light while offering a peaceful view of the backyard. This home is bright and airy throughout, creating a warm and welcoming atmosphere. Upstairs, the Spacious Primary Suite offers a relaxing retreat with a Walk-In Closet and Dual Vanities. Two additional Generously Sized Bedrooms provide flexibility for guests, family, or a home office. The versatile Loft Area adds even more functional living space that's perfect for a media room, play area, or workspace. Freshly Painted with Professionally Cleaned Carpets, this home feels like new and is ready for its next owner. Enjoy outdoor living on the extended double patio slab, overlooking a flat backyard that's ideal for relaxing evenings or hosting gatherings. Additional highlights include a 2-Car Garage and extended driveway for added convenience. Welcome to 111 Antler Steel Drive where comfort, style, and community come together. Come see why this HOME is the perfect place to call your own!
Listed by Shonda Smith of eXp Realty,LLC - C

Do not fill in this field:

I agree to receive marketing and customer service calls and text messages from USM Test Domain2. To opt out, you can reply 'stop' at any time or click the unsubscribe link in the emails. Consent is not a condition of purchase. Msg/data rates may apply. Msg frequency varies. Privacy Policy.

This site is protected by reCAPTCHA and the Google Privacy Policy and Terms of Service apply.

Schedule A Visit

Schedule a Visit

I agree to receive marketing and customer service calls and text messages from USM Test Domain2. To opt out, you can reply 'stop' at any time or click the unsubscribe link in the emails. Consent is not a condition of purchase. Msg/data rates may apply. Msg frequency varies. Privacy Policy.

This site is protected by reCAPTCHA and the Google Privacy Policy and Terms of Service apply.

Property Details

Interior Features

Community

Finance

Other Details

Map Location

Driving Directions

 Listings marked with a Doorify MLS icon are provided courtesy of the Doorify MLS, of North Carolina, Internet Data Exchange Database. Brokers make an effort to deliver accurate information, but buyers should independently verify any information on which they will rely in a transaction. The listing broker shall not be responsible for any typographical errors, misinformation, or misprints, and they shall be held totally harmless from any damages arising from reliance upon this data. This data is provided exclusively for consumers’ personal, non-commercial use. Copyright 2026 Doorify MLS of North Carolina. All rights reserved.
Hi there! How can we help you?

Contact us using the form below or give us a call.

Send Us A Message:

I agree to receive marketing and customer service calls and text messages from USM Test Domain2. To opt out, you can reply 'stop' at any time or click the unsubscribe link in the emails. Consent is not a condition of purchase. Msg/data rates may apply. Msg frequency varies. Privacy Policy.

Do not fill in this field:

This site is protected by reCAPTCHA and the Google Privacy Policy and Terms of Service apply.