Listing Tools

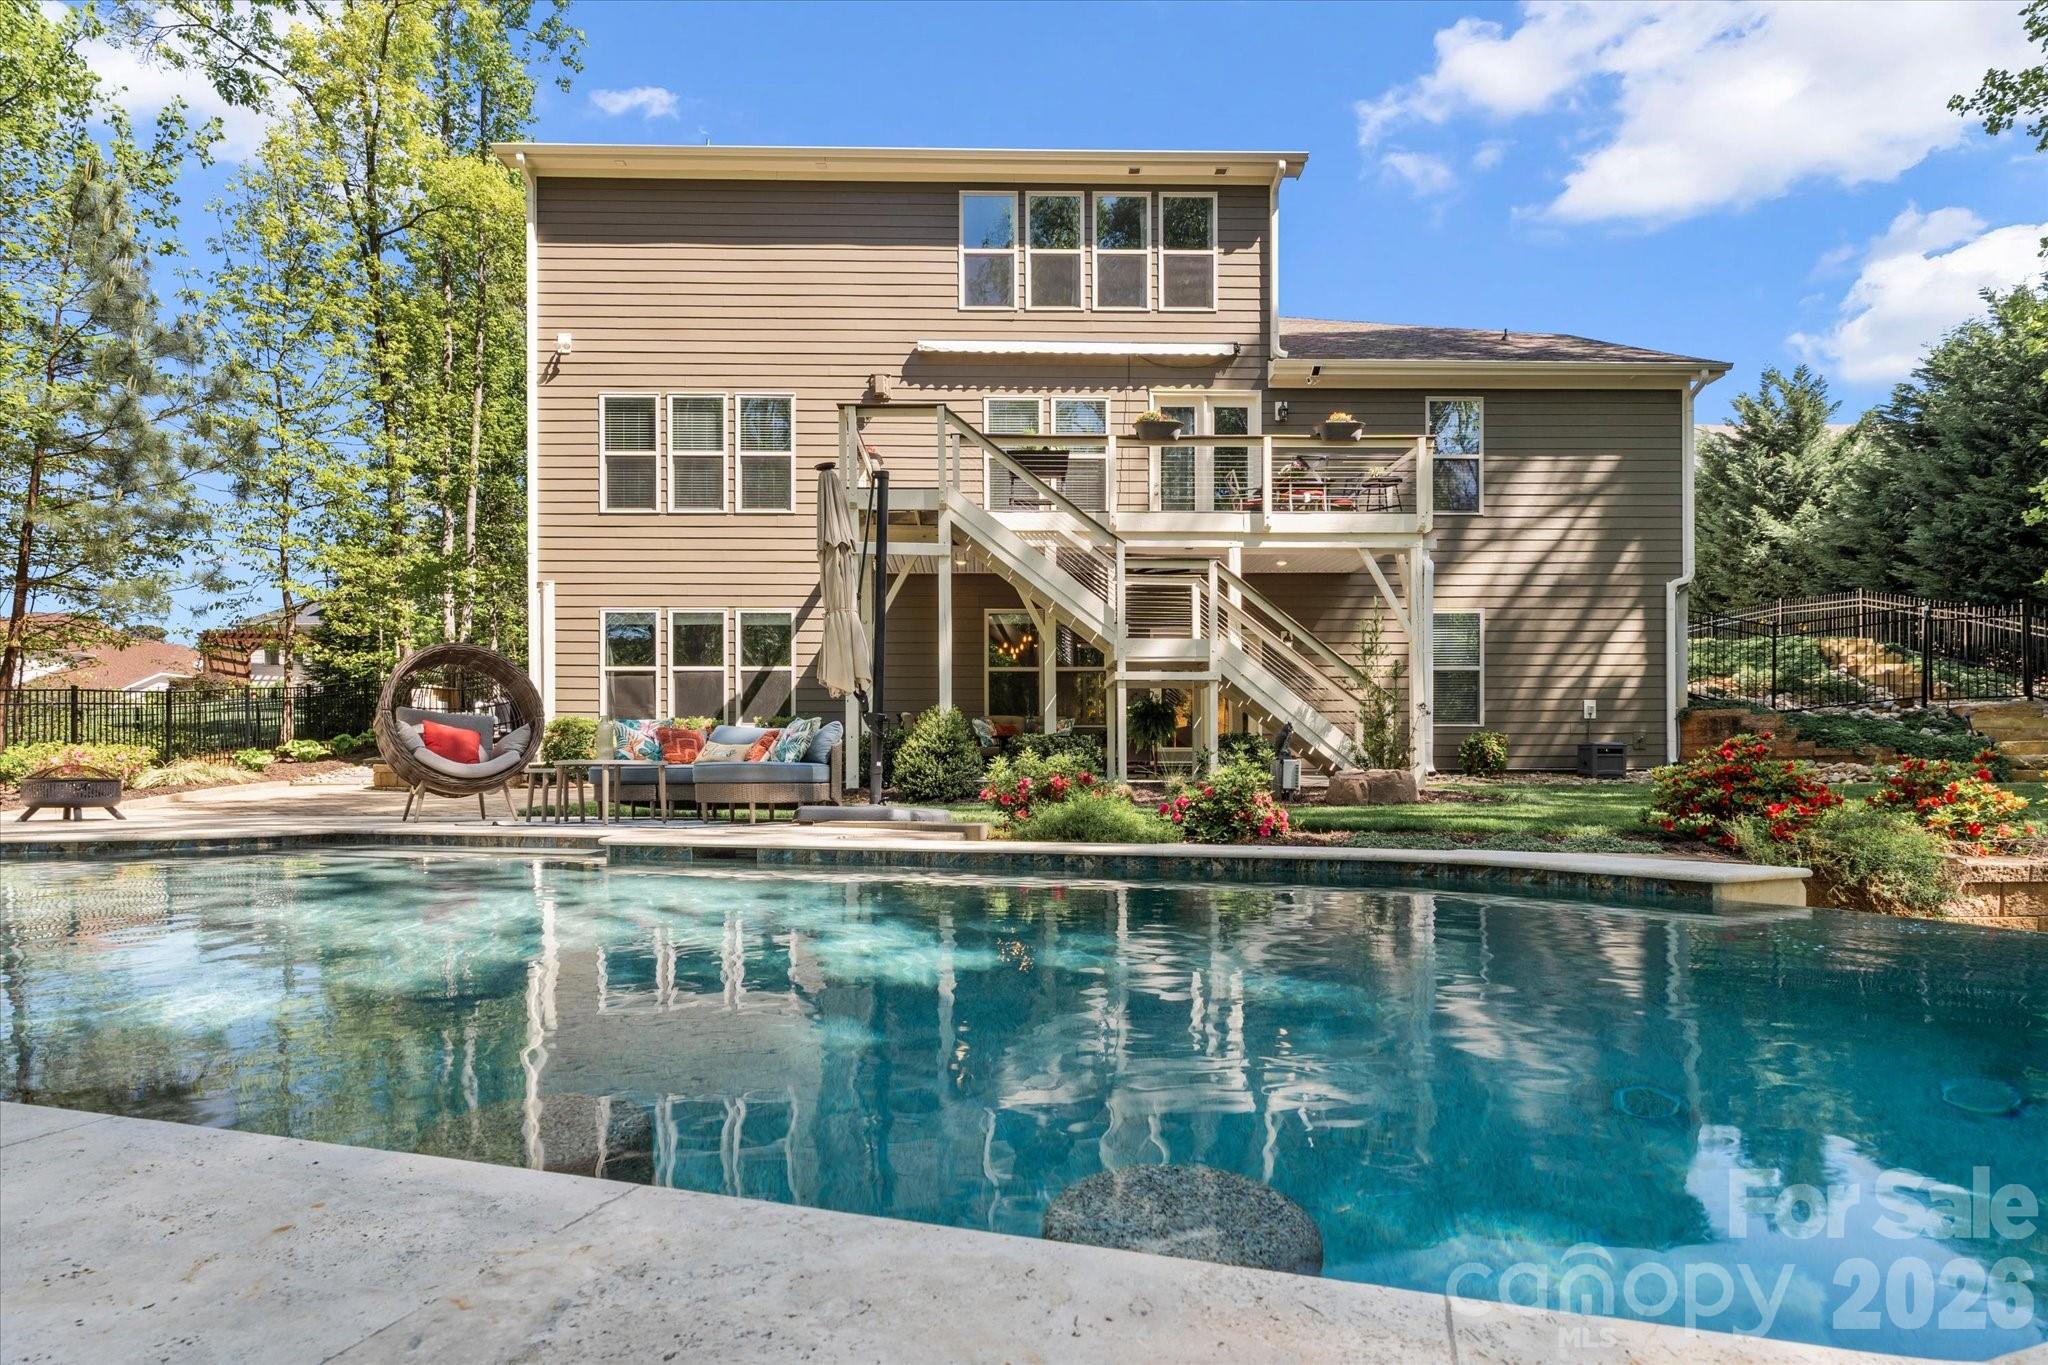
Welcome to one of the most exceptional entertaining homes in Bells Crossing, where over 6,900 square feet of thoughtfully designed living space delivers a true lifestyle experience both inside and out. From the moment you arrive, it is clear this home was designed with purpose. Every space has been carefully considered to create a balance of everyday comfort and elevated entertaining. The backyard is nothing short of spectacular. Designed to impress and built for gathering, the luxury pool serves as the centerpiece, featuring a striking infinity edge with a cascading waterfall, built-in seating, and a spa. The travertine tile deck adds a refined, resort-style feel that invites everything from quiet mornings to relaxed evenings with guests. There is a sense of space and privacy here that is hard to find, yet it remains incredibly functional for hosting. The connection between indoor and outdoor spaces is seamless. The walkout basement opens to the outdoor living and pool area, creating a natural flow that makes hosting feel effortless. Guests can move easily between indoor comfort and outdoor relaxation, allowing every gathering to feel connected and intentional. The fully finished walkout basement offers a complete second living quarters and an unmatched entertaining environment. This level includes a custom wine bar, theater room, fitness room, and expansive open areas designed for both comfort and connection. A true showpiece is the six-screen video wall, allowing you to display one large image or stream multiple events at once, creating an experience rarely found in residential homes. Whether it is game day, movie night, or hosting guests for an extended stay, this space adapts to your needs. For those seeking multi-generational living or a private guest retreat, this level provides flexibility without compromise. Upstairs and on the main level, the home continues to deliver. At the center of it all, the remodeled kitchen blends function and style with a large center island, quartz countertops, gas cooktop, wall oven, and a spacious walk-in pantry. It is a space designed not only for cooking, but for gathering. The open floor plan allows the kitchen to flow naturally into the main living areas, creating an inviting environment that works equally well for daily life and entertaining. Additional features include a home office for remote work or quiet focus, a large upstairs bonus room that offers flexible space for a playroom, lounge, or secondary living area, and two laundry locations that add convenience to daily routines. The drop zone provides a practical transition space, while the three-car garage offers ample storage and flexibility. This home is also ENERGY STAR qualified, offering improved efficiency and potential savings on utility costs, adding long-term value to its already impressive list of features. The exterior has been freshly painted, enhancing both curb appeal and overall presentation. This is a home that has been well maintained and thoughtfully updated. While permitted as a 4 bedroom home due to septic, the property is currently utilized as a7 bedroom layout. Please refer to the floor plan for full details and room configurations. This is more than just a home. It is a place where gatherings feel natural, where space is designed to be used, and where every detail supports the way you want to live, entertain, and enjoy your time at home.
Listed by Kevin Cox of Berkshire Hathaway HomeServices Carolinas Realty (kevin.cox@BHHSCarolinas.com)

Do not fill in this field:

I agree to receive marketing and customer service calls and text messages from USM Test Domain2. To opt out, you can reply 'stop' at any time or click the unsubscribe link in the emails. Consent is not a condition of purchase. Msg/data rates may apply. Msg frequency varies. Privacy Policy.

This site is protected by reCAPTCHA and the Google Privacy Policy and Terms of Service apply.

Schedule A Visit

Schedule a Visit

I agree to receive marketing and customer service calls and text messages from USM Test Domain2. To opt out, you can reply 'stop' at any time or click the unsubscribe link in the emails. Consent is not a condition of purchase. Msg/data rates may apply. Msg frequency varies. Privacy Policy.

This site is protected by reCAPTCHA and the Google Privacy Policy and Terms of Service apply.

Property Details

Interior Features

Utilities and Appliances

Community

Finance

Map Location

Driving Directions

Broker Reciprocity MLS Grid Logo © 2026 Listings courtesy of Canopy MLS as distributed by MLS GRID. IDX information is provided exclusively for consumers’ personal non-commercial use and may not be used for any purpose other than to identify prospective properties consumers may be interested in purchasing. The IDX data is deemed reliable but is not guaranteed by MLS GRID and may be subject to an end user license agreement prescribed by the Member Participant’s applicable MLS.  Based on information submitted to the MLS GRID as of May 29, 2026 3:53 PM EDT . All data is obtained from various sources and may not have been verified by broker or MLS GRID. Supplied Open House Information is subject to change without notice. All information should be independently reviewed and verified for accuracy. Properties may or may not be listed by the office/agent presenting the information. Some IDX listings have been excluded from this website.
Hi there! How can we help you?

Contact us using the form below or give us a call.

Send Us A Message:

I agree to receive marketing and customer service calls and text messages from USM Test Domain2. To opt out, you can reply 'stop' at any time or click the unsubscribe link in the emails. Consent is not a condition of purchase. Msg/data rates may apply. Msg frequency varies. Privacy Policy.

Do not fill in this field:

This site is protected by reCAPTCHA and the Google Privacy Policy and Terms of Service apply.