Listing Tools

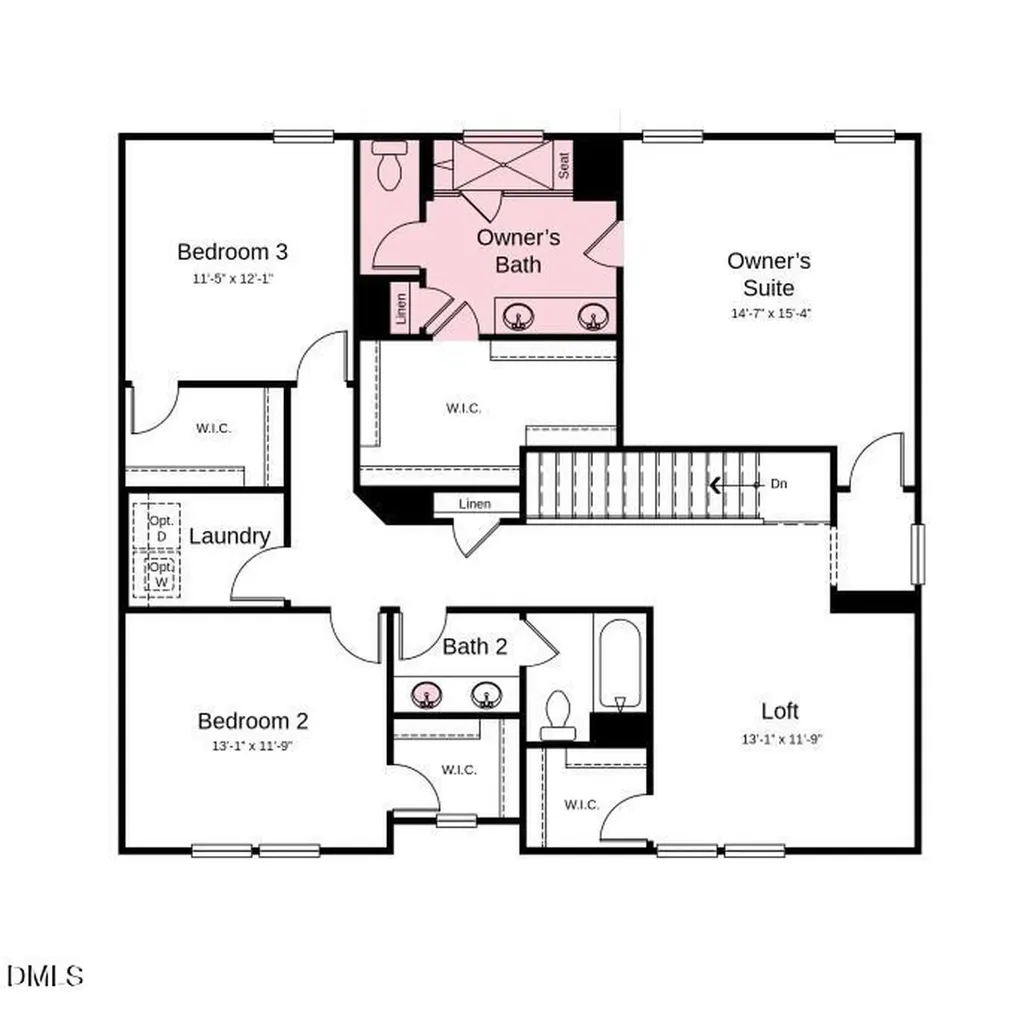
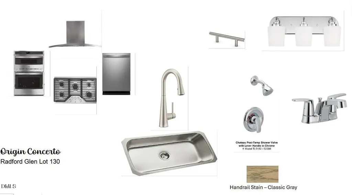
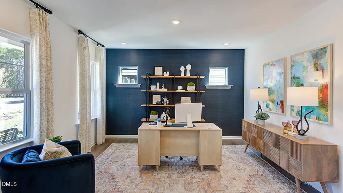
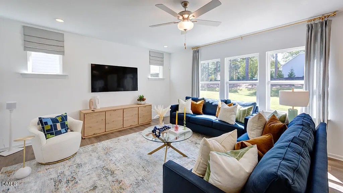
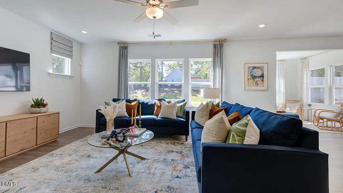
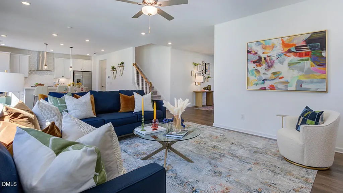
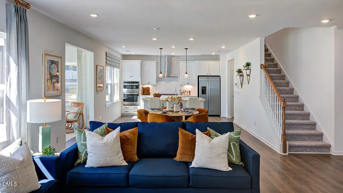
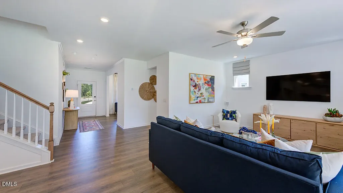
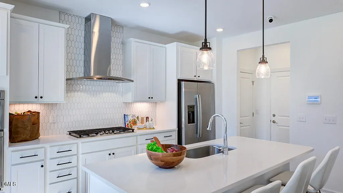
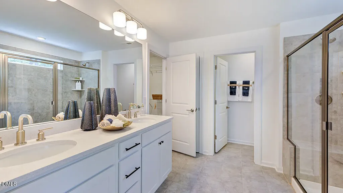
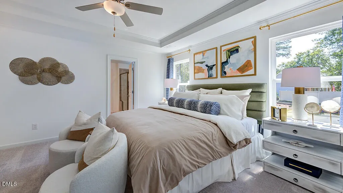
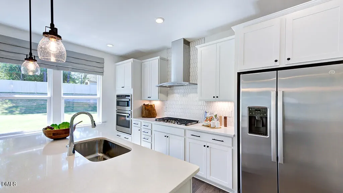
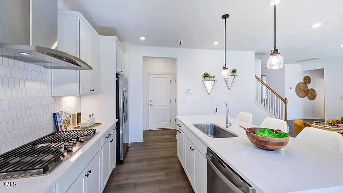
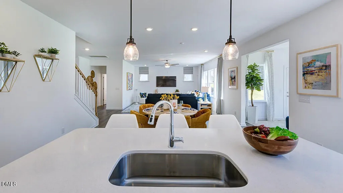
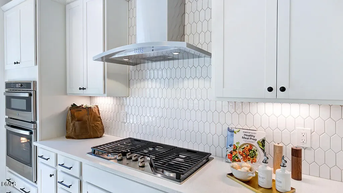
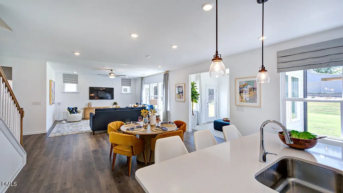
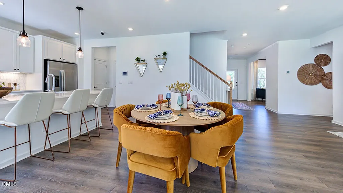
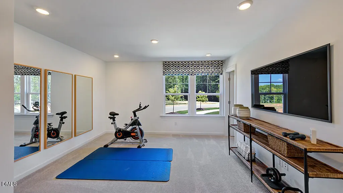
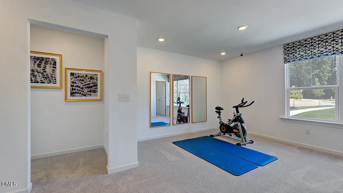
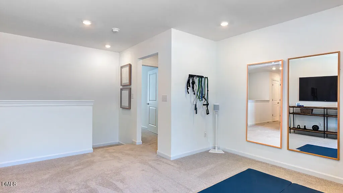
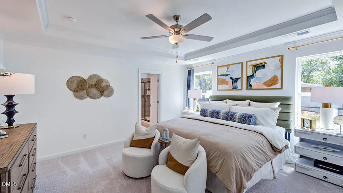
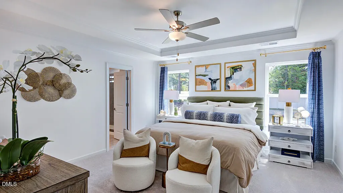
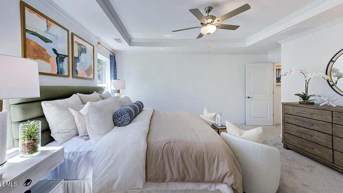
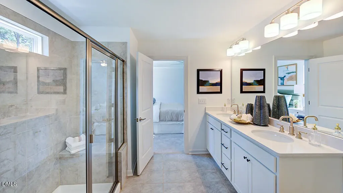
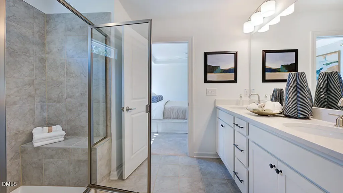
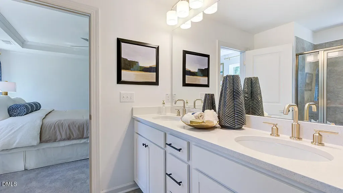
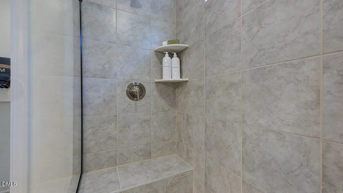
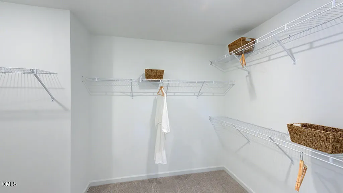
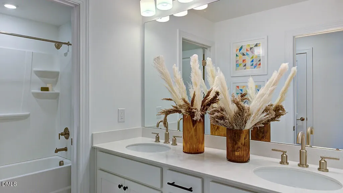
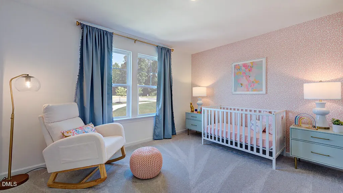
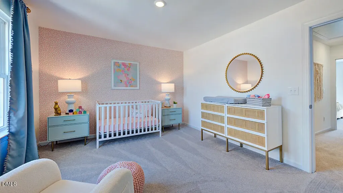
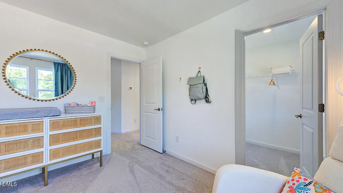
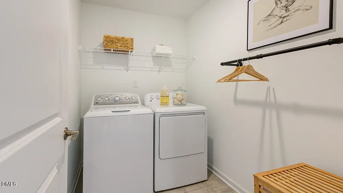
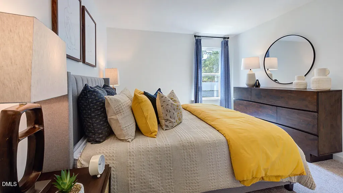
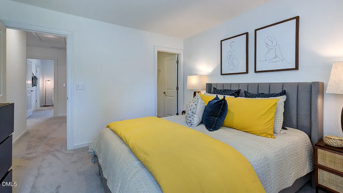
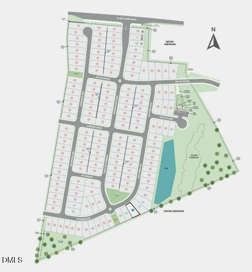
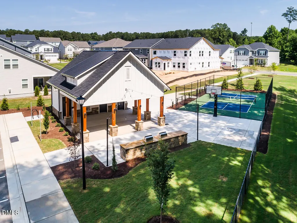
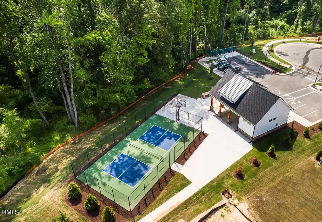
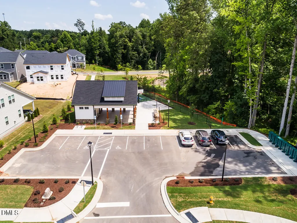
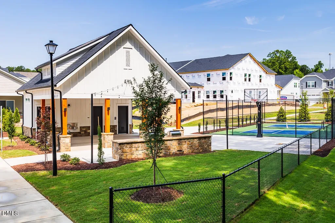
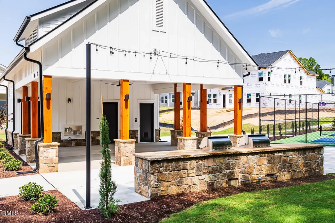
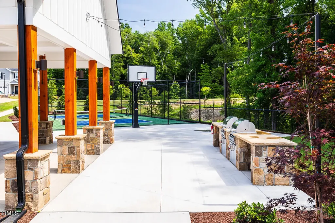
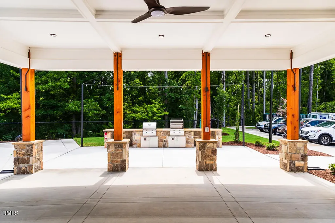
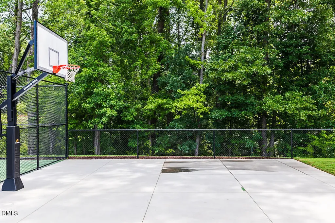
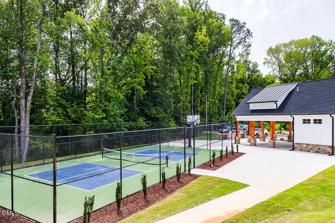
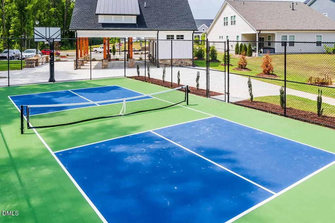
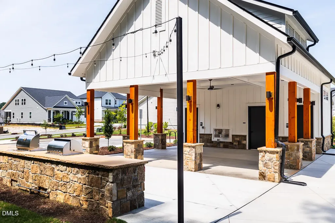
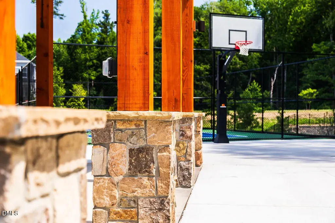
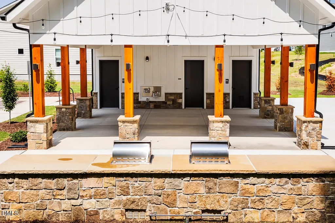
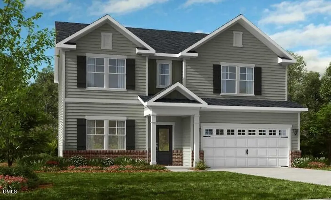
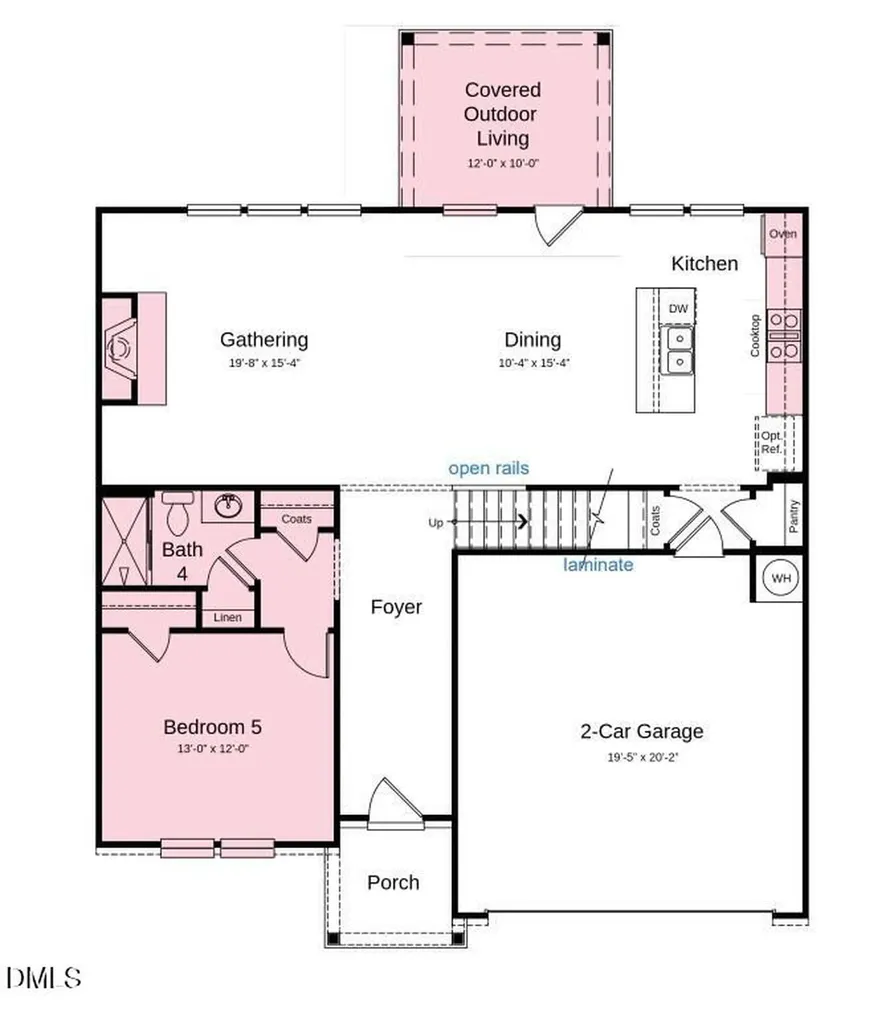
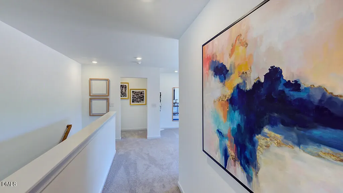
What's Special: No Rear Neighbors | Sunroom Included | Loft | Gourmet Kitchen | Fireplace. New Construction - June Completion! Built by America's Most Trusted Homebuilder. Welcome to the Andrews at 1108 Sun Springs Road in Radford Glen! This floor plan is bright, airy, and ready to welcome you home. Begin at the inviting foyer, where a secondary bedroom and full bath lead into an open-concept kitchen, dining, and great room-perfect for gathering with loved ones. Just beyond, enjoy covered outdoor living for fresh-air moments. Upstairs, a versatile loft is surrounded by two bedrooms, a shared bath, and a convenient laundry room. Your spacious primary suite feels like a private retreat with a spa-inspired bath, dual vanities, and a walk-in closet. A two-car garage completes this thoughtful design. Nestled in the heart of Wake Forest, this serene community offers lush forests, small-town charm, and modern conveniences. Explore local boutiques and dining or take a quick drive to Raleigh for big-city excitement-all while enjoying the peaceful oasis you'll love calling home. Additional Highlights Include: Bedroom 5 with bath 4 in place of den, gas fireplace, gourmet kitchen, upgraded shower in primary bath, covered outdoor living, and added sink at bath 2. Photos are for representative purposes only. MLS#10137834
Listed by Noah Pittarelli of Taylor Morrison of Carolinas

Do not fill in this field:

I agree to receive marketing and customer service calls and text messages from USM Test Domain2. To opt out, you can reply 'stop' at any time or click the unsubscribe link in the emails. Consent is not a condition of purchase. Msg/data rates may apply. Msg frequency varies. Privacy Policy.

This site is protected by reCAPTCHA and the Google Privacy Policy and Terms of Service apply.

Schedule A Visit

Schedule a Visit

I agree to receive marketing and customer service calls and text messages from USM Test Domain2. To opt out, you can reply 'stop' at any time or click the unsubscribe link in the emails. Consent is not a condition of purchase. Msg/data rates may apply. Msg frequency varies. Privacy Policy.

This site is protected by reCAPTCHA and the Google Privacy Policy and Terms of Service apply.

Property Details

Interior Features

Exterior Features

Utilities and Appliances

Community

Finance

Map Location

Driving Directions

 Listings marked with a Doorify MLS icon are provided courtesy of the Doorify MLS, of North Carolina, Internet Data Exchange Database. Brokers make an effort to deliver accurate information, but buyers should independently verify any information on which they will rely in a transaction. The listing broker shall not be responsible for any typographical errors, misinformation, or misprints, and they shall be held totally harmless from any damages arising from reliance upon this data. This data is provided exclusively for consumers’ personal, non-commercial use. Copyright 2026 Doorify MLS of North Carolina. All rights reserved.
Hi there! How can we help you?

Contact us using the form below or give us a call.
Send Us A Message:

I agree to receive marketing and customer service calls and text messages from USM Test Domain2. To opt out, you can reply 'stop' at any time or click the unsubscribe link in the emails. Consent is not a condition of purchase. Msg/data rates may apply. Msg frequency varies. Privacy Policy.

Do not fill in this field:

This site is protected by reCAPTCHA and the Google Privacy Policy and Terms of Service apply.