Listing Tools

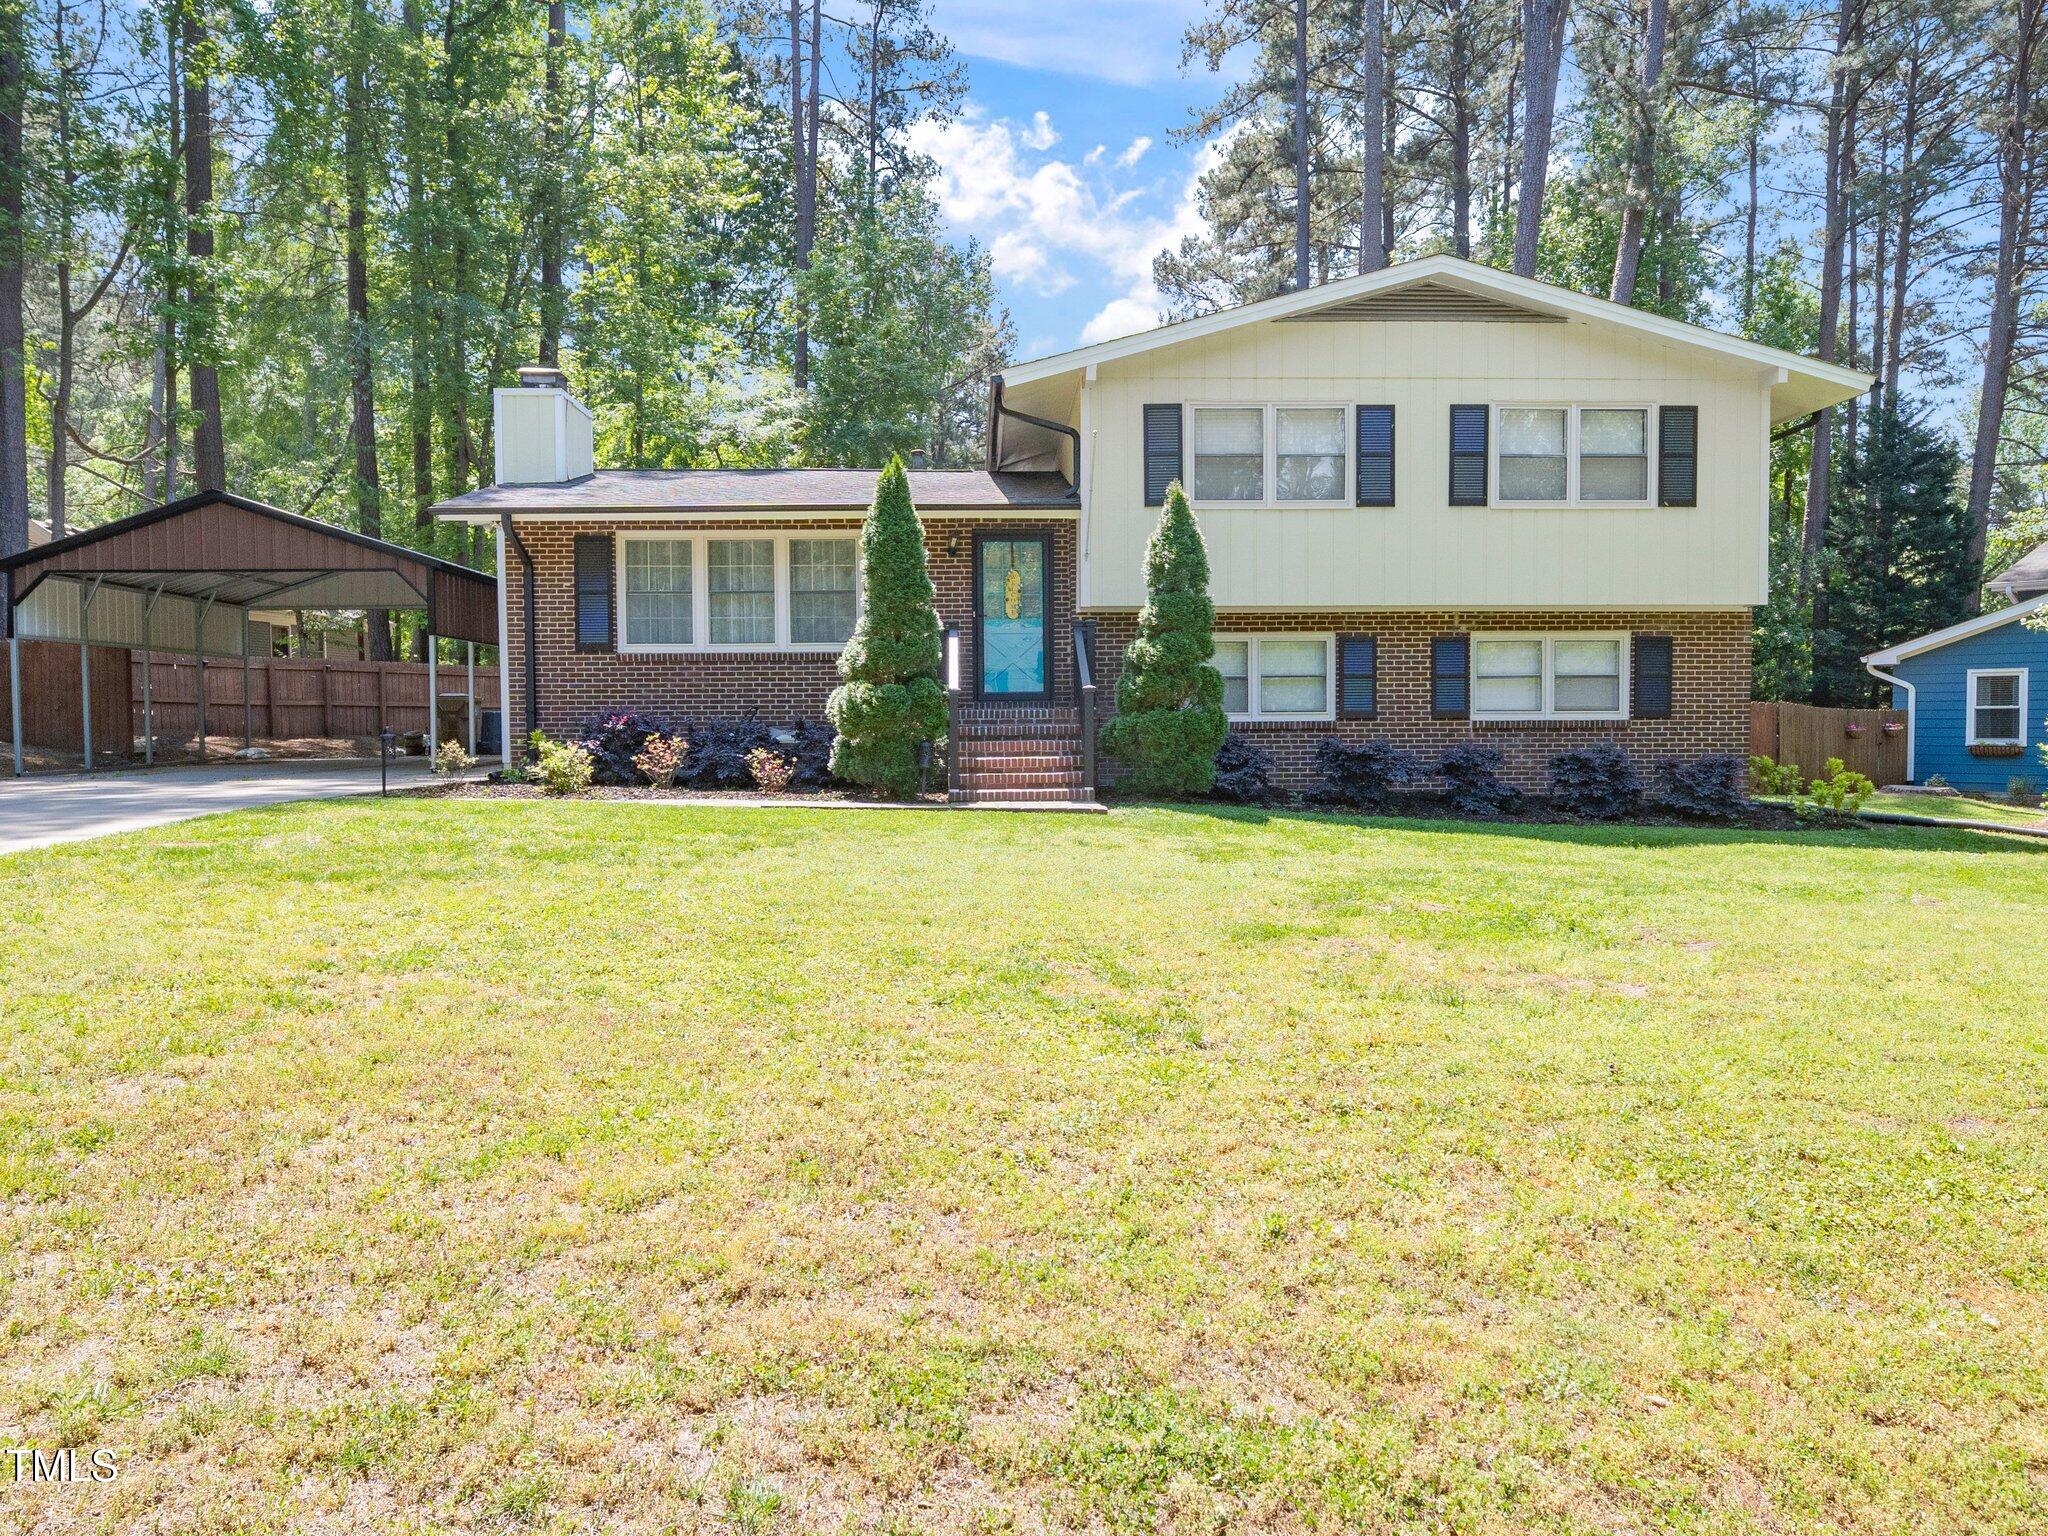
Welcome to this thoughtfully updated and well-loved home in the established Heather Hills neighborhood. Nestled in the heart of Garner, you're just a half-mile from grocery stores, shopping, restaurants, a gym, pharmacy, and your favorite coffee spot-everything you need is right around the corner. The home's curb appeal has been recently refreshed with new landscaping and attention to detail throughout the exterior. Inside, you'll find hardwood floors on the main and upper levels. The living room features a stacked-stone fireplace with new gas logs, perfect for relaxing evenings. The kitchen is both stylish and functional, featuring stainless steel appliances, a dining bar, glass tile backsplash, and a pantry for extra storage. Both the primary and hall bathrooms have been impressively renovated with new tile surrounds, updated fixtures, vanities, flooring, and toilets. Both the furnace and water heater were replaced in 2023. Step outside to enjoy a spacious backyard retreat with a large deck, stamped concrete patio, and a peaceful water feature. The fully fenced yard (repaired and stained in 2023) offers both privacy and charm. A two-car metal carport adds convenient covered parking. Downstairs, the versatile lower level includes a generous bonus/flex room and a large fourth bedroom-perfect for a guest suite, home office, or additional living space. Heather Hills offers even more than just a great location: the neighborhood includes access to the Garner Swim Club (with affordable membership options) and borders South Garner Park, with trails, tennis courts, sports fields, and playgrounds. White Deer Nature Park is just over a mile away for even more outdoor enjoyment. This home has been lovingly maintained and is truly move-in ready. Approx. 15 min/7 miles to down town Raleigh.
Listed by Damon Vaughn of Keller Williams Realty

Listing Sold by Navigate Realty Tiffany Williamson

Do not fill in this field:

I agree to receive marketing and customer service calls and text messages from USM Test Domain2. To opt out, you can reply 'stop' at any time or click the unsubscribe link in the emails. Consent is not a condition of purchase. Msg/data rates may apply. Msg frequency varies. Privacy Policy.

This site is protected by reCAPTCHA and the Google Privacy Policy and Terms of Service apply.

Schedule A Visit

Schedule a Visit

I agree to receive marketing and customer service calls and text messages from USM Test Domain2. To opt out, you can reply 'stop' at any time or click the unsubscribe link in the emails. Consent is not a condition of purchase. Msg/data rates may apply. Msg frequency varies. Privacy Policy.

This site is protected by reCAPTCHA and the Google Privacy Policy and Terms of Service apply.

Property Details

Interior Features

Exterior Features

Utilities and Appliances

Community

Finance

Other Details

Map Location

Driving Directions

 Listings marked with a Doorify MLS icon are provided courtesy of the Doorify MLS, of North Carolina, Internet Data Exchange Database. Brokers make an effort to deliver accurate information, but buyers should independently verify any information on which they will rely in a transaction. The listing broker shall not be responsible for any typographical errors, misinformation, or misprints, and they shall be held totally harmless from any damages arising from reliance upon this data. This data is provided exclusively for consumers’ personal, non-commercial use. Copyright 2026 Doorify MLS of North Carolina. All rights reserved.

Hi there! How can we help you?

Contact us using the form below or give us a call.

Send Us A Message:

I agree to receive marketing and customer service calls and text messages from USM Test Domain2. To opt out, you can reply 'stop' at any time or click the unsubscribe link in the emails. Consent is not a condition of purchase. Msg/data rates may apply. Msg frequency varies. Privacy Policy.

Do not fill in this field:

This site is protected by reCAPTCHA and the Google Privacy Policy and Terms of Service apply.