Listing Tools

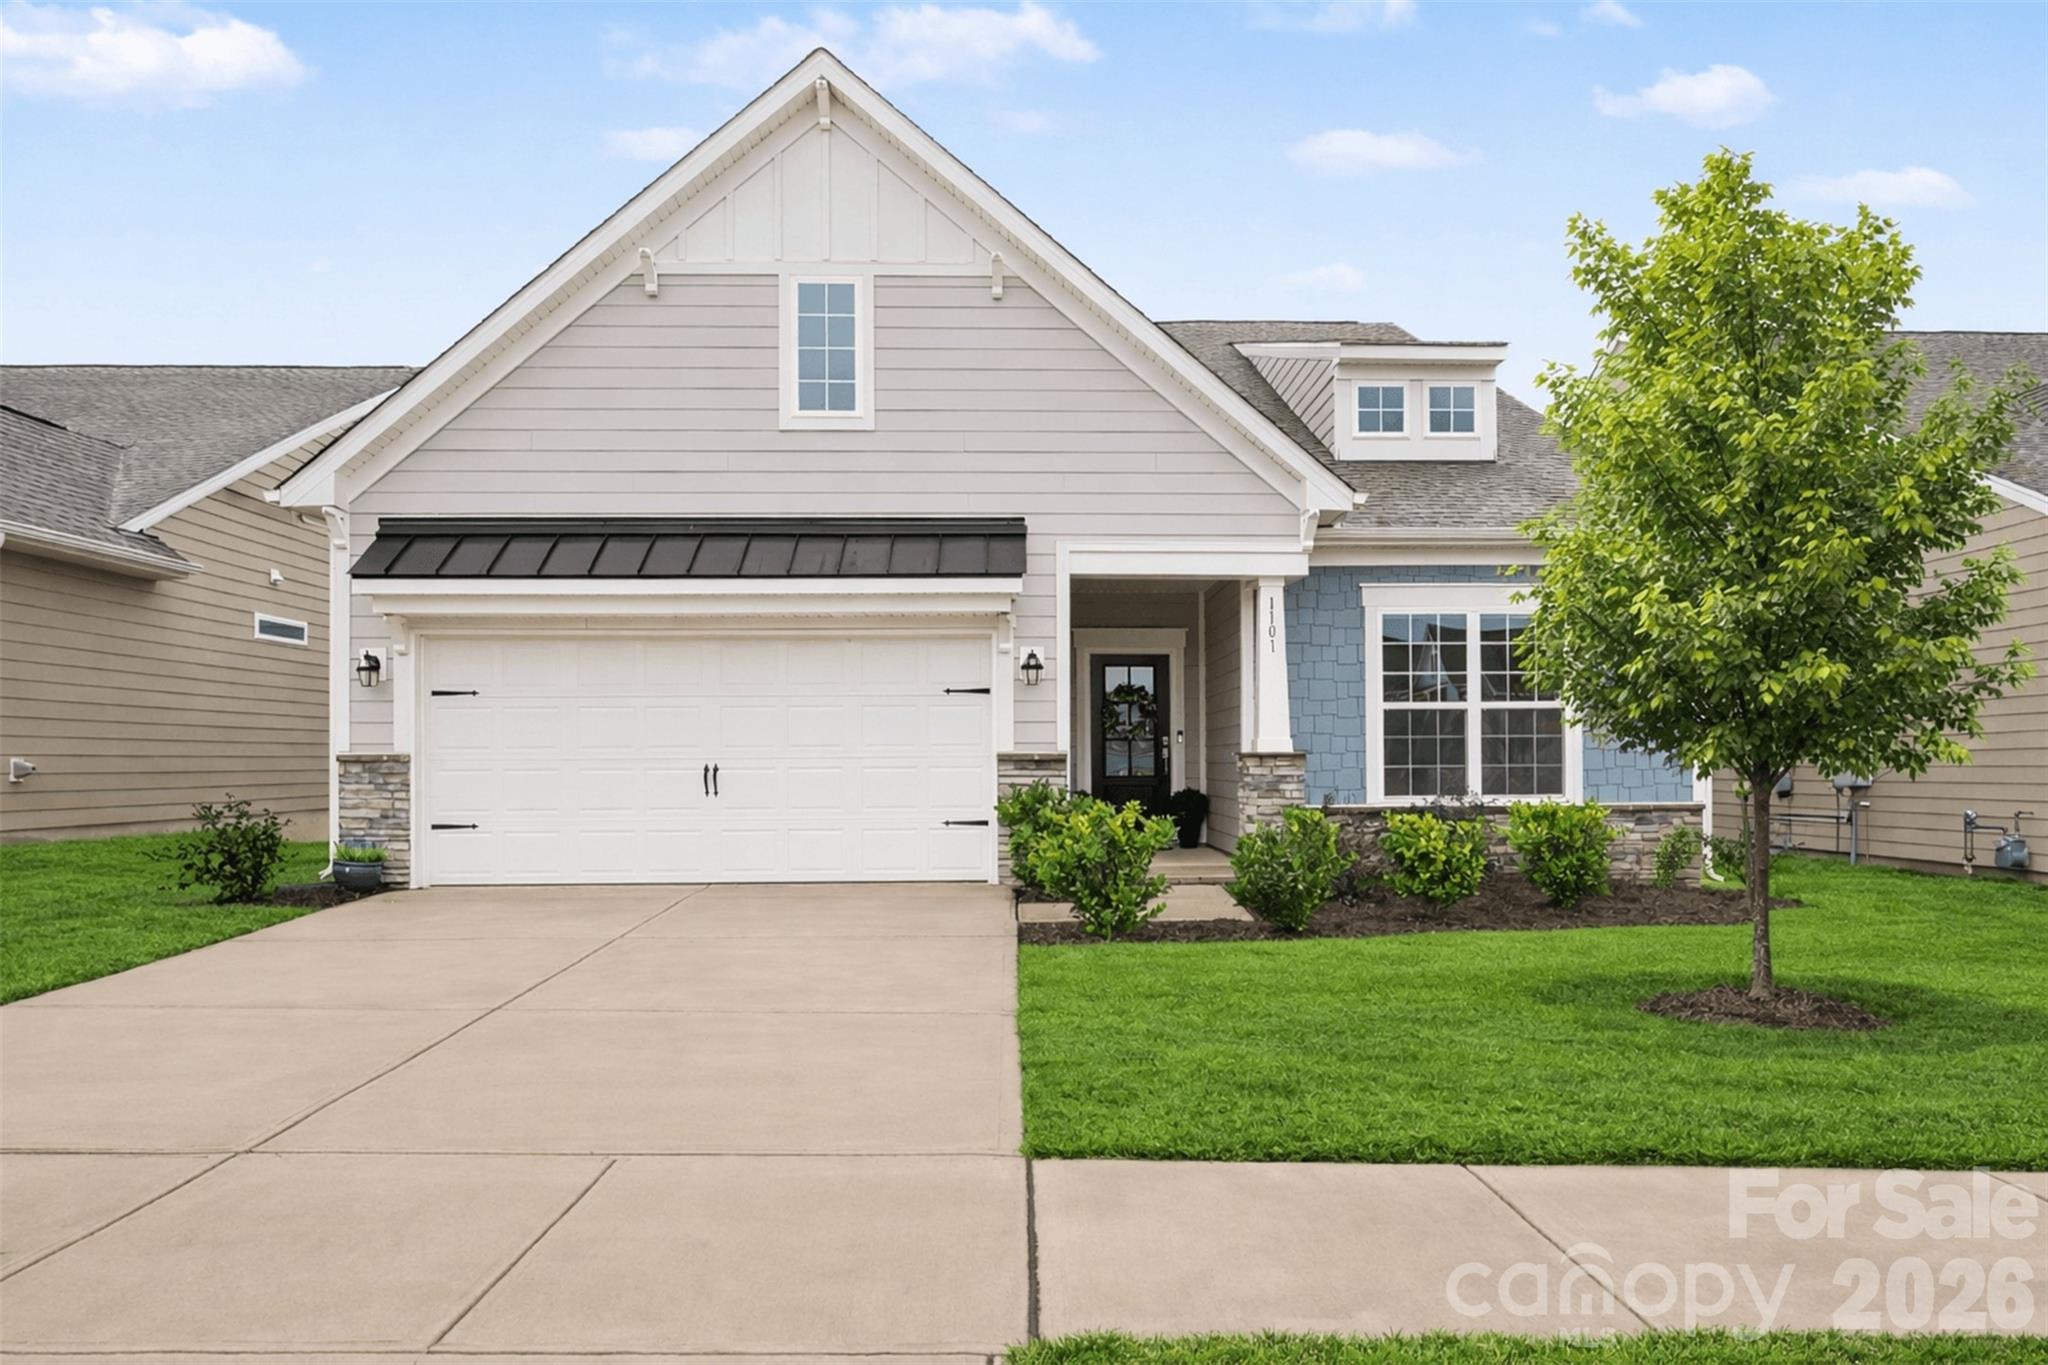
Better than new and anything but builder grade, this exquisite 2024 Lennar Dorchester model is a true showstopper, thoughtfully curated with upscale finishes and custom upgrades at every turn. From the moment you step inside, you're greeted by beautifully painted designer interiors, upgraded lighting that sets a warm, inviting tone, and an extended great room anchored by a stunning fireplace-perfect for cozy evenings or lively gatherings. The gourmet kitchen flows effortlessly into the living space, making entertaining a dream, while the main-level primary suite feels like a private retreat. Here, you'll find a sitting area, access to a serene screened-in porch, and a custom Closets by Design walk-in closet that brings both luxury and function. Additional enhancements include elegant cellular shades, a composite deck overlooking the fenced backyard, smart Ecobee thermostats, termite protection, and a show-stopping garage with epoxy floors and hanging storage. Set in the heart of the award-winning Fort Mill School District and just minutes from I-77, downtown Fort Mill's vibrant events, dining, and top medical facilities, this home offers both beauty and convenience. The community completes the lifestyle with resort-style amenities-sparkling pool, clubhouse, fitness center, sport courts, walking trails, and playground. This home truly stands out-move-in ready and loaded with premium features!
Listed by Mike Morrell of Keller Williams Connected (mike@dreamteamunited.com)

Do not fill in this field:

I agree to receive marketing and customer service calls and text messages from USM Test Domain2. To opt out, you can reply 'stop' at any time or click the unsubscribe link in the emails. Consent is not a condition of purchase. Msg/data rates may apply. Msg frequency varies. Privacy Policy.

This site is protected by reCAPTCHA and the Google Privacy Policy and Terms of Service apply.

Schedule A Visit

Schedule a Visit

I agree to receive marketing and customer service calls and text messages from USM Test Domain2. To opt out, you can reply 'stop' at any time or click the unsubscribe link in the emails. Consent is not a condition of purchase. Msg/data rates may apply. Msg frequency varies. Privacy Policy.

This site is protected by reCAPTCHA and the Google Privacy Policy and Terms of Service apply.

Property Details

Interior Features

Utilities and Appliances

Community

Finance

Map Location

Driving Directions

Broker Reciprocity MLS Grid Logo © 2026 Listings courtesy of Canopy MLS as distributed by MLS GRID. IDX information is provided exclusively for consumers’ personal non-commercial use and may not be used for any purpose other than to identify prospective properties consumers may be interested in purchasing. The IDX data is deemed reliable but is not guaranteed by MLS GRID and may be subject to an end user license agreement prescribed by the Member Participant’s applicable MLS.  Based on information submitted to the MLS GRID as of May 28, 2026 12:24 PM EDT . All data is obtained from various sources and may not have been verified by broker or MLS GRID. Supplied Open House Information is subject to change without notice. All information should be independently reviewed and verified for accuracy. Properties may or may not be listed by the office/agent presenting the information. Some IDX listings have been excluded from this website.
Hi there! How can we help you?

Contact us using the form below or give us a call.

Send Us A Message:

I agree to receive marketing and customer service calls and text messages from USM Test Domain2. To opt out, you can reply 'stop' at any time or click the unsubscribe link in the emails. Consent is not a condition of purchase. Msg/data rates may apply. Msg frequency varies. Privacy Policy.

Do not fill in this field:

This site is protected by reCAPTCHA and the Google Privacy Policy and Terms of Service apply.