Listing Tools

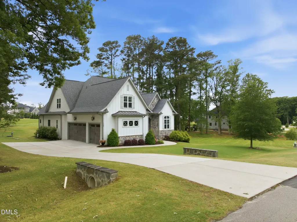
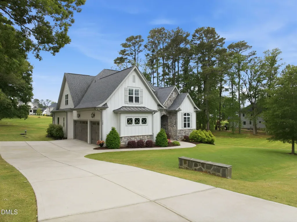
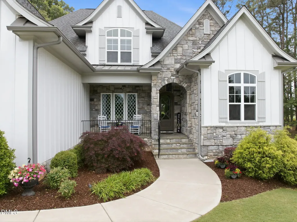
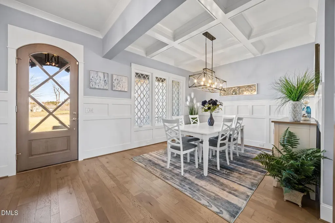
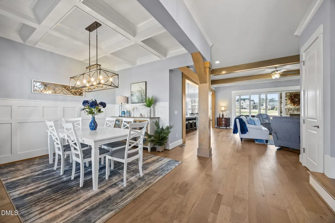
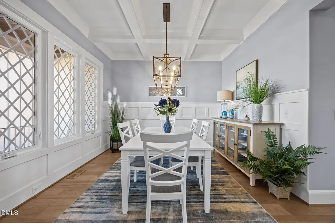
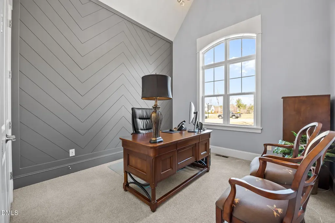
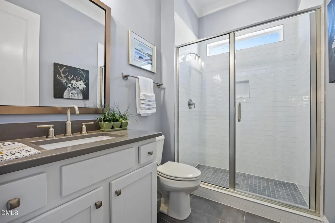
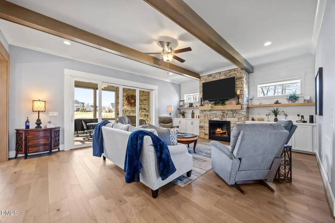
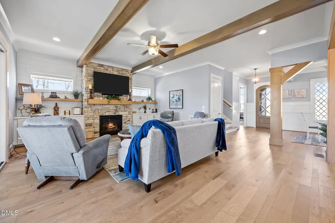
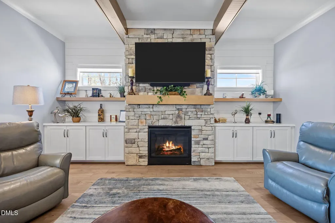
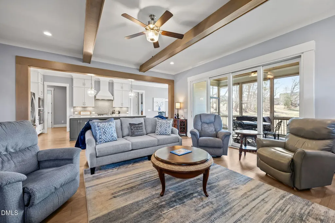
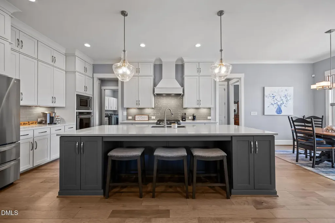
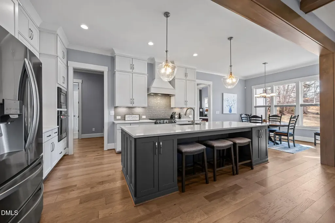
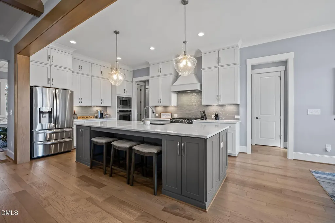
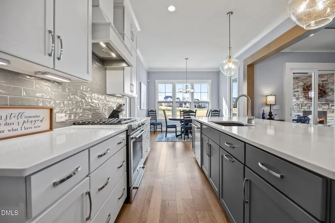
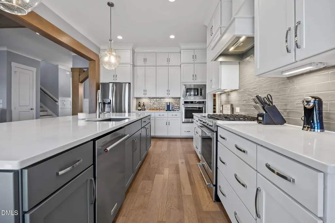
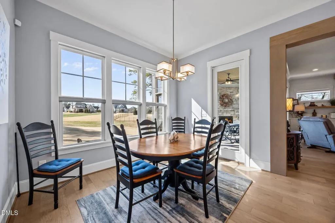
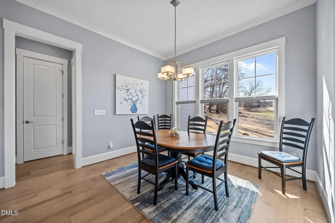
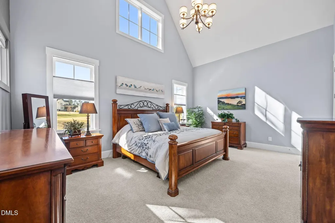
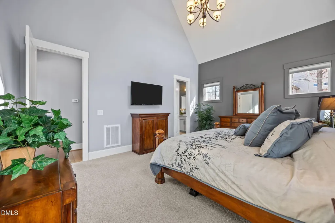
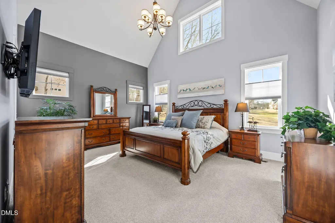
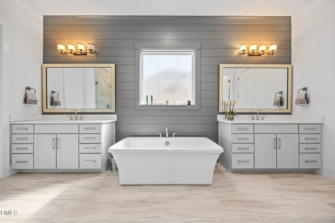
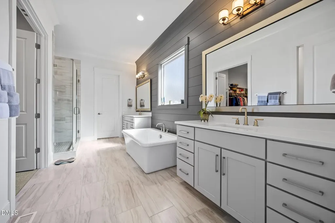
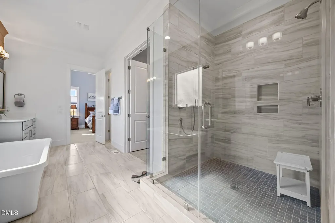
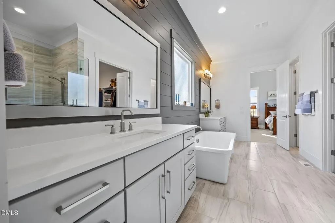
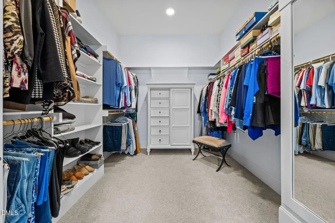
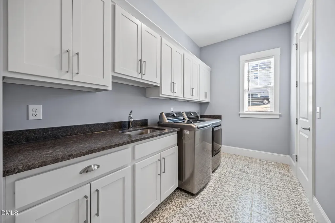
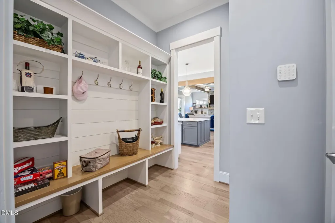
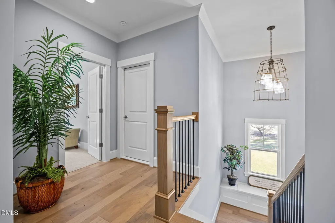
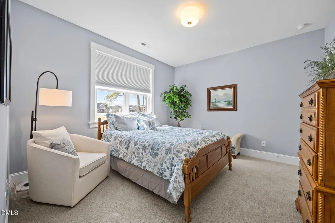
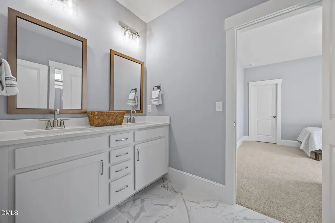
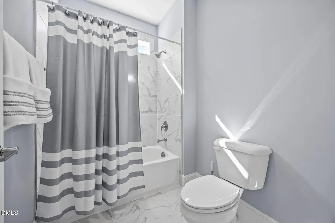
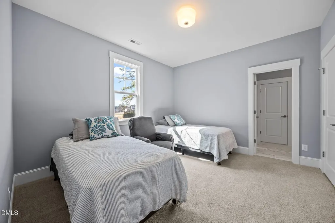
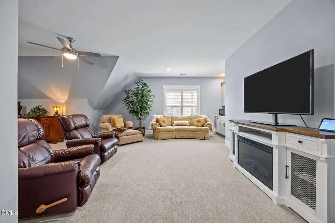
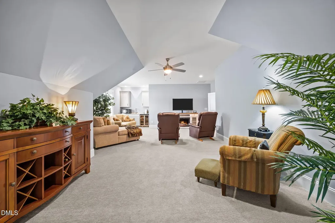
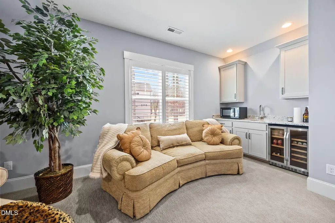
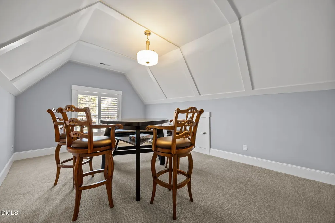
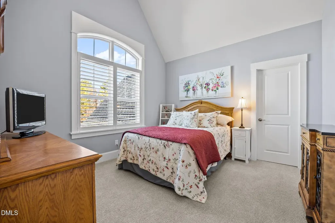
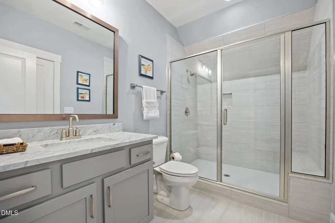
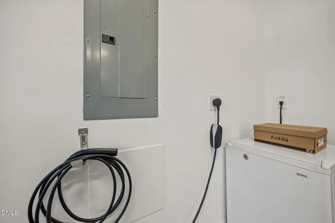
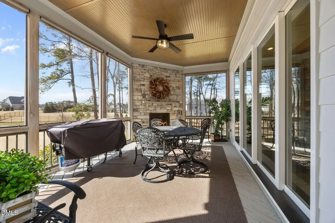
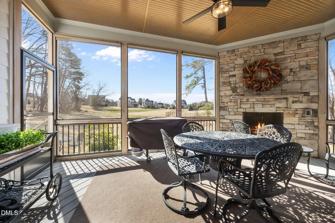
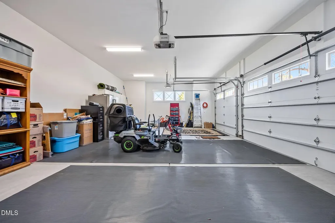
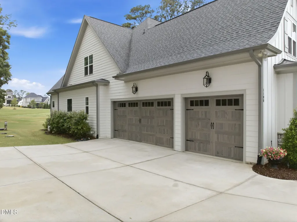
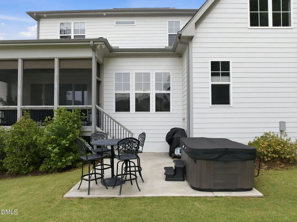
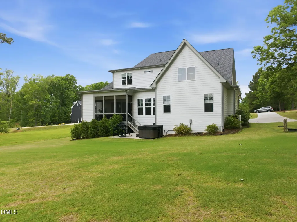
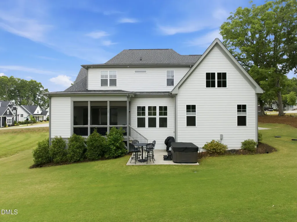
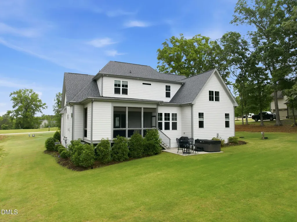
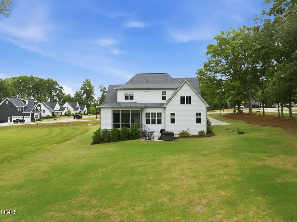
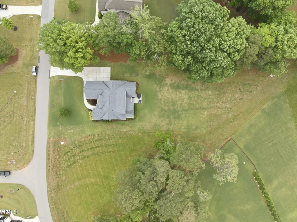
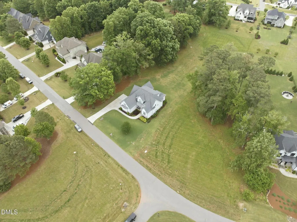
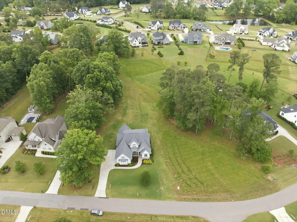
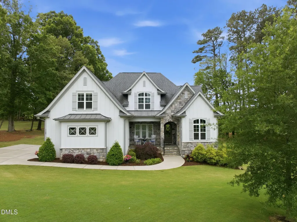
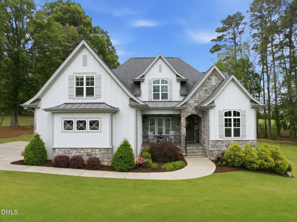
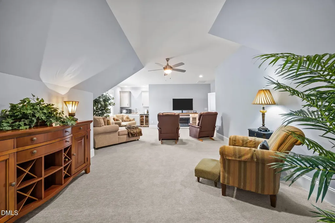
Presenting an extraordinary custom residence at 1100 Harrison Ridge Rd | Wake Forest, NC 27587 -- a distinguished estate offering 4,042 square feet of refined living on an expansive .95-acre homesite framed by protected green space to the front, right side, and rear. Priced at $1,350,000, this property delivers the rare combination of privacy, craftsmanship, and elevated lifestyle that discerning buyers expect. Thoughtfully positioned to embrace its natural surroundings, the home offers an uncommon sense of seclusion while remaining moments from the conveniences of Wake Forest. The architectural presence is timeless--artisan stonework, curated detailing, and a welcoming covered porch set the stage for what unfolds within. The main level is masterfully designed for both everyday comfort and sophisticated entertaining. A seamless open-concept layout allows the family room to flow effortlessly into a stunning island kitchen featuring custom cabinetry, expansive surfaces, designer lighting, and an exceptionally large walk-in pantry--an ideal configuration for hosting gatherings or enjoying relaxed evenings at home. A separate breakfast nook provides an intimate setting for casual dining, while the formal dining room showcases accent ceiling beams and elegant shiplap detailing, creating a refined backdrop for memorable occasions. Expansive sliding doors extend the living space outdoors, opening to a generous screened porch anchored by a beautiful stone gas fireplace. This inviting retreat overlooks a spacious, pool-ready backyard and the surrounding green space, offering endless possibilities for resort-style living and private outdoor enjoyment. The private owner's suite is a true sanctuary. A vaulted ceiling and striking accent wall elevate the bedroom's ambiance, leading into a spa-caliber bath complete with a large soaking tub, a surround glass shower, dual vanities, and a substantial walk-in closet. The laundry room is thoughtfully positioned nearby for effortless convenience. The main level also includes a dedicated study or guest suite with access to a full bath, providing flexibility for visitors or a refined work-from-home environment. Upstairs, three additional bedrooms and two full baths are complemented by an oversized game and recreational room featuring a wet bar--an exceptional space for entertaining, media enjoyment, or private relaxation. Functionality meets luxury in the three-car garage, which features owner-installed cabinetry providing exceptional additional storage and direct access to the thoughtfully designed main-level mudroom. The home is further enhanced by a 240-volt / 60-amp electric vehicle charging station in the garage, a 240-volt / 60-amp hot tub connection on the rear patio, a whole-home surge protector with a transferable four-year warranty, and accent landscape lighting--each improvement reflecting a commitment to both convenience and long-term value. 1100 Harrison Ridge Rd is more than a home; it is a statement of refined living--crafted for those who value exclusivity, thoughtful amenities, and an exceptional lifestyle.
Listed by Scott Hoffman of Keller Williams Legacy

Do not fill in this field:

I agree to receive marketing and customer service calls and text messages from USM Test Domain2. To opt out, you can reply 'stop' at any time or click the unsubscribe link in the emails. Consent is not a condition of purchase. Msg/data rates may apply. Msg frequency varies. Privacy Policy.

This site is protected by reCAPTCHA and the Google Privacy Policy and Terms of Service apply.

Schedule A Visit

Schedule a Visit

I agree to receive marketing and customer service calls and text messages from USM Test Domain2. To opt out, you can reply 'stop' at any time or click the unsubscribe link in the emails. Consent is not a condition of purchase. Msg/data rates may apply. Msg frequency varies. Privacy Policy.

This site is protected by reCAPTCHA and the Google Privacy Policy and Terms of Service apply.

Property Details

Interior Features

Utilities and Appliances

Community

Finance

Other Details

Map Location

Driving Directions

 Listings marked with a Doorify MLS icon are provided courtesy of the Doorify MLS, of North Carolina, Internet Data Exchange Database. Brokers make an effort to deliver accurate information, but buyers should independently verify any information on which they will rely in a transaction. The listing broker shall not be responsible for any typographical errors, misinformation, or misprints, and they shall be held totally harmless from any damages arising from reliance upon this data. This data is provided exclusively for consumers’ personal, non-commercial use. Copyright 2026 Doorify MLS of North Carolina. All rights reserved.
Hi there! How can we help you?

Contact us using the form below or give us a call.
Send Us A Message:

I agree to receive marketing and customer service calls and text messages from USM Test Domain2. To opt out, you can reply 'stop' at any time or click the unsubscribe link in the emails. Consent is not a condition of purchase. Msg/data rates may apply. Msg frequency varies. Privacy Policy.

Do not fill in this field:

This site is protected by reCAPTCHA and the Google Privacy Policy and Terms of Service apply.