Rented
Listing Tools
Success!
While you wait to hear back from us:
Success!
While you wait to hear back from us:
Hi there! How can we help you?
Contact us using the form below or give us a call.
Send Us A Message:
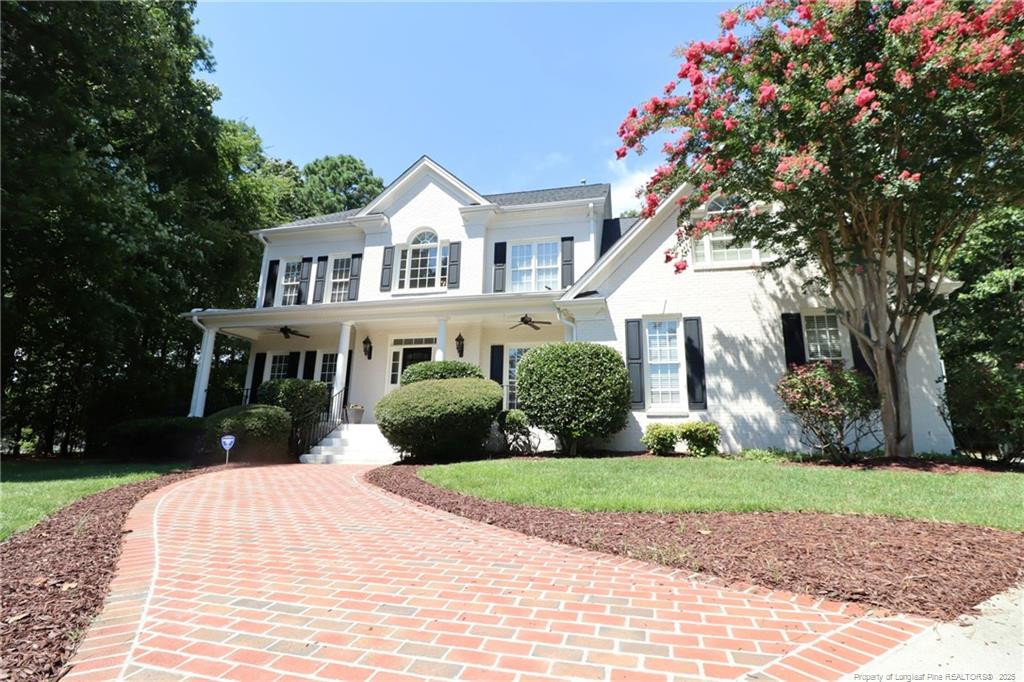
This exquisite, executive-level home is located in the coveted Weston Estates neighborhood and available for immediate occupancy. Upon arrival, you'll fall in love with its 1/2+ acre lot tucked away on a quiet cul-de-sac lot and boasting a commanding, elevated view from the front porch. Once inside, you're greeted by an expansive, 4,300+ SF interior that is sure to please. The foyer opens on the right to a perfectly-proportioned dining room that includes a double tray ceiling, custom trim work, double picture windows and an adjacent dry bar with an integrated wine rack. The sprawling family room includes a cozy fireplace with a mantle, accent lighting and custom built-ins on both sides, while a wall of no less than 5 floor-to-ceiling picture windows offers stunning views of the private backyard. Arched entryways next welcome you into a truly impressive kitchen that's anchored by an expansive, granite-topped island that includes an integrated breakfast bar and a smooth-top range. If you're in need of cabinet space, you'll surely find all you all you'd ever need; timeless white craftsman-style cabinetry wraps around 3 sides of the kitchen. Acres of additional granite countertops and a tiled backsplash with under-cabinet lighting accentuate the counters and look beautiful at night. A full suite of sleek appliances is also within easy reach. The kitchen continues to impress with a deep bowl stainless undermount sink as well as an integrated desk; a feature you'll surely find invaluable! A light-filled breakfast nook includes multiple picture windows as well as a matching retro-modern chandelier and direct access to the outdoor living spaces. This side of the home is also where you'll find the rear staircase and the laundry room with a laundry sink and a high-efficiency washing machine and dryer included for resident's use. The first level also includes a desirable home office with direct access to a renovated full bathroom. Around the corner you'll also find a keeping room with triple windows and French doors that lead out to truly special screened-in porch. On the second level you'll immediately notice the hardwoods continue up the primary staircase and through the hallway; a truly classy touch. The primary bedroom showcases recessed perimeter lighting, not one but two walk-in closets, direct access to an elevated, private veranda and a luxurious, en-suite bathroom that includes tiled flooring, dual, granite-topped vanities, a separate water closet, a jetted tub with a picture window and a custom-tiled walk-in shower with dual showerheads, multiple shampoo niches and a glass enclosure. Not to be outdone, the secondary bedrooms are also luxurious; they all include ceiling fans, ample closet space, crown molding and more. Bedroom #2 includes direct access to a full bathroom while bedrooms #3 and #4 offer hardwood floors and also adjoin a "Jack and Jill" bathroom with dual sinks on a granite-topped vanity and a separate water closet/tub/shower area. The second floor is also home to an impressive bonus room accessible via the main hallway as well as a secondary staircase. It includes a very spacious open area with a wall-mounted flat panel TV, multiple picture windows and a step-down area that includes dual built-in desks, drawers and additional cabinet space; the perfect spot for a "homework station" a second home office, a study, etc. Before concluding the tour of the interior, head up to the top level and visit the game room - even more expansive than the bonus room. Don't need a game room? You've just found that dedicated exercise space, guest room, etc. that you've been searching for! Your visit to 110 Guymon would not be complete without exploring this home's unparalleled outdoor living spaces. You can enjoy a screened-in porch, an expansive and shady deck, or a paver patio with a fire pit; each offering serene and beautiful views of the lush, flat backyard as well as the wooded buffer behind the home.
Listed by BRIAN SCHAMBS of SCHAMBS PROPERTY MANAGEMENT GROUP,INC.
Schedule A Visit
Map Location
 Listings marked with a Doorify MLS icon are provided courtesy of the Doorify MLS, of North Carolina, Internet Data Exchange Database. Brokers make an effort to deliver accurate information, but buyers should independently verify any information on which they will rely in a transaction. The listing broker shall not be responsible for any typographical errors, misinformation, or misprints, and they shall be held totally harmless from any damages arising from reliance upon this data. This data is provided exclusively for consumers’ personal, non-commercial use. Copyright 2026 Doorify MLS of North Carolina. All rights reserved.
Success!
While you wait to hear back from us:
Hi there! How can we help you?
Contact us using the form below or give us a call.
Send Us A Message: