Listing Tools

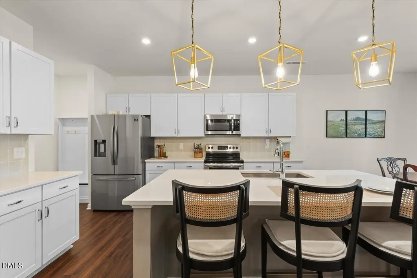
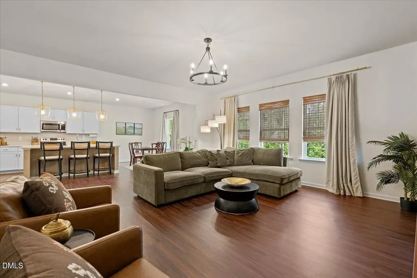
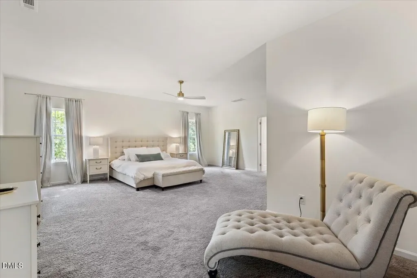
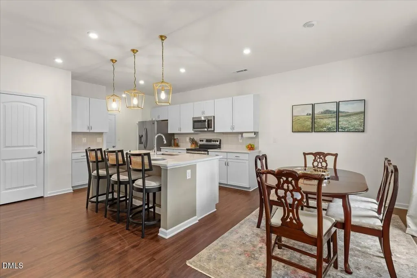
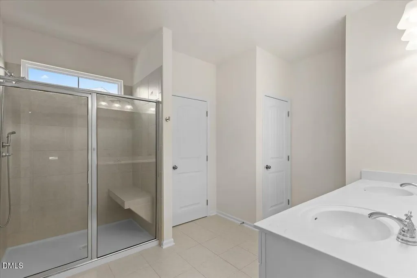
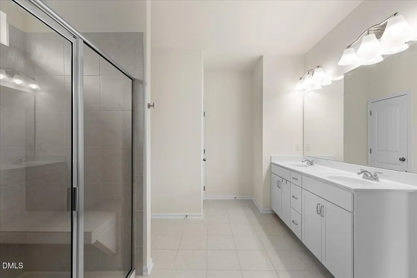
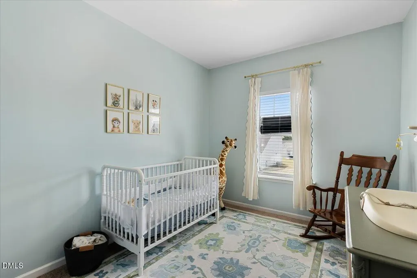
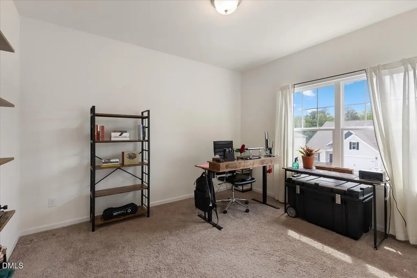
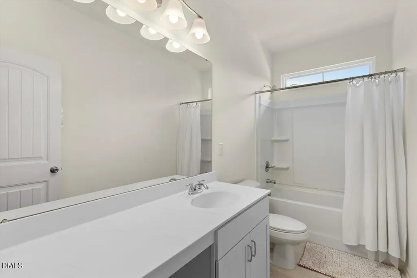
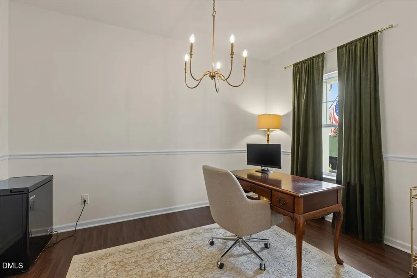
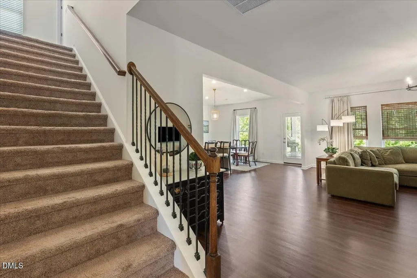
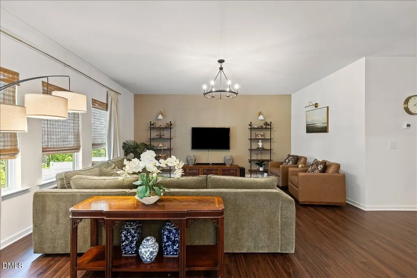
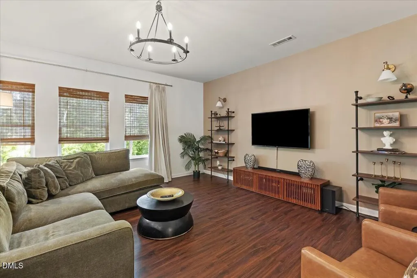
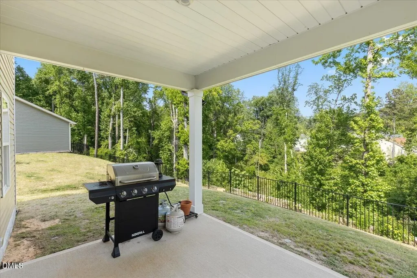
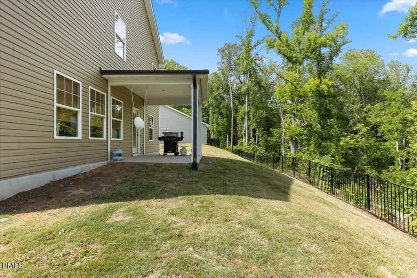
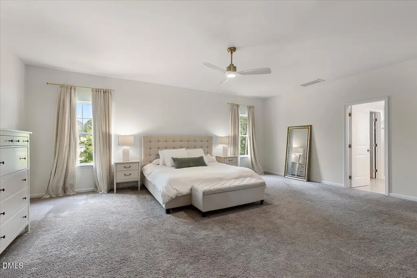
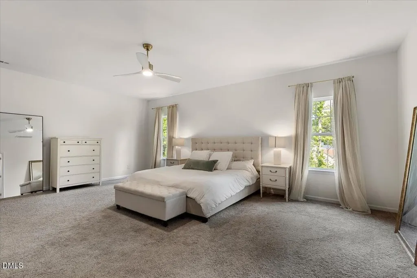
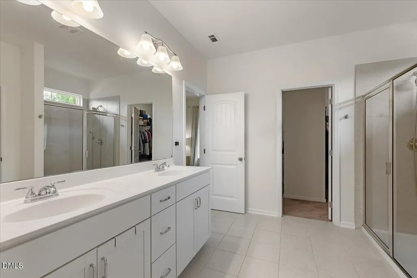
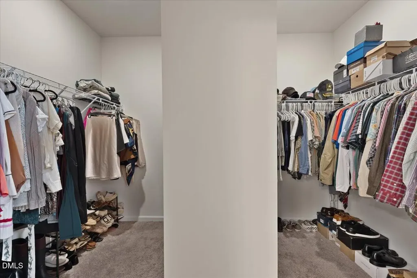
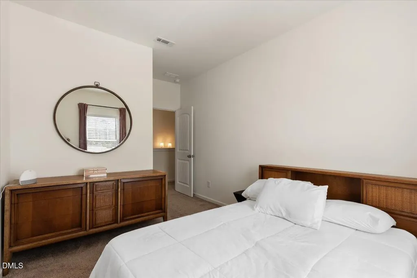
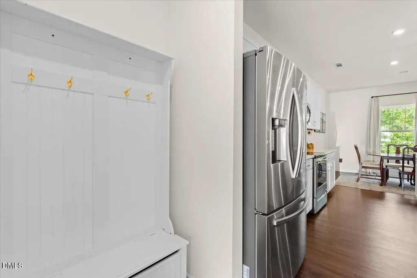
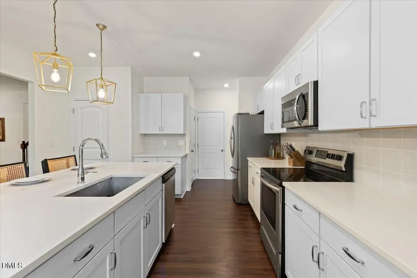
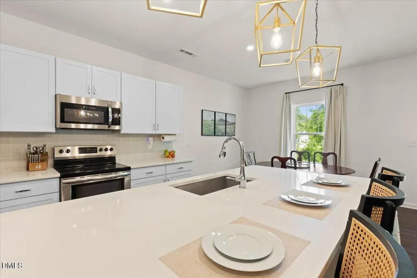
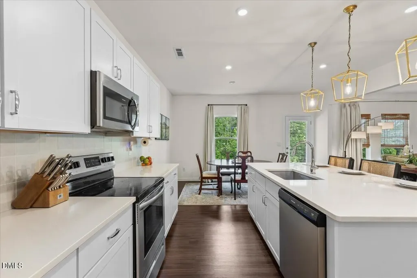
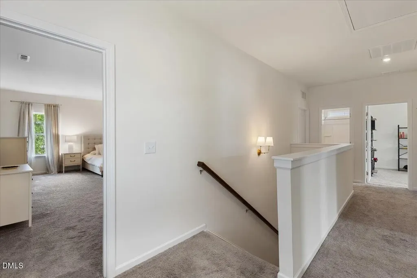
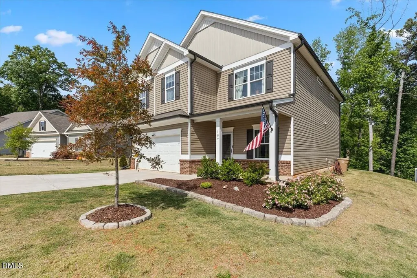
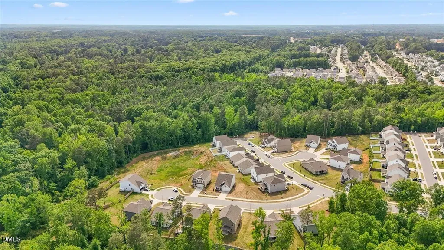
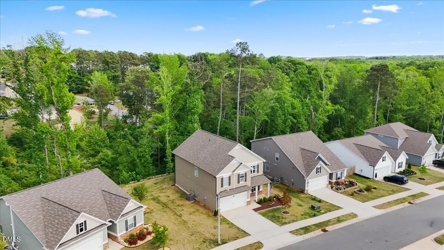
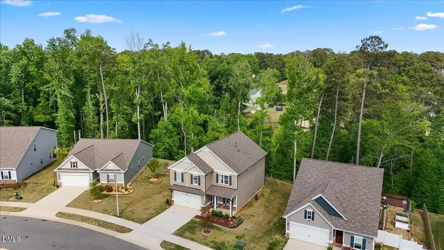
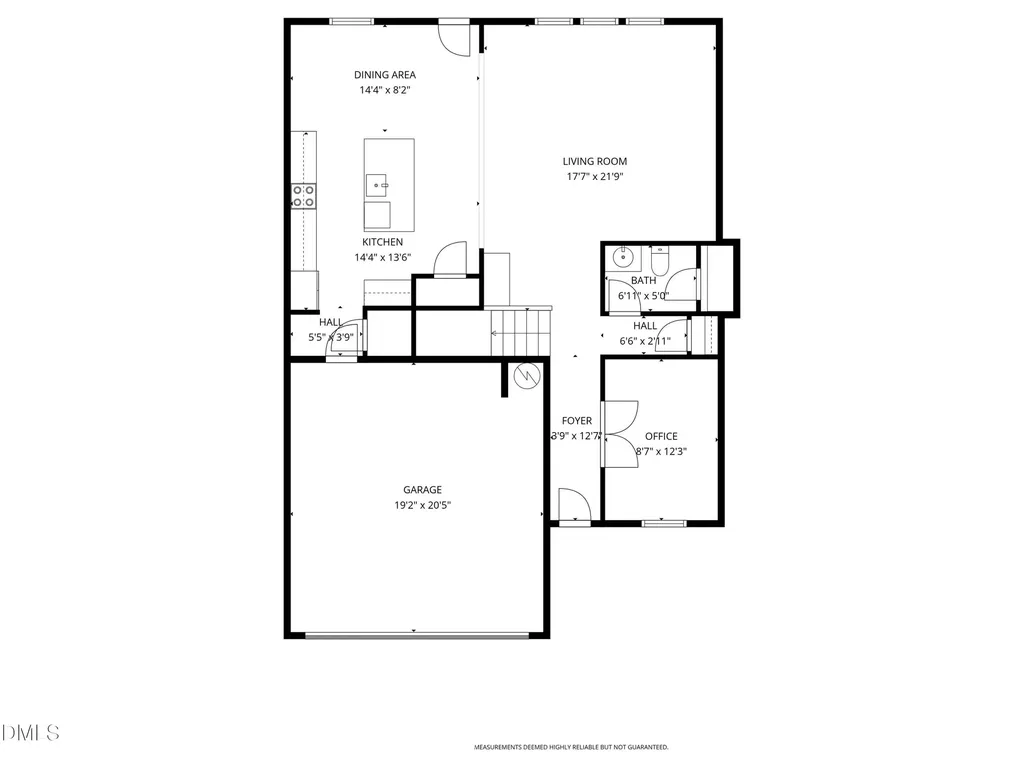
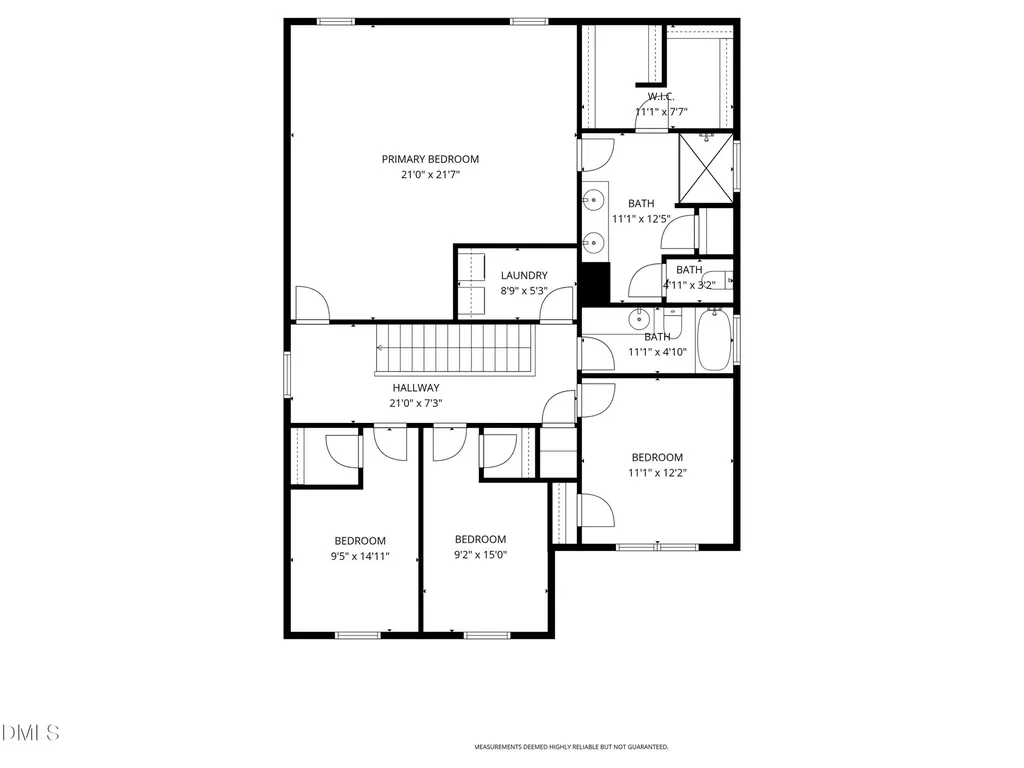
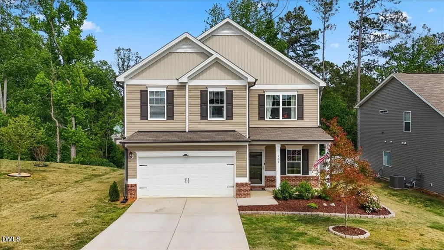
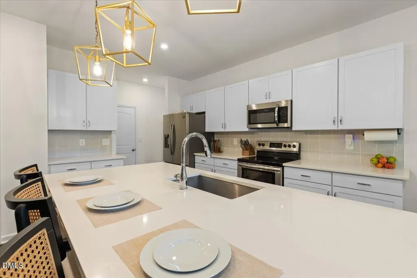
Suburban feel near everything you want. Just 5 minutes to I-40, 10 minutes to downtown Raleigh, and 10 minutes to Garner's White Oak Crossing shopping center. Thoughtfully designed for everyday living with style and comfort, this home offers an open concept main level with beautiful space and function. A dedicated home office / den sits at the front, ideal for work or quiet focus. The kitchen anchors the home with quartz countertops, ample cabinetry, a pantry, and large island with seating for three. It is open to the dining area, comfortably sized for six, and the spacious living room beyond, creating an easy, connected flow for both daily life and entertaining. Out back, the view is a standout. The living, dining, and kitchen all overlook a wooded backdrop, offering privacy. Upstairs, you'll find four bedrooms, including an expansive primary suite with a private bath, luxury shower and dual walk-in closets. Three additional bedrooms provide flexibility for guests, office space, or hobbies, with a shared full bath nearby. The laundry room is also conveniently located on the second floor. A covered back patio extends your living space outdoors, while the two-car garage connects through a practical mudroom-style entry with additional storage, right where you need it most. This home has been well cared for and thoughtfully maintained, offering peace of mind from day one. Mechanical components of the home include a Lennox 3.5-ton heat pump and an energy-efficient American Water Heaters Pro-Line XE 50-gallon hybrid electric heat pump water heater, designed to reduce annual energy costs by up to 73% (per American Water Heaters site). Schedule a tour of your next home today!
Listed by Kelly Gropp of Coldwell Banker HPW

Do not fill in this field:

I agree to receive marketing and customer service calls and text messages from USM Test Domain2. To opt out, you can reply 'stop' at any time or click the unsubscribe link in the emails. Consent is not a condition of purchase. Msg/data rates may apply. Msg frequency varies. Privacy Policy.

This site is protected by reCAPTCHA and the Google Privacy Policy and Terms of Service apply.

Schedule A Visit

Schedule a Visit

I agree to receive marketing and customer service calls and text messages from USM Test Domain2. To opt out, you can reply 'stop' at any time or click the unsubscribe link in the emails. Consent is not a condition of purchase. Msg/data rates may apply. Msg frequency varies. Privacy Policy.

This site is protected by reCAPTCHA and the Google Privacy Policy and Terms of Service apply.

Property Details

Interior Features

Exterior Features

Utilities and Appliances

Community

Finance

Other Details

Map Location

Driving Directions

 Listings marked with a Doorify MLS icon are provided courtesy of the Doorify MLS, of North Carolina, Internet Data Exchange Database. Brokers make an effort to deliver accurate information, but buyers should independently verify any information on which they will rely in a transaction. The listing broker shall not be responsible for any typographical errors, misinformation, or misprints, and they shall be held totally harmless from any damages arising from reliance upon this data. This data is provided exclusively for consumers’ personal, non-commercial use. Copyright 2026 Doorify MLS of North Carolina. All rights reserved.
Hi there! How can we help you?

Contact us using the form below or give us a call.

Send Us A Message:

I agree to receive marketing and customer service calls and text messages from USM Test Domain2. To opt out, you can reply 'stop' at any time or click the unsubscribe link in the emails. Consent is not a condition of purchase. Msg/data rates may apply. Msg frequency varies. Privacy Policy.

Do not fill in this field:

This site is protected by reCAPTCHA and the Google Privacy Policy and Terms of Service apply.