Listing Tools

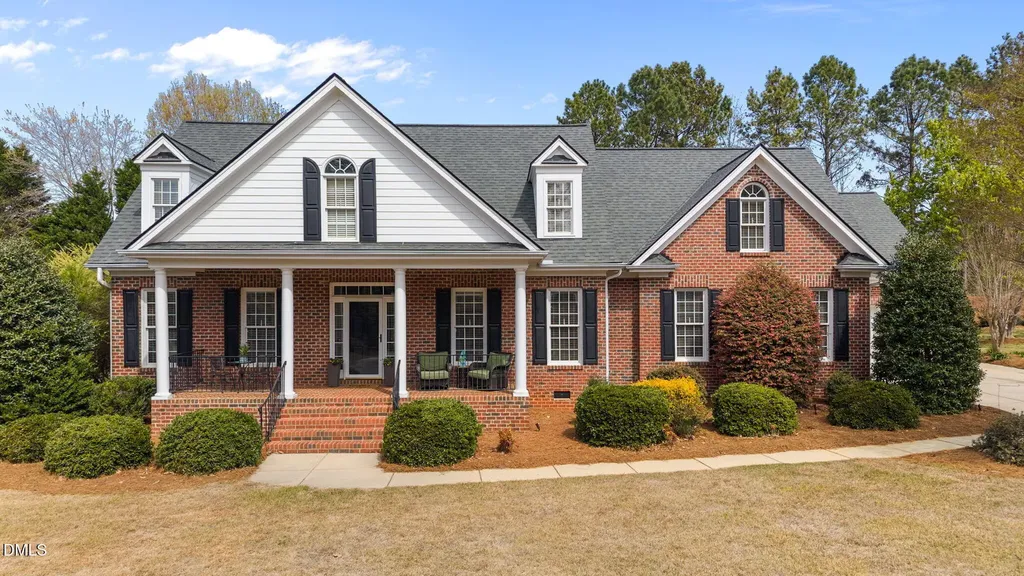
A million-dollar feel in one of Garner's most sought-after communities! Welcome to this beautifully crafted brick ranch in the desirable Breezeway neighborhood, where timeless charm meets modern comfort in a peaceful, natural setting. Surrounded by serene views and the occasional wildlife sighting, this home offers a sense of quiet retreat while remaining just minutes from everything you need. From the moment you arrive, the inviting rocking-chair front porch creates a warm first impression--perfect for slow mornings or unwinding in the evening. Inside, thoughtfully designed main-level living unfolds with a light-filled living room centered around a cozy gas fireplace, creating a space that feels both welcoming and refined. The formal dining room showcases detailed custom millwork, adding character and elegance for gatherings both large and small. The kitchen is as functional as it is inviting, featuring custom cabinetry, granite countertops, a stainless sink, and a bright breakfast nook where natural light pours in--an ideal spot to start your day or enjoy casual meals. Just beyond, the layout flows effortlessly, making both everyday living and entertaining feel easy and natural. The spacious primary suite serves as a private retreat, complete with a walk-in closet and a beautifully renovated, spa-inspired bath featuring an oversized quartz walk-in shower designed for comfort and relaxation.Designed with both elegance and innovation in mind, the primary bathroom showcases a built-in television concealed behind a two-way mirror, creating a clean, uncluttered look while adding a unique touch of everyday luxury. Two additional bedrooms on the main level offer flexibility for guests, family, or even a dedicated office space. Upstairs, a versatile bonus room provides endless possibilities--whether used as a media room, game space, or private lounge--alongside a fourth bedroom or office and a full bath, making it ideal for guests or multi-generational living. Walk-in attic storage adds convenience and future expansion potential. Outdoor and bonus spaces truly elevate this home. The enclosed EZE-Breeze porch allows for year-round enjoyment of the peaceful surroundings, while the impressive 21' x 29' workshop or third garage, adds an additional 585 sqft. of heated and cooled space. It also comes with an installed car lift and offers incredible flexibility for hobbies, projects, or additional storage. An attached two-car garage and additional concrete parking pad ensure there is plenty of space for vehicles and recreational needs. Recent updates provide added confidence, including a roof replacement in 2020 and HVAC systems updated in 2020 and 2024, offering both comfort and peace of mind. Ideally located just minutes from shopping, dining, parks, and recreation, with convenient access to I-40, Highway 70, and the new 540 extension, this home also places you approximately 12 minutes from the energy and charm of downtown Raleigh. This home offers the perfect balance of space, comfort, and location--an opportunity to enjoy peaceful living without sacrificing convenience.
Listed by Darrin Stephens of Century 21 New Beginnings

Listing Sold by Triangle Real Estate Journal Ryan Ford

Do not fill in this field:

I agree to receive marketing and customer service calls and text messages from USM Test Domain2. To opt out, you can reply 'stop' at any time or click the unsubscribe link in the emails. Consent is not a condition of purchase. Msg/data rates may apply. Msg frequency varies. Privacy Policy.

This site is protected by reCAPTCHA and the Google Privacy Policy and Terms of Service apply.

Schedule A Visit

Schedule a Visit

I agree to receive marketing and customer service calls and text messages from USM Test Domain2. To opt out, you can reply 'stop' at any time or click the unsubscribe link in the emails. Consent is not a condition of purchase. Msg/data rates may apply. Msg frequency varies. Privacy Policy.

This site is protected by reCAPTCHA and the Google Privacy Policy and Terms of Service apply.

Property Details

Interior Features

Utilities and Appliances

Community

Finance

Other Details

Map Location

Driving Directions

 Listings marked with a Doorify MLS icon are provided courtesy of the Doorify MLS, of North Carolina, Internet Data Exchange Database. Brokers make an effort to deliver accurate information, but buyers should independently verify any information on which they will rely in a transaction. The listing broker shall not be responsible for any typographical errors, misinformation, or misprints, and they shall be held totally harmless from any damages arising from reliance upon this data. This data is provided exclusively for consumers’ personal, non-commercial use. Copyright 2026 Doorify MLS of North Carolina. All rights reserved.
Hi there! How can we help you?

Contact us using the form below or give us a call.

Send Us A Message:

I agree to receive marketing and customer service calls and text messages from USM Test Domain2. To opt out, you can reply 'stop' at any time or click the unsubscribe link in the emails. Consent is not a condition of purchase. Msg/data rates may apply. Msg frequency varies. Privacy Policy.

Do not fill in this field:

This site is protected by reCAPTCHA and the Google Privacy Policy and Terms of Service apply.