Listing Tools

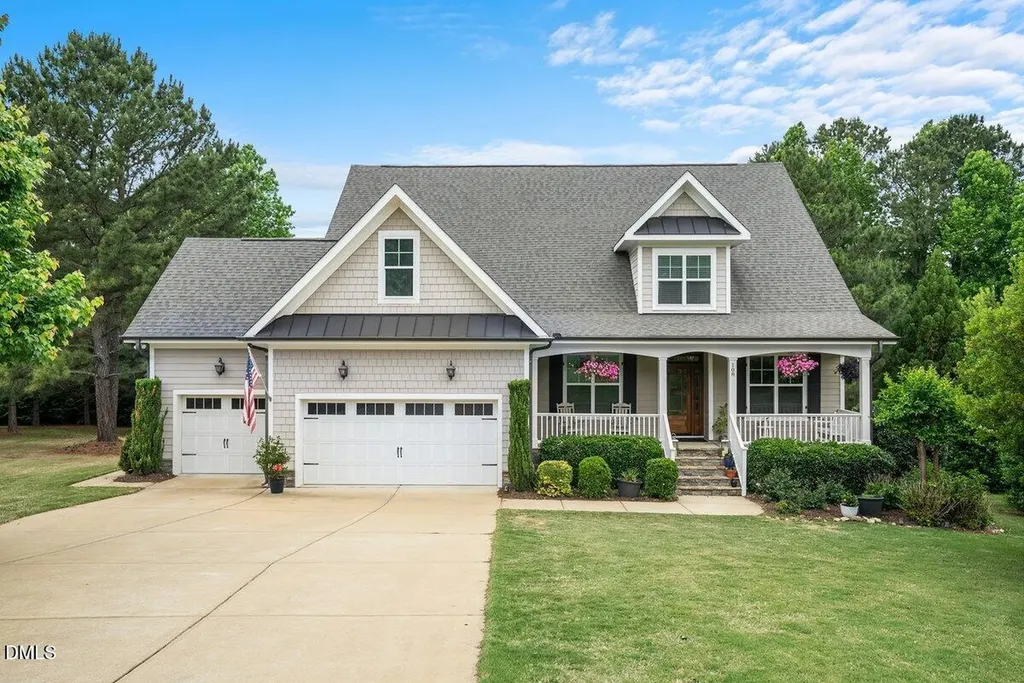
Nestled on nearly an acre at the end of a quiet cul-de-sac, this custom-built masterpiece strikes the perfect balance between grand architectural scale and a warm, cozy soul. The interior flows seamlessly through an expansive open-concept living area, where natural light pours in to highlight the on-site finished hardwoods and a gourmet kitchen equipped with a gas cooktop and wall oven. Designed for both luxury and longevity, the home features a main-level primary suite plus a second guest room with its own private ensuite, a high-end whole-home water filtration system, a high-efficiency tankless water heater, and a central vacuum system. Car enthusiasts and hobbyists will appreciate the three-car garage, providing ample space for vehicles and all your storage needs. The home's unique vantage point offers spectacular treetop views from the elevated screened porch, overlooking a large backyard that offers private views and ample space to create your own backyard oasis or future pool. Beyond the spacious bonus room and dedicated office, a massive amount of unfinished storage space and a walk-in crawlspace provide incredible potential for future expansion. Tucked near the front of the neighborhood for unmatched convenience, you'll step into a world-class lifestyle within Portofino, an Audubon Signature community featuring a state-of-the-art equestrian complex, miles of trails along the Neuse River, and exclusive access to community clubhouses and pools. This residence offers a rare blend of high-end mechanicals and neighborhood warmth that the sellers are only leaving due to a work relocation--making this the ultimate value for those seeking a true gem in Clayton's most renowned community.
Listed by Katie Rother of VIVID PROPERTY GROUP

Listing Sold by Lambert Realty Carolyn Lambert

Do not fill in this field:

I agree to receive marketing and customer service calls and text messages from USM Test Domain2. To opt out, you can reply 'stop' at any time or click the unsubscribe link in the emails. Consent is not a condition of purchase. Msg/data rates may apply. Msg frequency varies. Privacy Policy.

This site is protected by reCAPTCHA and the Google Privacy Policy and Terms of Service apply.

Schedule A Visit

Schedule a Visit

I agree to receive marketing and customer service calls and text messages from USM Test Domain2. To opt out, you can reply 'stop' at any time or click the unsubscribe link in the emails. Consent is not a condition of purchase. Msg/data rates may apply. Msg frequency varies. Privacy Policy.

This site is protected by reCAPTCHA and the Google Privacy Policy and Terms of Service apply.

Property Details

Interior Features

Exterior Features

Utilities and Appliances

Community

Finance

Other Details

Map Location

Driving Directions

 Listings marked with a Doorify MLS icon are provided courtesy of the Doorify MLS, of North Carolina, Internet Data Exchange Database. Brokers make an effort to deliver accurate information, but buyers should independently verify any information on which they will rely in a transaction. The listing broker shall not be responsible for any typographical errors, misinformation, or misprints, and they shall be held totally harmless from any damages arising from reliance upon this data. This data is provided exclusively for consumers’ personal, non-commercial use. Copyright 2026 Doorify MLS of North Carolina. All rights reserved.

Hi there! How can we help you?

Contact us using the form below or give us a call.

Send Us A Message:

I agree to receive marketing and customer service calls and text messages from USM Test Domain2. To opt out, you can reply 'stop' at any time or click the unsubscribe link in the emails. Consent is not a condition of purchase. Msg/data rates may apply. Msg frequency varies. Privacy Policy.

Do not fill in this field:

This site is protected by reCAPTCHA and the Google Privacy Policy and Terms of Service apply.