Listing Tools

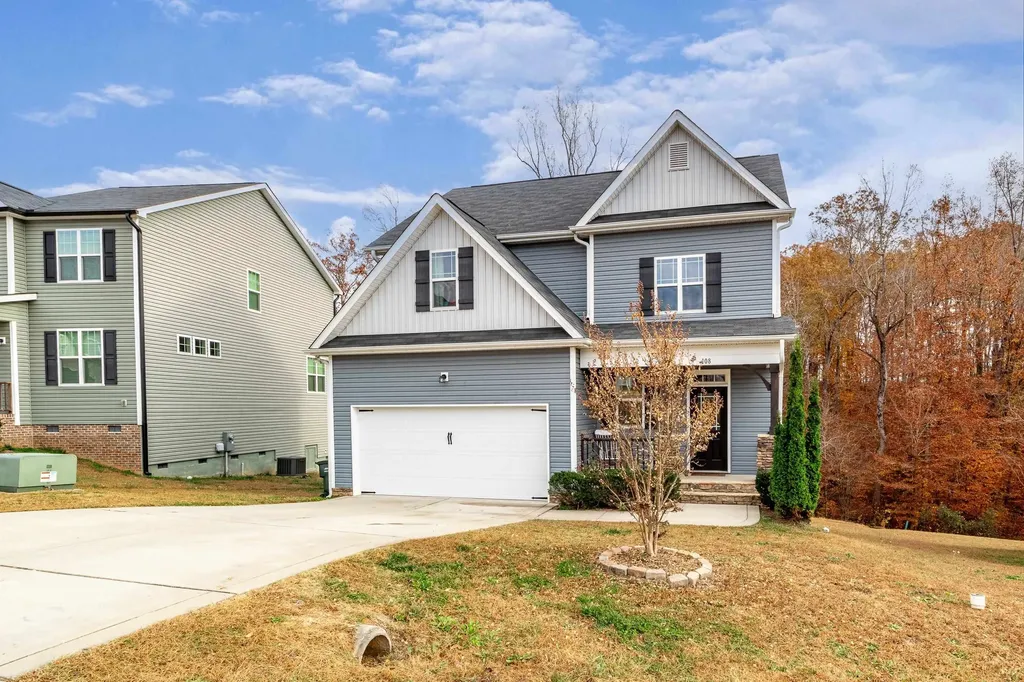
Motivated Seller - Price Reduction Welcome Home to this amazing floor plan that boast everything needed for a growing family. This 4 bedroom, 2.5 bath, 2 car garage, three Story Traditional style home sits on a quaint cul-de-sac street in Riverwood. Upscaled living experience in this championship athletic country club community. Large foyer leads into a spacious open, first floor. Custom built in window seating/bench gives much character to the space. Venture upstairs to a large owner suite which boast of wonderful trey ceiling, soaking tub w/ separate shower & walk in closet. 2nd floor laundry room, leads down the hall with 3 bedrooms with walk in closets. Large Bonus Room located on the 4th floor used as a game room. This area gives you the ability to make it what you need. Unfinished walk in attic space, giving much storage. This property backs up to nature, overlooking a beautiful walking trial. Residents can enjoy Riverwood Athletic Club which includes Indoor and Outdoor Swimming Pools, Clubhouse, Golf, Child Care, WalkingTrails, Biking Trails, w/ Membership Options available. Close to downtown Clayton
Listed by Tia Evans of Evans Legacy Group Inc

Listing Sold by Howard Hanna Allen Tate Raleigh Glenwood Laura Ivey

Do not fill in this field:

I agree to receive marketing and customer service calls and text messages from USM Test Domain2. To opt out, you can reply 'stop' at any time or click the unsubscribe link in the emails. Consent is not a condition of purchase. Msg/data rates may apply. Msg frequency varies. Privacy Policy.

This site is protected by reCAPTCHA and the Google Privacy Policy and Terms of Service apply.

Schedule A Visit

Schedule a Visit

I agree to receive marketing and customer service calls and text messages from USM Test Domain2. To opt out, you can reply 'stop' at any time or click the unsubscribe link in the emails. Consent is not a condition of purchase. Msg/data rates may apply. Msg frequency varies. Privacy Policy.

This site is protected by reCAPTCHA and the Google Privacy Policy and Terms of Service apply.

Property Details

Interior Features

Utilities and Appliances

Community

Finance

Other Details

Map Location

Driving Directions

 Listings marked with a Doorify MLS icon are provided courtesy of the Doorify MLS, of North Carolina, Internet Data Exchange Database. Brokers make an effort to deliver accurate information, but buyers should independently verify any information on which they will rely in a transaction. The listing broker shall not be responsible for any typographical errors, misinformation, or misprints, and they shall be held totally harmless from any damages arising from reliance upon this data. This data is provided exclusively for consumers’ personal, non-commercial use. Copyright 2026 Doorify MLS of North Carolina. All rights reserved.

Hi there! How can we help you?

Contact us using the form below or give us a call.

Send Us A Message:

I agree to receive marketing and customer service calls and text messages from USM Test Domain2. To opt out, you can reply 'stop' at any time or click the unsubscribe link in the emails. Consent is not a condition of purchase. Msg/data rates may apply. Msg frequency varies. Privacy Policy.

Do not fill in this field:

This site is protected by reCAPTCHA and the Google Privacy Policy and Terms of Service apply.