Listing Tools

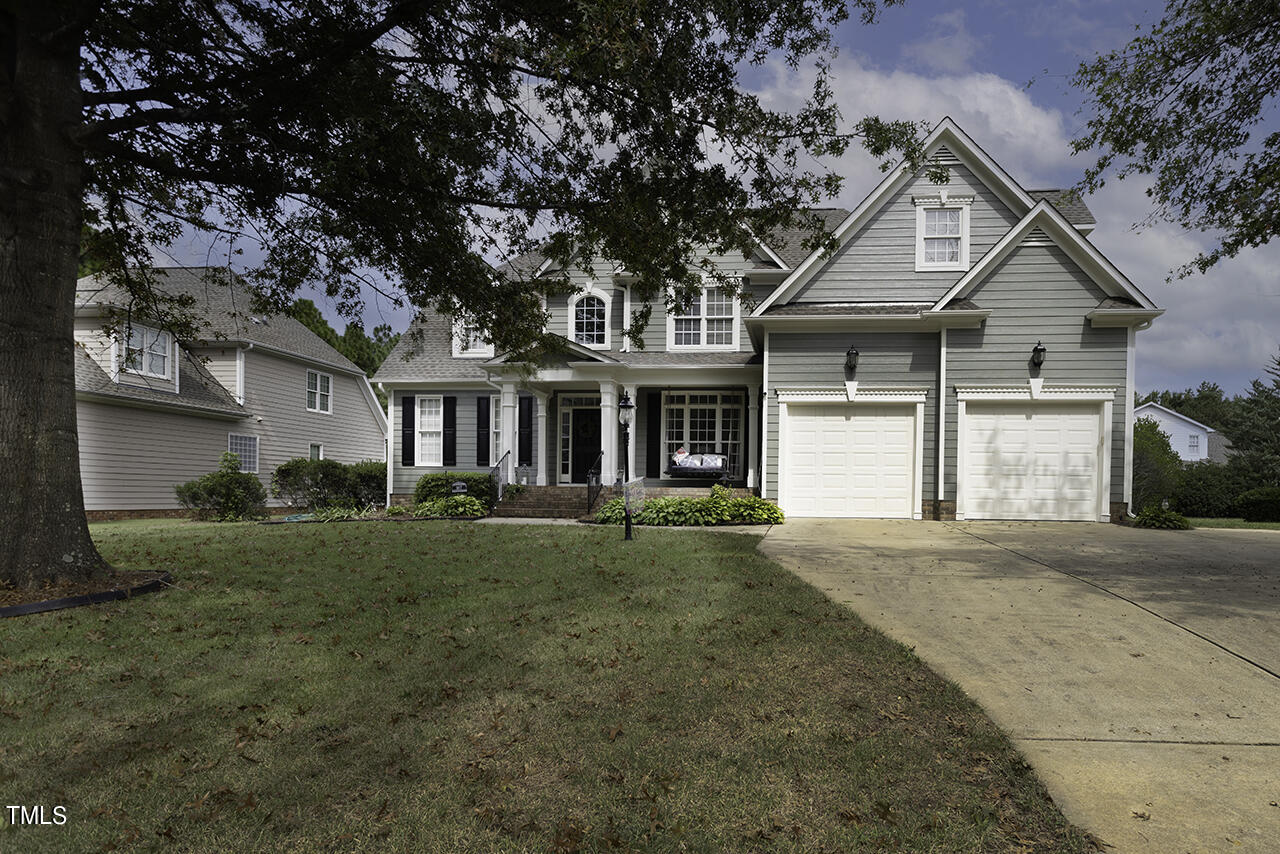
Welcome Home! This gorgeous Craftsman home is located in the sought-after Autumn Oaks Subdivision. Beautifully landscaped property is within walking distance to Lake Benson Park, White Deer Park and the YMCA. This beautiful floor plan features the primary suite located on the first floor, as well as a second bedroom and bath. A keeping room with a fireplace, separate dining room and large family room. Beautiful hardwood floors throughout the majority of the main living areas. The kitchen boasts stainless appliances, granite counters and breakfast area. Upstairs you will find an entertainer's dream detailing two additional bedrooms, bathroom, office, rec-room and exercise/bonus room. Need storage? Upstairs also has 239 sq ft of unfinished space. Step out back and enjoy beautiful evenings on your backyard patios and covered gazebo. Newly painted exterior, interior and trim, New carpet in the primary bedroom and New Trane HVAC system for the main level. Home does have central vacuum system but has never been set up and a irrigation system that is controlled with WiFi. The mantle above the fireplace will be replaced with a similar mantle before closing. Schedule your private showing today! Seller is offering $5,000 towards Closing Cost.
Listed by Karla Findeisen of eXp Realty,LLC - C

Listing Sold by KW Realty Platinum Steven Burnett

Do not fill in this field:

I agree to receive marketing and customer service calls and text messages from USM Test Domain2. To opt out, you can reply 'stop' at any time or click the unsubscribe link in the emails. Consent is not a condition of purchase. Msg/data rates may apply. Msg frequency varies. Privacy Policy.

This site is protected by reCAPTCHA and the Google Privacy Policy and Terms of Service apply.

Schedule A Visit

Schedule a Visit

I agree to receive marketing and customer service calls and text messages from USM Test Domain2. To opt out, you can reply 'stop' at any time or click the unsubscribe link in the emails. Consent is not a condition of purchase. Msg/data rates may apply. Msg frequency varies. Privacy Policy.

This site is protected by reCAPTCHA and the Google Privacy Policy and Terms of Service apply.

Property Details

Interior Features

Exterior Features

Utilities and Appliances

Community

Finance

Other Details

Map Location

Driving Directions

 Listings marked with a Doorify MLS icon are provided courtesy of the Doorify MLS, of North Carolina, Internet Data Exchange Database. Brokers make an effort to deliver accurate information, but buyers should independently verify any information on which they will rely in a transaction. The listing broker shall not be responsible for any typographical errors, misinformation, or misprints, and they shall be held totally harmless from any damages arising from reliance upon this data. This data is provided exclusively for consumers’ personal, non-commercial use. Copyright 2026 Doorify MLS of North Carolina. All rights reserved.

Hi there! How can we help you?

Contact us using the form below or give us a call.

Send Us A Message:

I agree to receive marketing and customer service calls and text messages from USM Test Domain2. To opt out, you can reply 'stop' at any time or click the unsubscribe link in the emails. Consent is not a condition of purchase. Msg/data rates may apply. Msg frequency varies. Privacy Policy.

Do not fill in this field:

This site is protected by reCAPTCHA and the Google Privacy Policy and Terms of Service apply.