Listing Tools

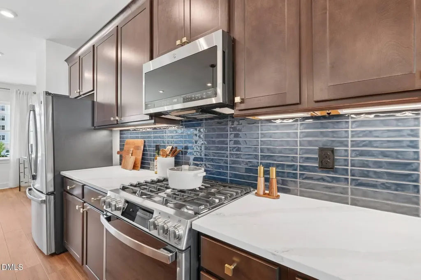
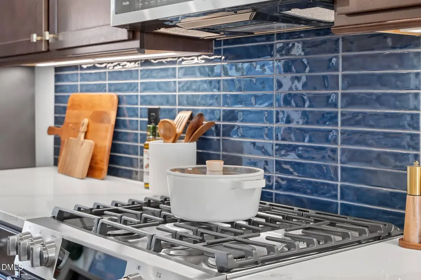
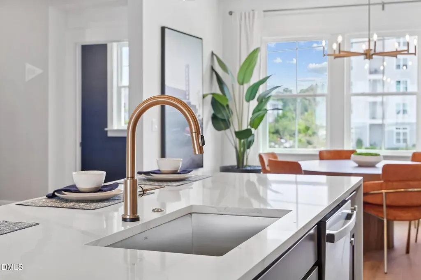
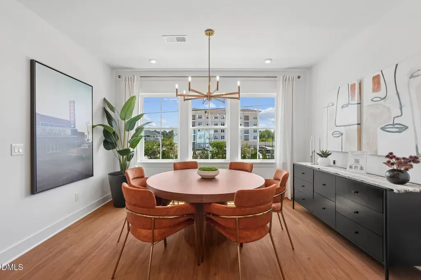
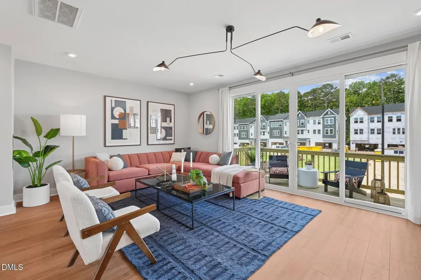
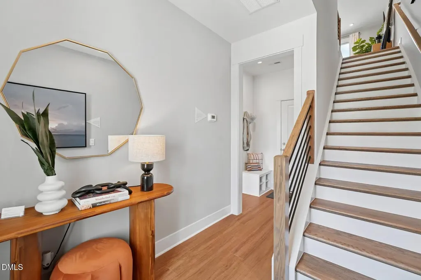
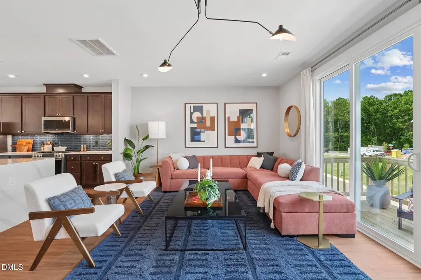
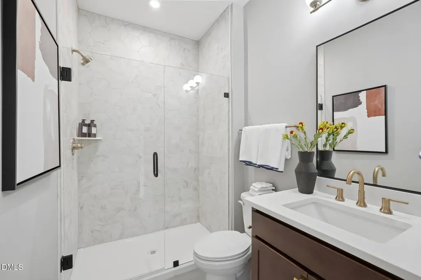
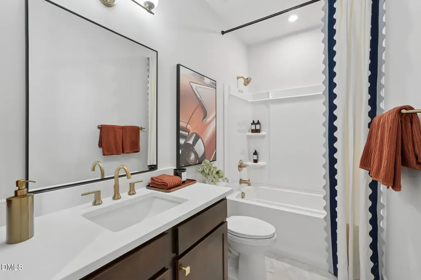
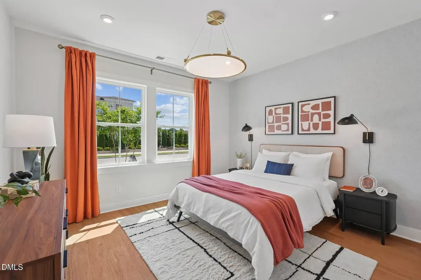
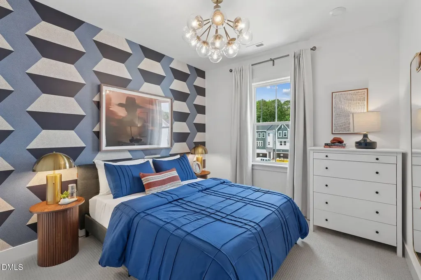
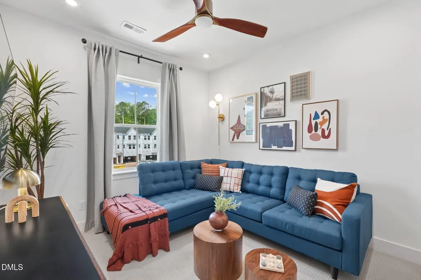
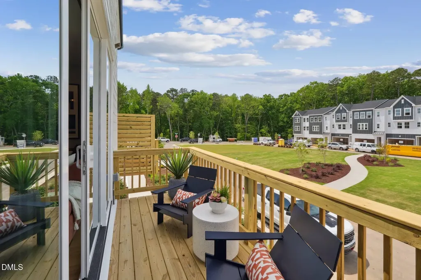
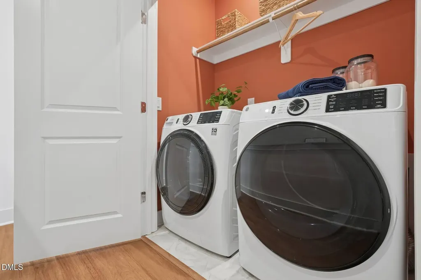
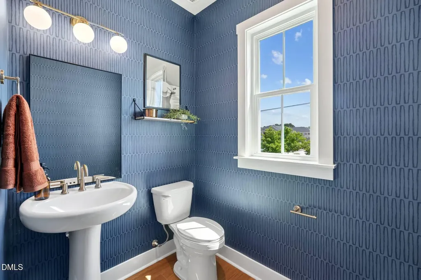
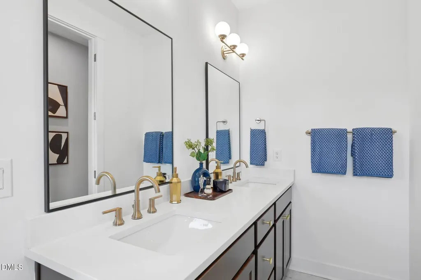
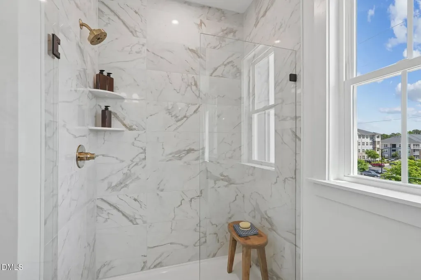
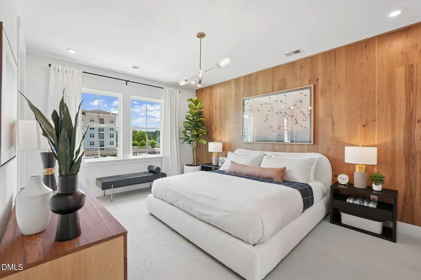
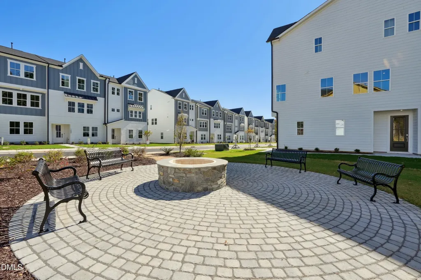
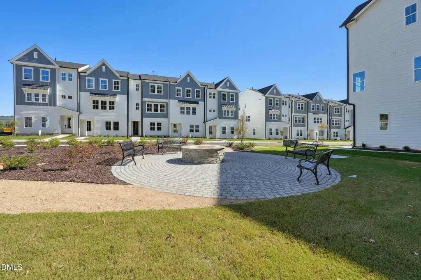
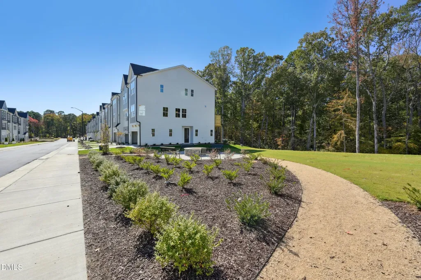
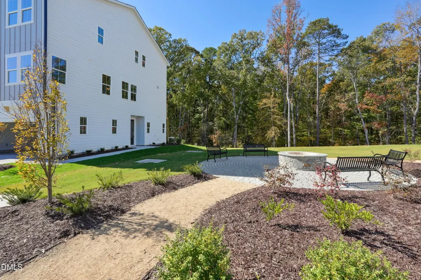
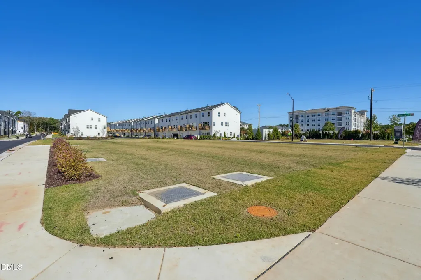
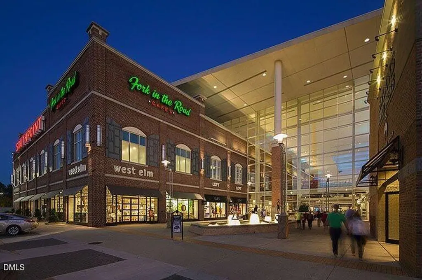
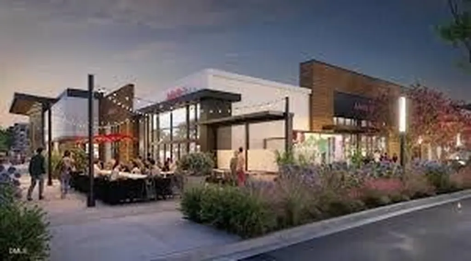
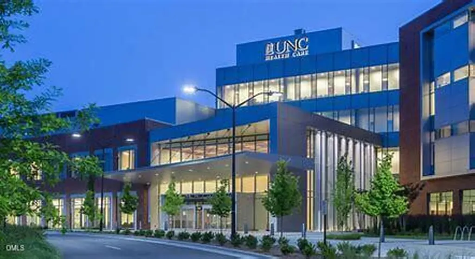
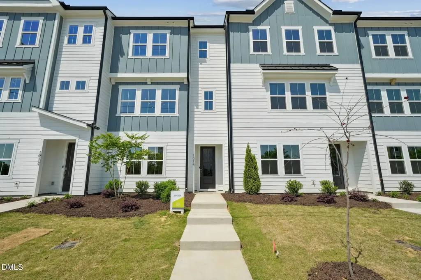
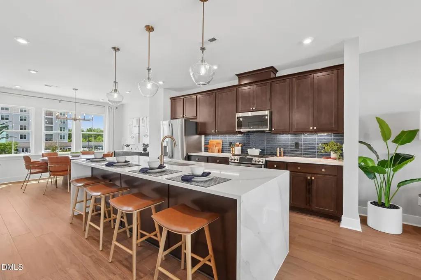
Home is under construction, available in September 2026. Photos are of the Holden Model. The Holden floor plan offers an exceptional blend of style, comfort, and convenience with 4 spacious bedrooms and 3.5 beautifully appointed baths. Designed with modern living in mind, this open-concept layout features expansive living and dining spaces that flow seamlessly into a large spacious kitchen -- perfect for entertaining or everyday living. The kitchen is thoughtfully designed with a gas range, elegant dark wood-stained cabinetry, and sleek quartz countertops that provide both sophistication and durability. Natural gathering spaces throughout the home create a warm and inviting atmosphere ideal for families, professionals, or anyone seeking flexible living space. Perfectly situated just off Interstate 40 at Exit 273A, this prime location offers easy access to everything the Triangle has to offer. The home is located only 4 miles from the University of North Carolina at Chapel Hill campus, with a convenient short walk to public transportation for easy travel to campus and surrounding areas. Residents will also enjoy being close to a wide variety of restaurants, shopping, entertainment, and everyday conveniences, making this an outstanding opportunity in one of the area's most desirable locations.
Listed by Alan Fluke of Tri Pointe Homes Inc

Do not fill in this field:

I agree to receive marketing and customer service calls and text messages from USM Test Domain2. To opt out, you can reply 'stop' at any time or click the unsubscribe link in the emails. Consent is not a condition of purchase. Msg/data rates may apply. Msg frequency varies. Privacy Policy.

This site is protected by reCAPTCHA and the Google Privacy Policy and Terms of Service apply.

Schedule A Visit

Schedule a Visit

I agree to receive marketing and customer service calls and text messages from USM Test Domain2. To opt out, you can reply 'stop' at any time or click the unsubscribe link in the emails. Consent is not a condition of purchase. Msg/data rates may apply. Msg frequency varies. Privacy Policy.

This site is protected by reCAPTCHA and the Google Privacy Policy and Terms of Service apply.

Property Details

Interior Features

Utilities and Appliances

Community

Finance

Map Location

Driving Directions

 Listings marked with a Doorify MLS icon are provided courtesy of the Doorify MLS, of North Carolina, Internet Data Exchange Database. Brokers make an effort to deliver accurate information, but buyers should independently verify any information on which they will rely in a transaction. The listing broker shall not be responsible for any typographical errors, misinformation, or misprints, and they shall be held totally harmless from any damages arising from reliance upon this data. This data is provided exclusively for consumers’ personal, non-commercial use. Copyright 2026 Doorify MLS of North Carolina. All rights reserved.
Hi there! How can we help you?

Contact us using the form below or give us a call.

Send Us A Message:

I agree to receive marketing and customer service calls and text messages from USM Test Domain2. To opt out, you can reply 'stop' at any time or click the unsubscribe link in the emails. Consent is not a condition of purchase. Msg/data rates may apply. Msg frequency varies. Privacy Policy.

Do not fill in this field:

This site is protected by reCAPTCHA and the Google Privacy Policy and Terms of Service apply.