Listing Tools

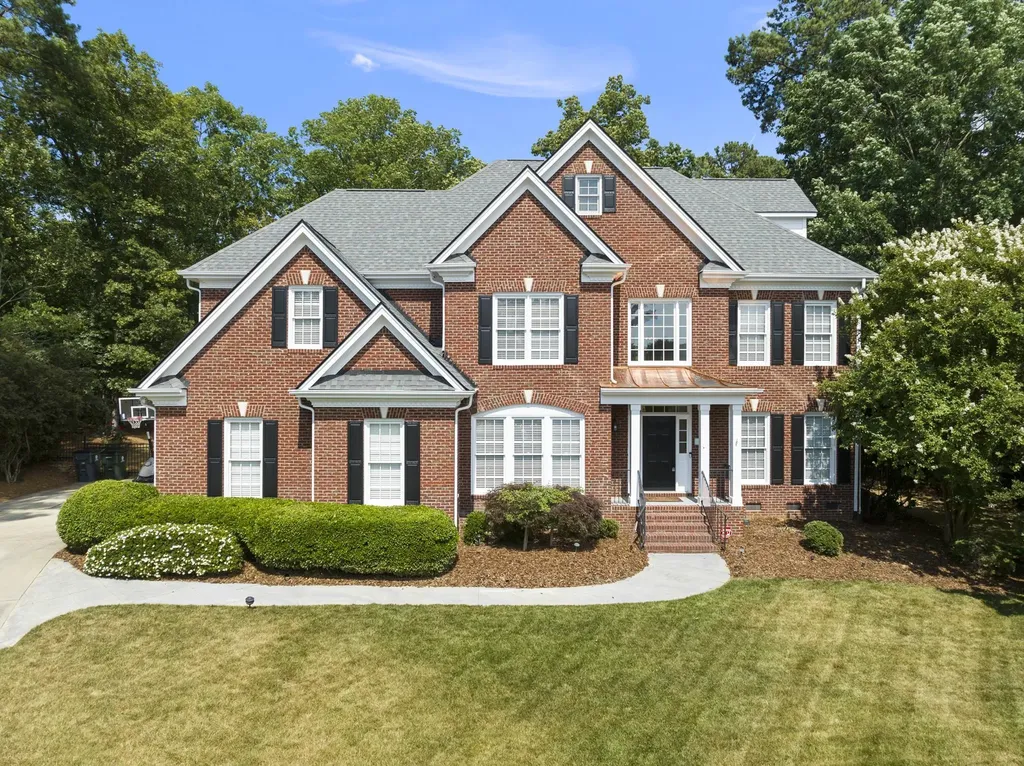
Beautiful all-brick home located in Weston Estates, offering a pool and playground for its residents. Inside you'll notice the abundance of natural light streaming through the two-story bank of windows in the Family Rm. Open floorplan connecting the kitchen and Family Rm, providing the perfect space for hosting friends and family. Remodeled Kitchen, featuring new appliances and a quartzite island top that adds both functionality and elegance to the space, ensuring a modern and updated kitchen for your culinary adventures. Beautifully landscaped, and meticulously maintained, with several notable upgrades: Roof in 2020, and HVAC systems (2017 & 2022). The main floor boasts gorgeous refinished hardwood floors, adding a touch of sophistication to the living spaces. Mstr bath with heated floor, Brazilian cherry hardwood on third floor. First floor office. Private backyard retreat for relaxation and entertainment, featuring a fire pit and a pergola, providing the ideal setting for a BBQ or a quiet evening on the deck. Close to RTP, Lake Crabtree Greenway, Parkwest Village for shopping & dinning, RDU & DT Raleigh.
Listed by Sybil Carpenter Hobbs of Keller Williams Legacy

Listing Sold by Berkshire Hathaway HomeService Keith Gunter

Do not fill in this field:

I agree to receive marketing and customer service calls and text messages from USM Test Domain2. To opt out, you can reply 'stop' at any time or click the unsubscribe link in the emails. Consent is not a condition of purchase. Msg/data rates may apply. Msg frequency varies. Privacy Policy.

This site is protected by reCAPTCHA and the Google Privacy Policy and Terms of Service apply.

Schedule A Visit

Schedule a Visit

I agree to receive marketing and customer service calls and text messages from USM Test Domain2. To opt out, you can reply 'stop' at any time or click the unsubscribe link in the emails. Consent is not a condition of purchase. Msg/data rates may apply. Msg frequency varies. Privacy Policy.

This site is protected by reCAPTCHA and the Google Privacy Policy and Terms of Service apply.

Property Details

Interior Features

Utilities and Appliances

Community

Finance

Other Details

Map Location

Driving Directions

 Listings marked with a Doorify MLS icon are provided courtesy of the Doorify MLS, of North Carolina, Internet Data Exchange Database. Brokers make an effort to deliver accurate information, but buyers should independently verify any information on which they will rely in a transaction. The listing broker shall not be responsible for any typographical errors, misinformation, or misprints, and they shall be held totally harmless from any damages arising from reliance upon this data. This data is provided exclusively for consumers’ personal, non-commercial use. Copyright 2026 Doorify MLS of North Carolina. All rights reserved.
Hi there! How can we help you?

Contact us using the form below or give us a call.

Send Us A Message:

I agree to receive marketing and customer service calls and text messages from USM Test Domain2. To opt out, you can reply 'stop' at any time or click the unsubscribe link in the emails. Consent is not a condition of purchase. Msg/data rates may apply. Msg frequency varies. Privacy Policy.

Do not fill in this field:

This site is protected by reCAPTCHA and the Google Privacy Policy and Terms of Service apply.