Listing Tools

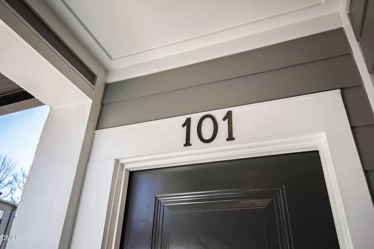
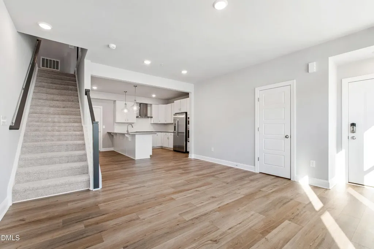
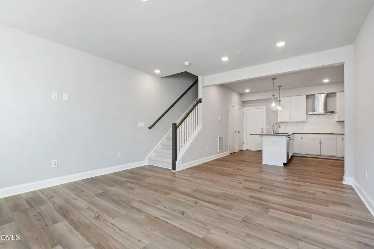
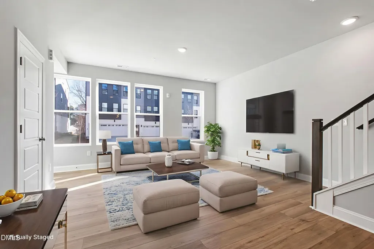
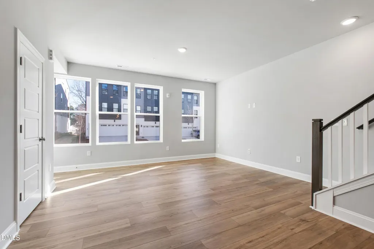
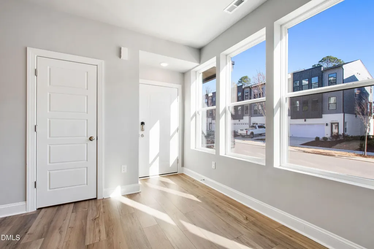
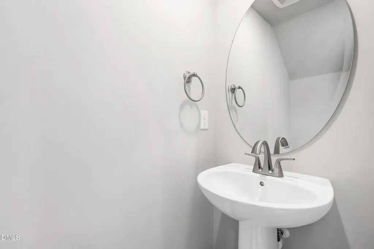
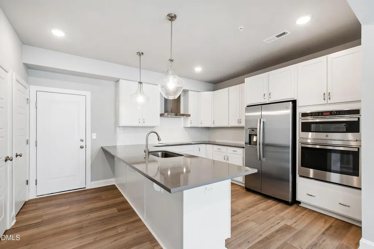
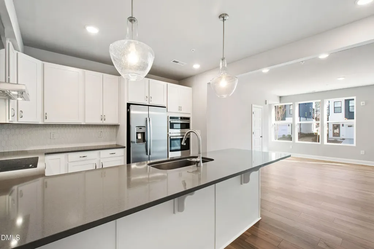
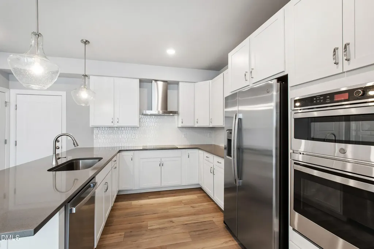
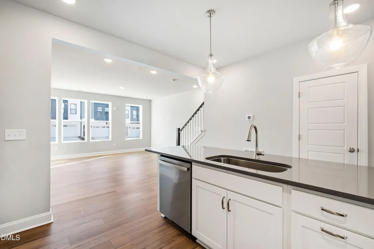
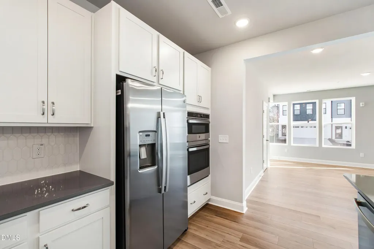
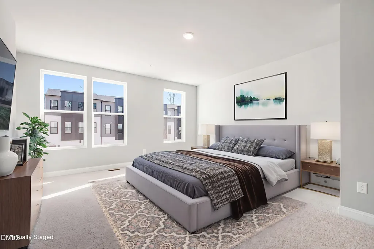
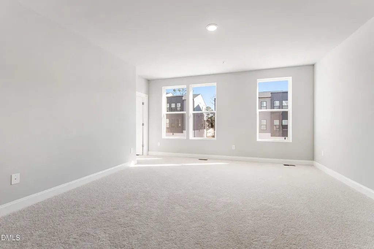
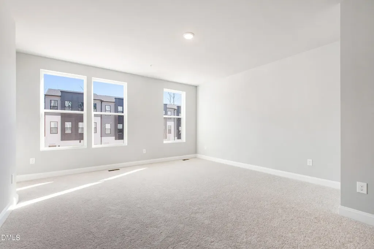
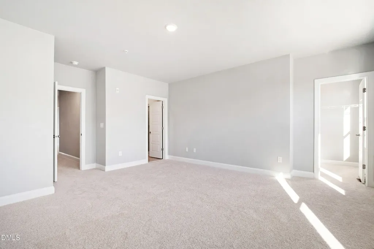
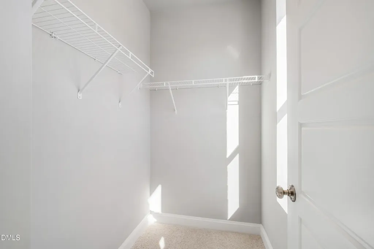
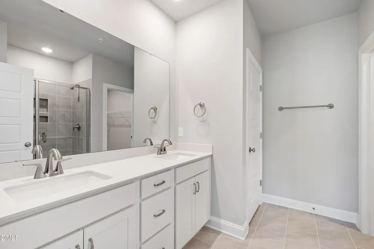
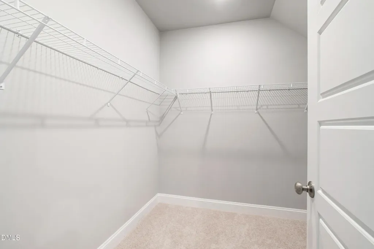
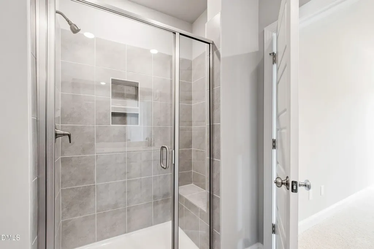
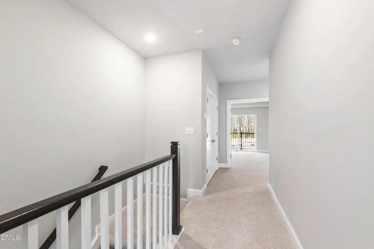
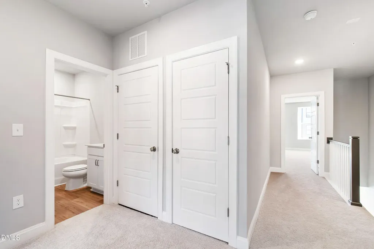
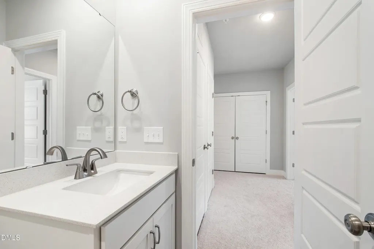
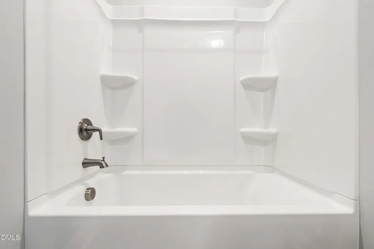
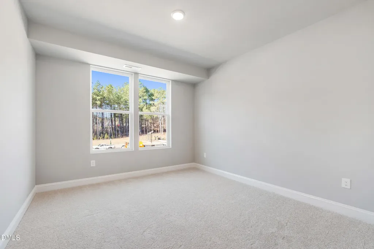
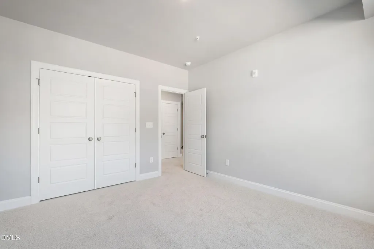
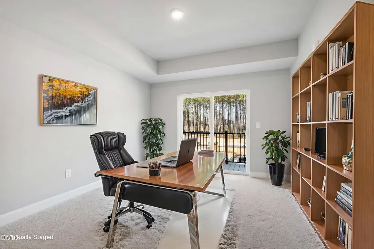
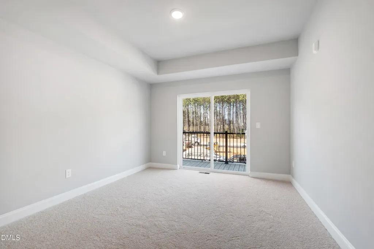
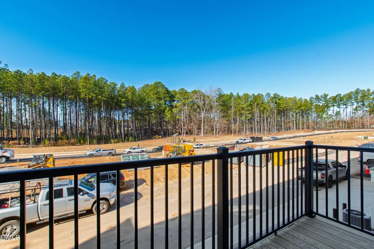
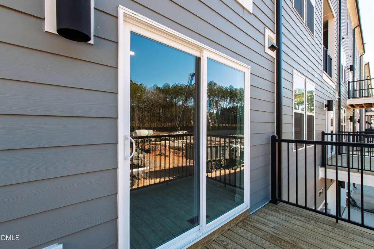
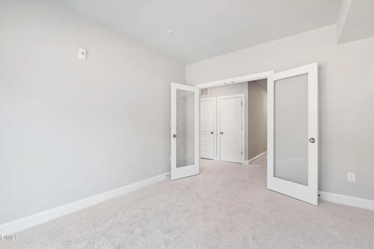
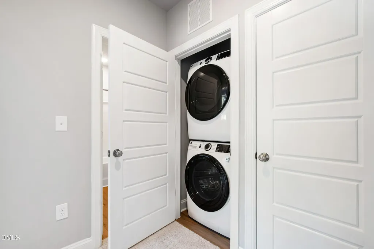
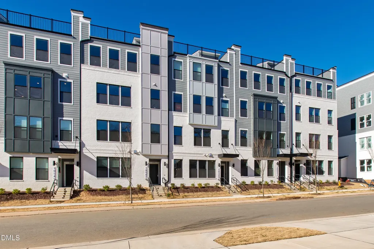
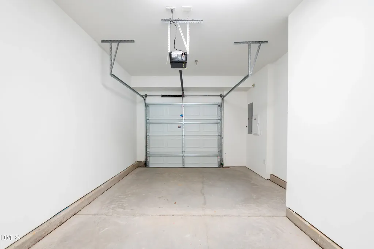
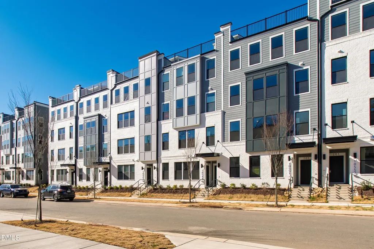
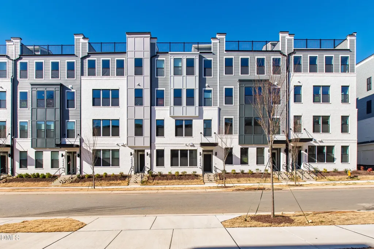
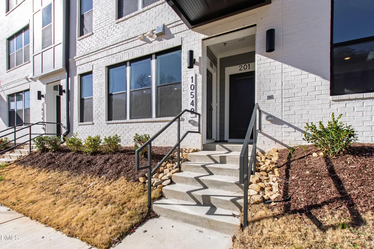
Cozy & Contemporary 3BR Condo in Raven Ridge, Raleigh! Welcome to this beautifully designed 3-bedroom, 2.5-bath condo located on Pleasant Branch Drive in the Raven Ridge Place subdivision of Raleigh. This modern, townhome-style residence offers contemporary design, functional living, and everyday convenience with an attached 1-car garage plus additional street parking. The main level features a bright, open-concept layout with durable LVP flooring throughout the first floor, recessed lighting, and seamless flow between the kitchen, breakfast area, and family room. Perfect for entertaining or comfortable daily living. Neutral paint tones and large windows create an airy, light-filled atmosphere, while the staircase with white balusters and a contrasting dark handrail adds architectural interest. The gourmet kitchen is a standout, featuring a quartz-island with seating, white shaker-style cabinetry, a stylish tile backsplash, pendant lighting, and stainless steel appliances. All appliances are included, including a refrigerator, double oven, stove, microwave, dishwasher, washer, and dryer, making this home truly move-in ready. Upstairs, you'll find plush carpet flooring and a thoughtfully designed bedroom layout. The spacious primary suite offers dual walk-in closets and a well-appointed en suite bathroom with a double vanity, quartz-style countertops, brushed nickel fixtures, tiled floors, and a glass-enclosed shower. Two additional bedrooms provide flexibility for guests or a home office, with one secondary bedroom featuring a private balcony accessed through a sliding glass door, ideal as a quiet retreat. The community's modern exterior showcases white brick, light gray horizontal siding, black metal railings, and expansive windows, delivering clean curb appeal and abundant natural light of this thoughtfully planned community.
Listed by Rebecca Barron of Your Property Mangement Team LLC

Do not fill in this field:

I agree to receive marketing and customer service calls and text messages from USM Test Domain2. To opt out, you can reply 'stop' at any time or click the unsubscribe link in the emails. Consent is not a condition of purchase. Msg/data rates may apply. Msg frequency varies. Privacy Policy.

This site is protected by reCAPTCHA and the Google Privacy Policy and Terms of Service apply.

Schedule A Visit

Schedule a Visit

I agree to receive marketing and customer service calls and text messages from USM Test Domain2. To opt out, you can reply 'stop' at any time or click the unsubscribe link in the emails. Consent is not a condition of purchase. Msg/data rates may apply. Msg frequency varies. Privacy Policy.

This site is protected by reCAPTCHA and the Google Privacy Policy and Terms of Service apply.

Property Details

Interior Features

Utilities and Appliances

Community

Finance

Map Location

Driving Directions

 Listings marked with a Doorify MLS icon are provided courtesy of the Doorify MLS, of North Carolina, Internet Data Exchange Database. Brokers make an effort to deliver accurate information, but buyers should independently verify any information on which they will rely in a transaction. The listing broker shall not be responsible for any typographical errors, misinformation, or misprints, and they shall be held totally harmless from any damages arising from reliance upon this data. This data is provided exclusively for consumers’ personal, non-commercial use. Copyright 2026 Doorify MLS of North Carolina. All rights reserved.
Hi there! How can we help you?

Contact us using the form below or give us a call.

Send Us A Message:

I agree to receive marketing and customer service calls and text messages from USM Test Domain2. To opt out, you can reply 'stop' at any time or click the unsubscribe link in the emails. Consent is not a condition of purchase. Msg/data rates may apply. Msg frequency varies. Privacy Policy.

Do not fill in this field:

This site is protected by reCAPTCHA and the Google Privacy Policy and Terms of Service apply.