Listing Tools

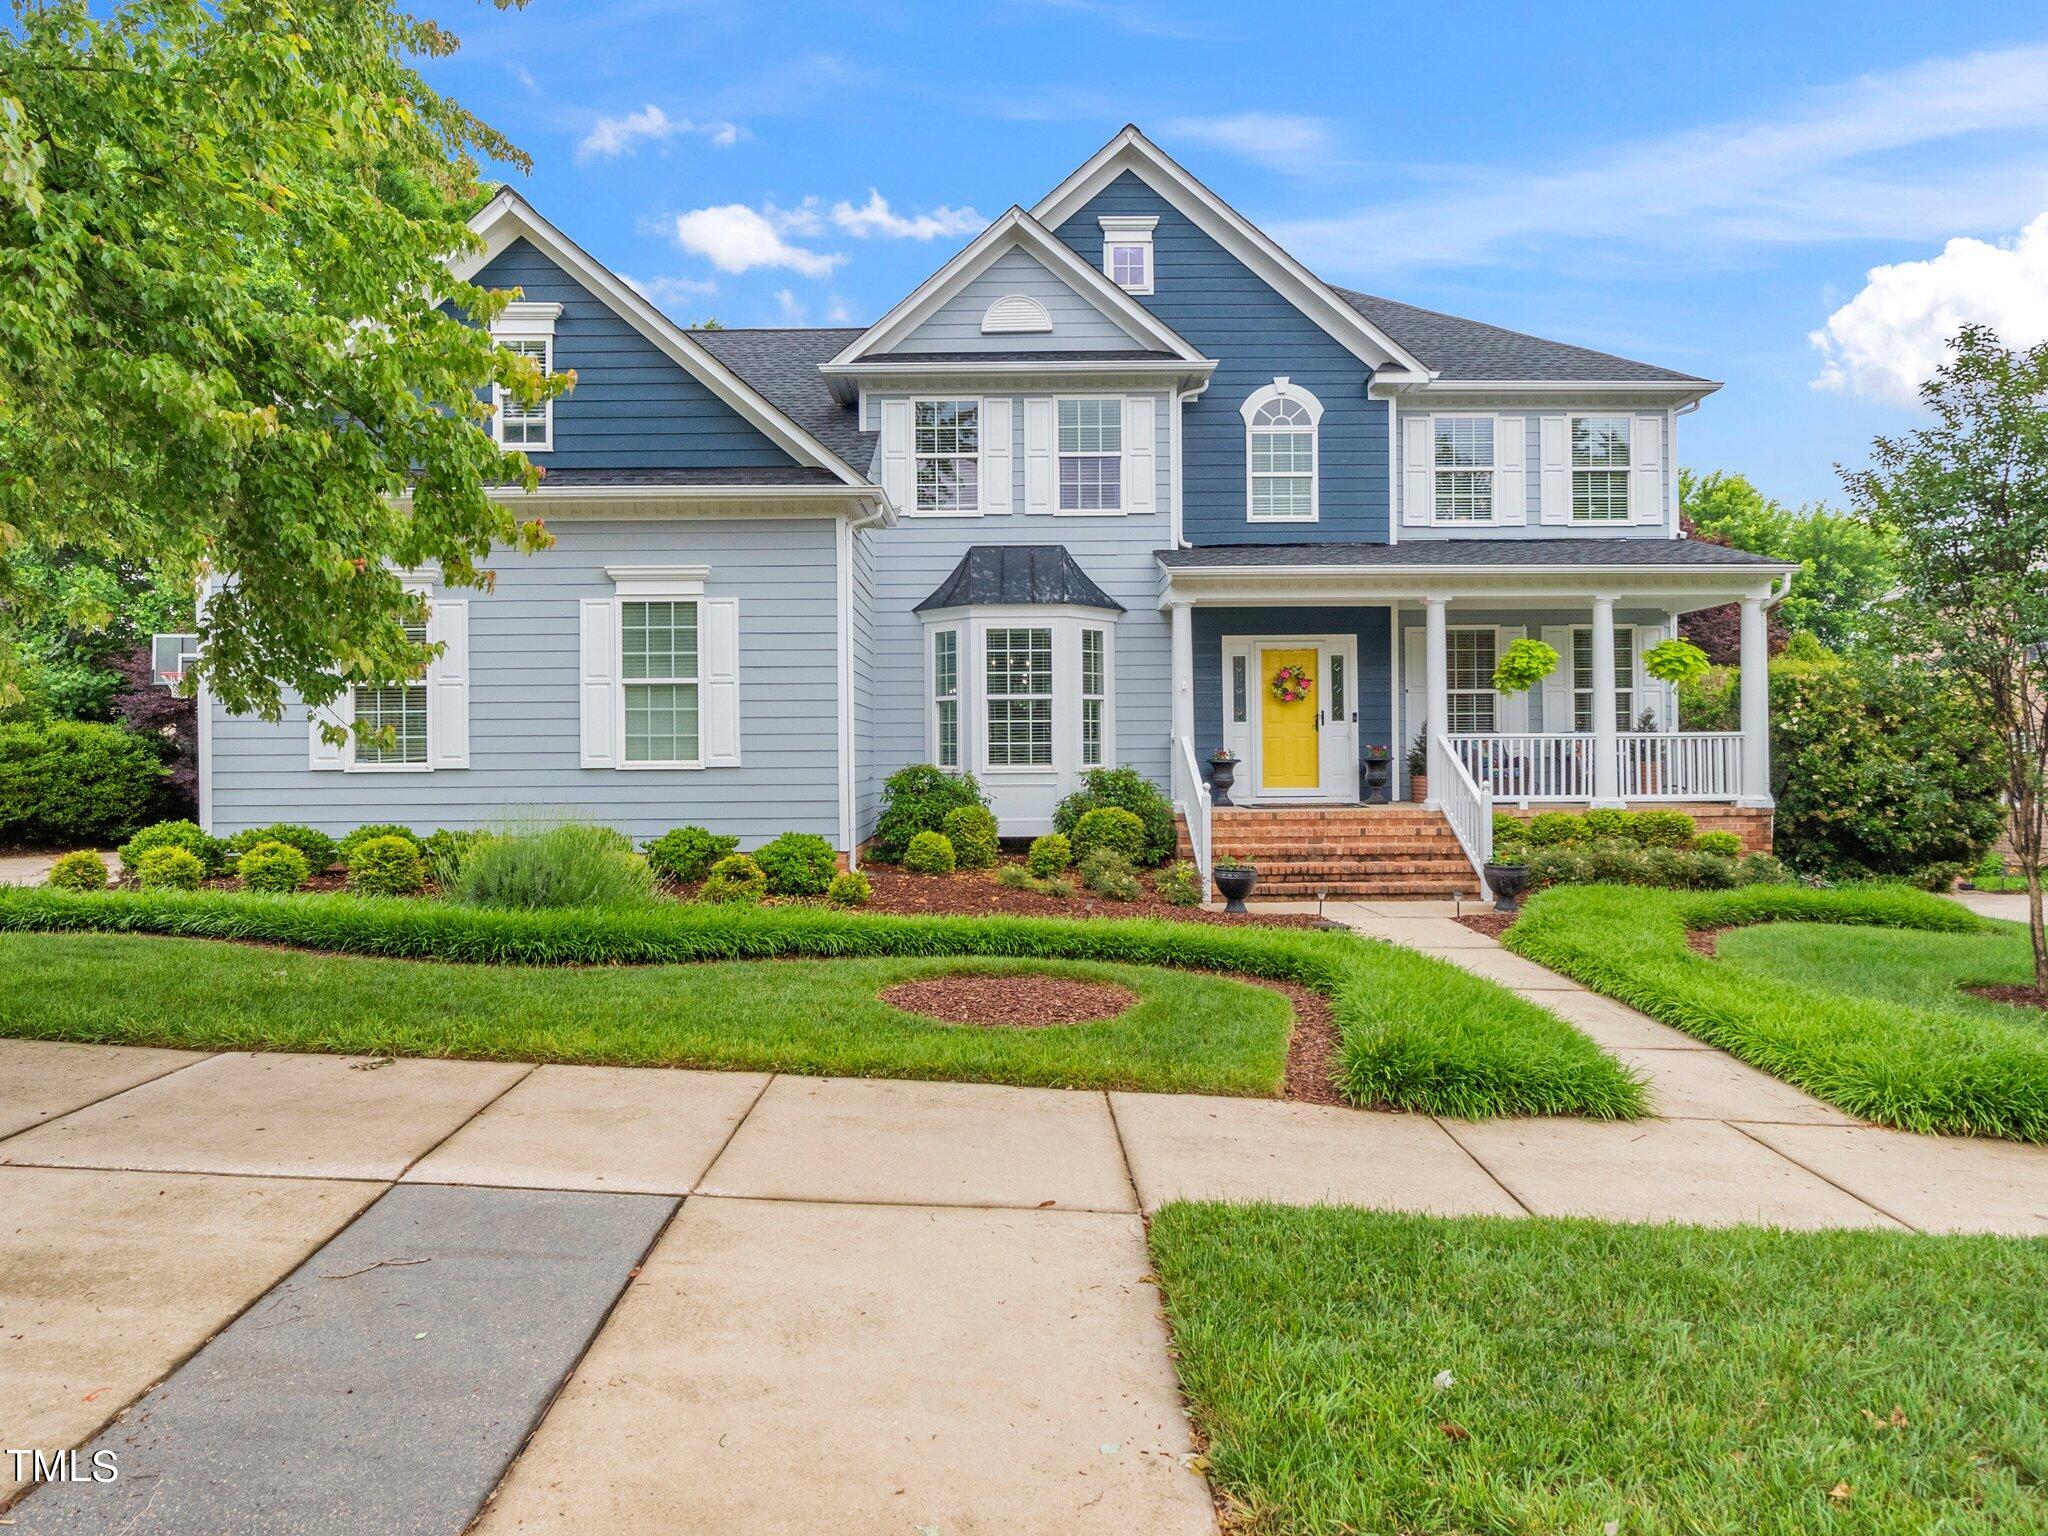
Welcome to this suburban gem in the heart of the vibrant Bedford at Falls River community. The house itself is warm & inviting w/ a welcoming covered front porch & thoughtful floor plan that seamlessly connects the living spaces. The kitchen is a bright & modern space featuring sleek white cabinets, granite countertops, subway tile backsplash, a large pantry, & SS appliances. Enjoy a formal dining space & spacious family room w/ a fireplace and cathedral ceilings. Your guests will enjoy the convenience of a 1st fl bedroom & check out the gorgeous office w/ built-in shelving. Upstairs you will find 4 more bedrooms & a large bonus room ideal for game or movie night. Your primary suite is spacious w/ 2 separate closets & a cozy sitting room. The bathroom offers dual vanities, a soaking tub & walk-in shower. The exterior offers just as much charm as the interior. At .31 acres, this is one of the largest lots in the neighborhood. Step onto the freshly stained deck to take in the picturesque & well landscaped backyard, perfect for both relaxation & entertaining. The highlight of the fenced backyard is a beautifully crafted stone fire pit & patio w/ a built-in grill perfect for social gatherings. Just around the corner is the iconic clock tower, neighborhood pool, clubhouse, playground, tennis, The Shoppes at Bedford, & access to the greenway. This beautiful home perfectly blends comfort, convenience, and community living.
Listed by Danielle Weeks of NextHome Turn Key Realty

Listing Sold by Keller Williams Legacy Katherin Burnette

Do not fill in this field:

I agree to receive marketing and customer service calls and text messages from USM Test Domain2. To opt out, you can reply 'stop' at any time or click the unsubscribe link in the emails. Consent is not a condition of purchase. Msg/data rates may apply. Msg frequency varies. Privacy Policy.

This site is protected by reCAPTCHA and the Google Privacy Policy and Terms of Service apply.

Schedule A Visit

Schedule a Visit

I agree to receive marketing and customer service calls and text messages from USM Test Domain2. To opt out, you can reply 'stop' at any time or click the unsubscribe link in the emails. Consent is not a condition of purchase. Msg/data rates may apply. Msg frequency varies. Privacy Policy.

This site is protected by reCAPTCHA and the Google Privacy Policy and Terms of Service apply.

Property Details

Interior Features

Exterior Features

Utilities and Appliances

Community

Finance

Other Details

Map Location

Driving Directions

 Listings marked with a Doorify MLS icon are provided courtesy of the Doorify MLS, of North Carolina, Internet Data Exchange Database. Brokers make an effort to deliver accurate information, but buyers should independently verify any information on which they will rely in a transaction. The listing broker shall not be responsible for any typographical errors, misinformation, or misprints, and they shall be held totally harmless from any damages arising from reliance upon this data. This data is provided exclusively for consumers’ personal, non-commercial use. Copyright 2026 Doorify MLS of North Carolina. All rights reserved.

Hi there! How can we help you?

Contact us using the form below or give us a call.

Send Us A Message:

I agree to receive marketing and customer service calls and text messages from USM Test Domain2. To opt out, you can reply 'stop' at any time or click the unsubscribe link in the emails. Consent is not a condition of purchase. Msg/data rates may apply. Msg frequency varies. Privacy Policy.

Do not fill in this field:

This site is protected by reCAPTCHA and the Google Privacy Policy and Terms of Service apply.