Listing Tools

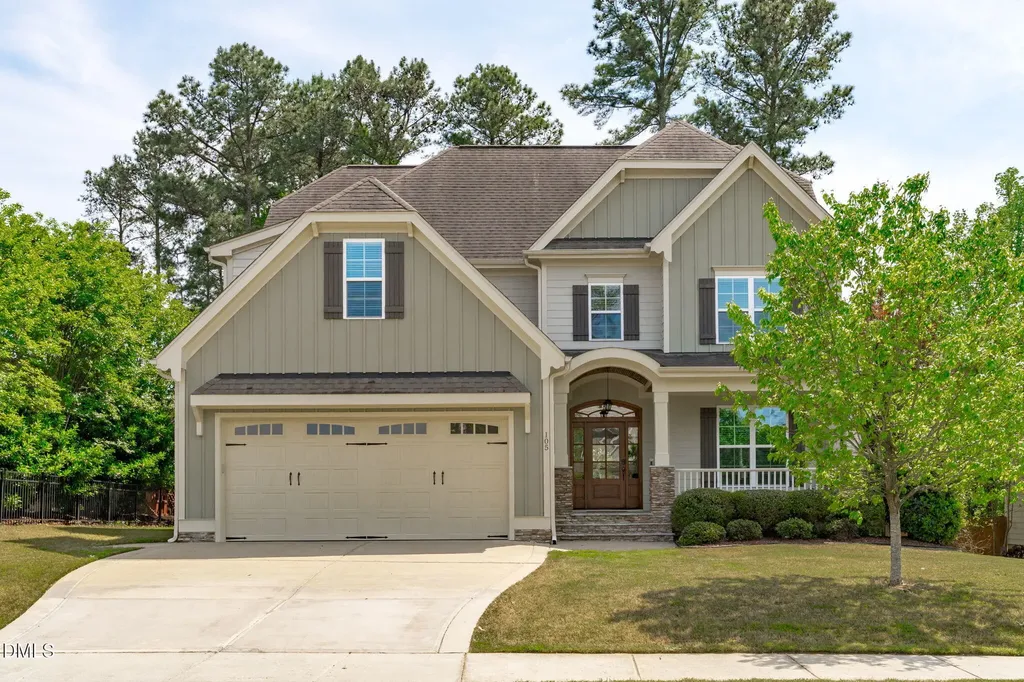
Stunning custom home in the coveted Highlands section of Holly Glen on what many consider ''the street to live on.'' Incredible curb appeal with a charming arched entry and rocking chair front porch warmly welcomes you home. Site finished hardwood floors span the main level. Elegant formal dining room showcases extensive custom millwork. Convenient butler's pantry and expansive walk in pantry lead to a true gourmet kitchen complete with custom soft close cabinetry, oversized center island, sleek brick laid tile backsplash and stainless steel appliances including wall oven/microwave and 5 burner gas cooktop with custom range hood. Kitchen overlooks a sunny breakfast area and oversized family room with cozy gas fireplace. Main level guest suite offers a beautifully appointed full bath ideal for visitors. Oak staircase leads upstairs to a huge primary suite with tray ceiling and a luxurious spa like bath featuring double vanity, jacuzzi tub, oversized shower, private water closet and large walk in closet. Spacious secondary bedrooms are complemented by two additional full bathrooms on the second floor. Expansive finished third floor with half bath provides the perfect bonus space or home office. Additional highlights include an exceptional second floor laundry room with cabinets and utility sink and a functional mudroom with custom built in cubbies. Incredible screened porch overlooks a serene fully fenced backyard with natural tree buffer and outdoor patio with built in fireplace perfect for entertaining. Highly sought after Holly Springs location just minutes to major highways, shopping and top rated schools.
Listed by Michael Wolgin of The Wolgin Real Estate Group

Listing Sold by Century 21 Triangle Group Vanessa Cherif-Speight

Do not fill in this field:

I agree to receive marketing and customer service calls and text messages from USM Test Domain2. To opt out, you can reply 'stop' at any time or click the unsubscribe link in the emails. Consent is not a condition of purchase. Msg/data rates may apply. Msg frequency varies. Privacy Policy.

This site is protected by reCAPTCHA and the Google Privacy Policy and Terms of Service apply.

Schedule A Visit

Schedule a Visit

I agree to receive marketing and customer service calls and text messages from USM Test Domain2. To opt out, you can reply 'stop' at any time or click the unsubscribe link in the emails. Consent is not a condition of purchase. Msg/data rates may apply. Msg frequency varies. Privacy Policy.

This site is protected by reCAPTCHA and the Google Privacy Policy and Terms of Service apply.

Property Details

Interior Features

Utilities and Appliances

Community

Finance

Other Details

Map Location

Driving Directions

 Listings marked with a Doorify MLS icon are provided courtesy of the Doorify MLS, of North Carolina, Internet Data Exchange Database. Brokers make an effort to deliver accurate information, but buyers should independently verify any information on which they will rely in a transaction. The listing broker shall not be responsible for any typographical errors, misinformation, or misprints, and they shall be held totally harmless from any damages arising from reliance upon this data. This data is provided exclusively for consumers’ personal, non-commercial use. Copyright 2026 Doorify MLS of North Carolina. All rights reserved.
Hi there! How can we help you?

Contact us using the form below or give us a call.

Send Us A Message:

I agree to receive marketing and customer service calls and text messages from USM Test Domain2. To opt out, you can reply 'stop' at any time or click the unsubscribe link in the emails. Consent is not a condition of purchase. Msg/data rates may apply. Msg frequency varies. Privacy Policy.

Do not fill in this field:

This site is protected by reCAPTCHA and the Google Privacy Policy and Terms of Service apply.