Listing Tools

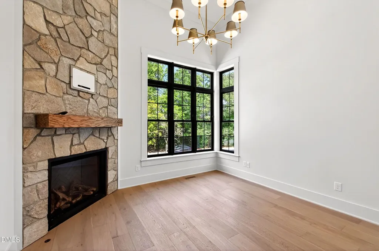
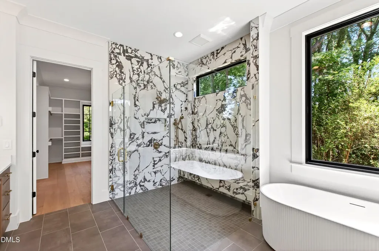
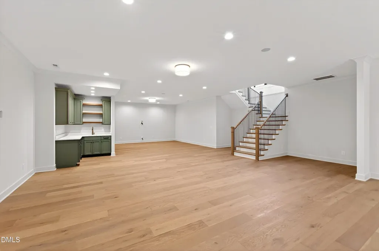
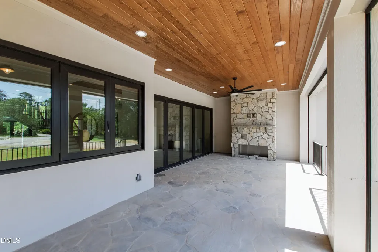
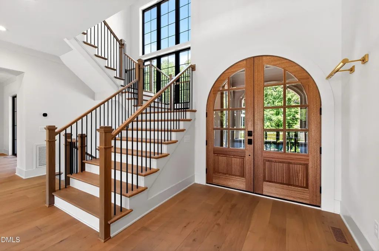
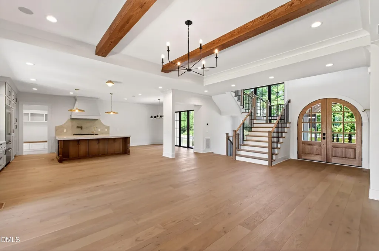
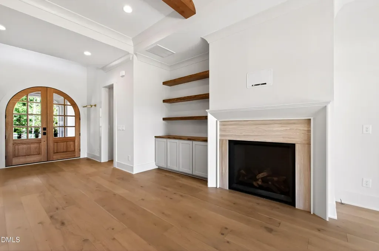
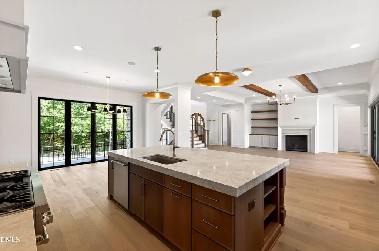
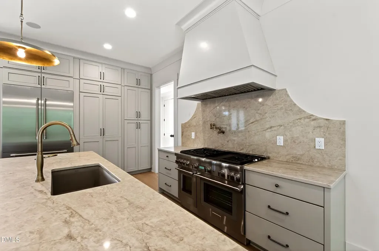
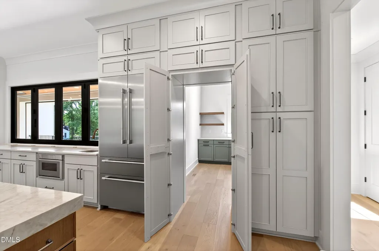
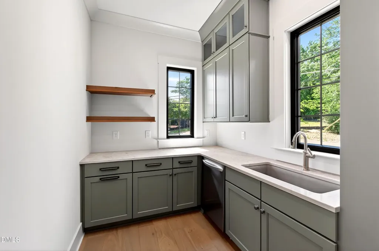
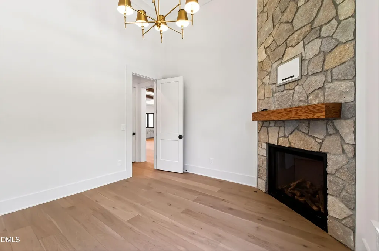
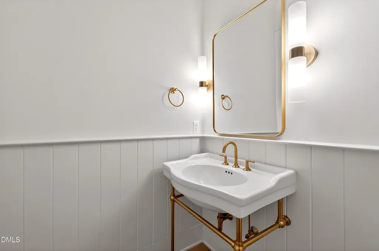
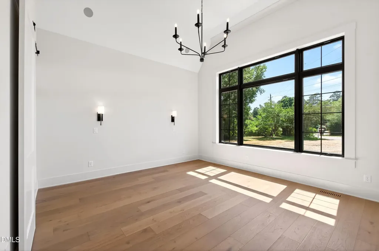
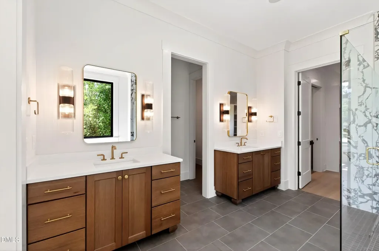
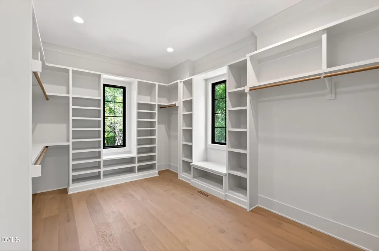
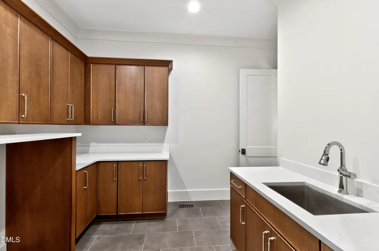
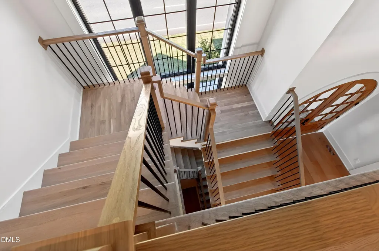
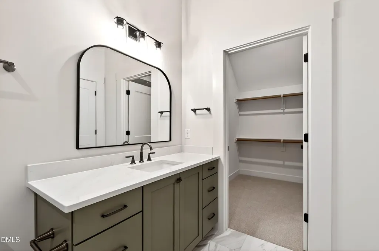
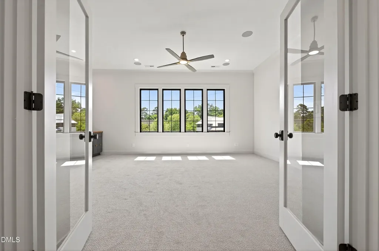
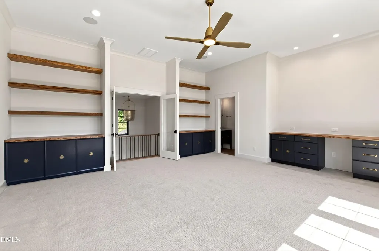
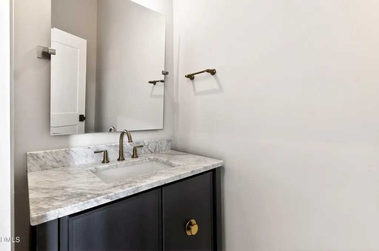
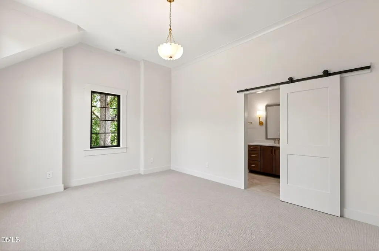
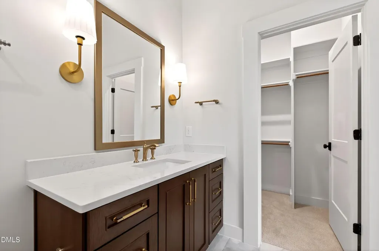
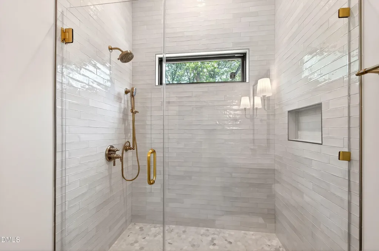
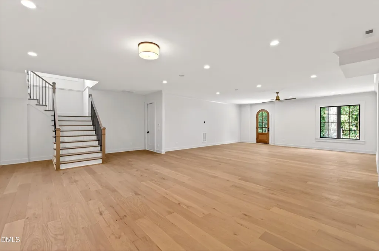
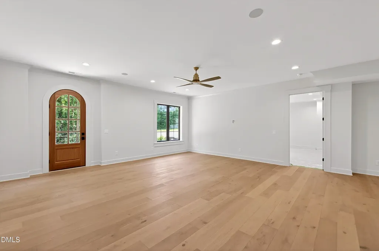
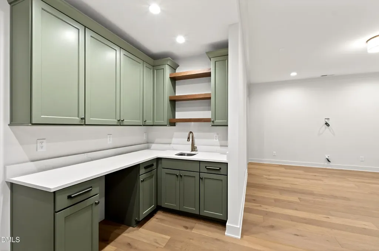
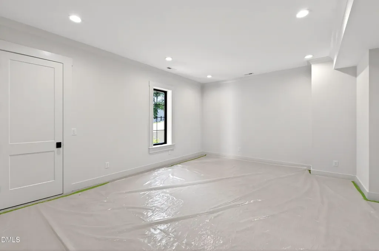
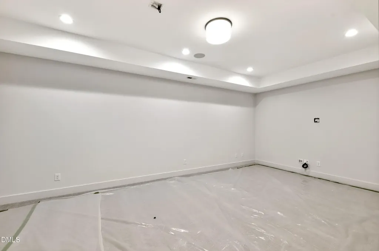
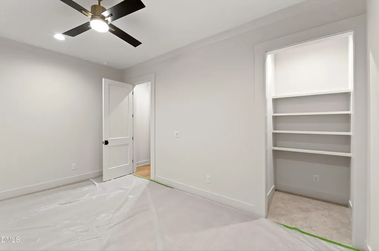
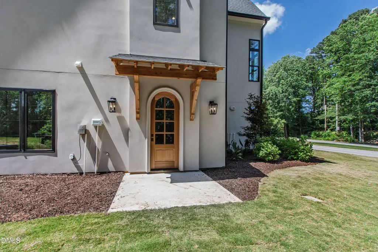
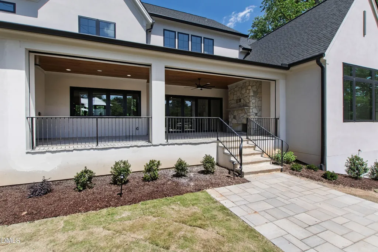
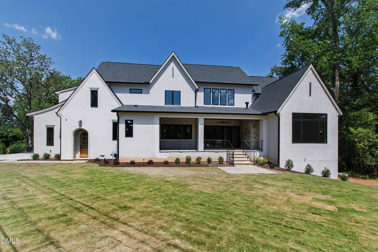
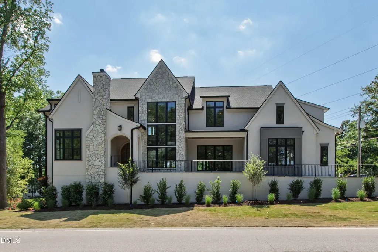
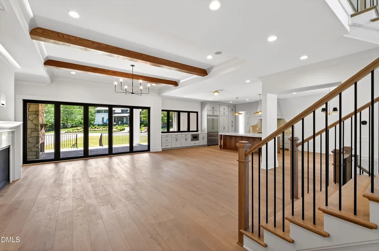
Inside the Beltline addresses of this scale and architectural pedigree do not come to market often. 105 Edenburgh is a new Copper Builders custom set directly across from Carolina Country Club, with three finished levels and 6,965 square feet of considered design across a 0.26-acre lot. The main level pairs a Taj Mahal quartzite kitchen and Thermador 48-inch six-burner range with a hidden walk-in scullery and a generous River Rock cabinetry island, while the first-floor primary suite rises under a vaulted 14-foot ceiling with a floor-to-ceiling tile bath, freestanding soaking tub, frameless gold shower glass, and a walk-in closet connected through to the laundry. A private office under 14-foot ceilings and a Fond Du Lac stone fireplace anchors the home's flex space. Three en-suite bedrooms and a game room with a bar area sit above. The walk-out basement holds a theater room, flex space, additional bedroom, full bath, and additional kitchen area. Accordion-style doors open the main level to a covered bluestone patio with a linear Galaxy stone fireplace, motorized retractable Phantom screens, and a gas grill rough-in for the outdoor kitchen. White oak engineered hardwoods, Andersen black-frame windows, two Rinnai tankless water heaters, EcoBee thermostats, and a Liftmaster MyQ-enabled garage support the systems. Carolina Country Club, Glenwood Village, Five Points, the Village District, and downtown Raleigh sit minutes from the address. A new custom positioned for the buyer who values what an Inside the Beltline foundation will be worth ten years from now.
Listed by Gretchen Coley of Compass -- Raleigh

Do not fill in this field:

I agree to receive marketing and customer service calls and text messages from USM Test Domain2. To opt out, you can reply 'stop' at any time or click the unsubscribe link in the emails. Consent is not a condition of purchase. Msg/data rates may apply. Msg frequency varies. Privacy Policy.

This site is protected by reCAPTCHA and the Google Privacy Policy and Terms of Service apply.

Schedule A Visit

Schedule a Visit

I agree to receive marketing and customer service calls and text messages from USM Test Domain2. To opt out, you can reply 'stop' at any time or click the unsubscribe link in the emails. Consent is not a condition of purchase. Msg/data rates may apply. Msg frequency varies. Privacy Policy.

This site is protected by reCAPTCHA and the Google Privacy Policy and Terms of Service apply.

Property Details

Interior Features

Community

Finance

Map Location

Driving Directions

 Listings marked with a Doorify MLS icon are provided courtesy of the Doorify MLS, of North Carolina, Internet Data Exchange Database. Brokers make an effort to deliver accurate information, but buyers should independently verify any information on which they will rely in a transaction. The listing broker shall not be responsible for any typographical errors, misinformation, or misprints, and they shall be held totally harmless from any damages arising from reliance upon this data. This data is provided exclusively for consumers’ personal, non-commercial use. Copyright 2026 Doorify MLS of North Carolina. All rights reserved.
Hi there! How can we help you?

Contact us using the form below or give us a call.

Send Us A Message:

I agree to receive marketing and customer service calls and text messages from USM Test Domain2. To opt out, you can reply 'stop' at any time or click the unsubscribe link in the emails. Consent is not a condition of purchase. Msg/data rates may apply. Msg frequency varies. Privacy Policy.

Do not fill in this field:

This site is protected by reCAPTCHA and the Google Privacy Policy and Terms of Service apply.