Listing Tools

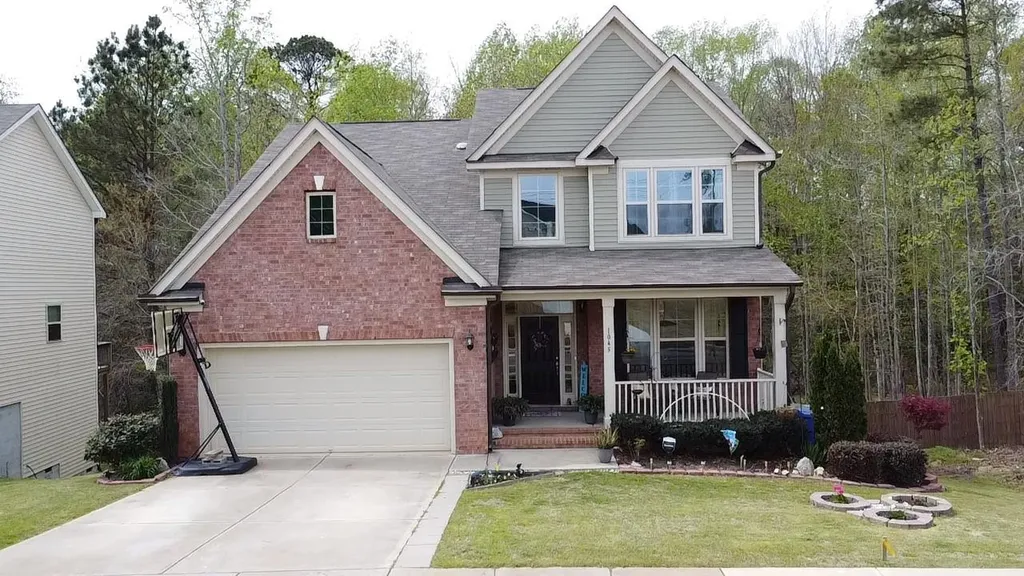
STUNNING 4 Bed/2.5 Bath Home in the Highly Desired "The Ridge at Kenneth Creek" Subdivision. This Gorgeous Well Maintained Home features updated LVP flooring throughout. Perfect Floorplan showcases a Beautiful Dining room, Butler's Pantry that flows smoothly into the Kitchen. Open Concept features Kitchen w/Large Island, SS Appliances, Tile Backsplash, Touchless Faucet, a Breakfast Bar/Breakfast area. Living room Boasts High Vaulted ceilings, Gas Logs, and Showcases upstairs Loft/Balcony. This Home also features a Large Downstairs Master Suite, Master Bath w/Dual Vanity, Garden Tub, Separate Shower, spacious WIC. Upstairs you'll find 3 additional Bedrooms, one with WIC and Separate closet, a Full Bath w/Dual Vanity and a Sunlight. Enjoy your morning coffee in the Screened-in Back Porch overlooking the sights and sound of the Babbling Brook. Also enjoy entertaining your family/friends at the lower level patio while roasting marshmallows in the Firepit. You'll love the HUGE 13 ft tall walk-in Crawlspace for storing items. Seller installed Leaf Filter Gutterguard sys, and Permitted Fence. Convenient to all amenities.
Listed by Paul Netchaeff of BHHS McMillen&Associates Realt

Listing Sold by DASH Carolina Katie English-Franzak

Do not fill in this field:

I agree to receive marketing and customer service calls and text messages from USM Test Domain2. To opt out, you can reply 'stop' at any time or click the unsubscribe link in the emails. Consent is not a condition of purchase. Msg/data rates may apply. Msg frequency varies. Privacy Policy.

This site is protected by reCAPTCHA and the Google Privacy Policy and Terms of Service apply.

Schedule A Visit

Schedule a Visit

I agree to receive marketing and customer service calls and text messages from USM Test Domain2. To opt out, you can reply 'stop' at any time or click the unsubscribe link in the emails. Consent is not a condition of purchase. Msg/data rates may apply. Msg frequency varies. Privacy Policy.

This site is protected by reCAPTCHA and the Google Privacy Policy and Terms of Service apply.

Property Details

Interior Features

Utilities and Appliances

Community

Finance

Other Details

Map Location

Driving Directions

 Listings marked with a Doorify MLS icon are provided courtesy of the Doorify MLS, of North Carolina, Internet Data Exchange Database. Brokers make an effort to deliver accurate information, but buyers should independently verify any information on which they will rely in a transaction. The listing broker shall not be responsible for any typographical errors, misinformation, or misprints, and they shall be held totally harmless from any damages arising from reliance upon this data. This data is provided exclusively for consumers’ personal, non-commercial use. Copyright 2026 Doorify MLS of North Carolina. All rights reserved.

Hi there! How can we help you?

Contact us using the form below or give us a call.

Send Us A Message:

I agree to receive marketing and customer service calls and text messages from USM Test Domain2. To opt out, you can reply 'stop' at any time or click the unsubscribe link in the emails. Consent is not a condition of purchase. Msg/data rates may apply. Msg frequency varies. Privacy Policy.

Do not fill in this field:

This site is protected by reCAPTCHA and the Google Privacy Policy and Terms of Service apply.