Listing Tools

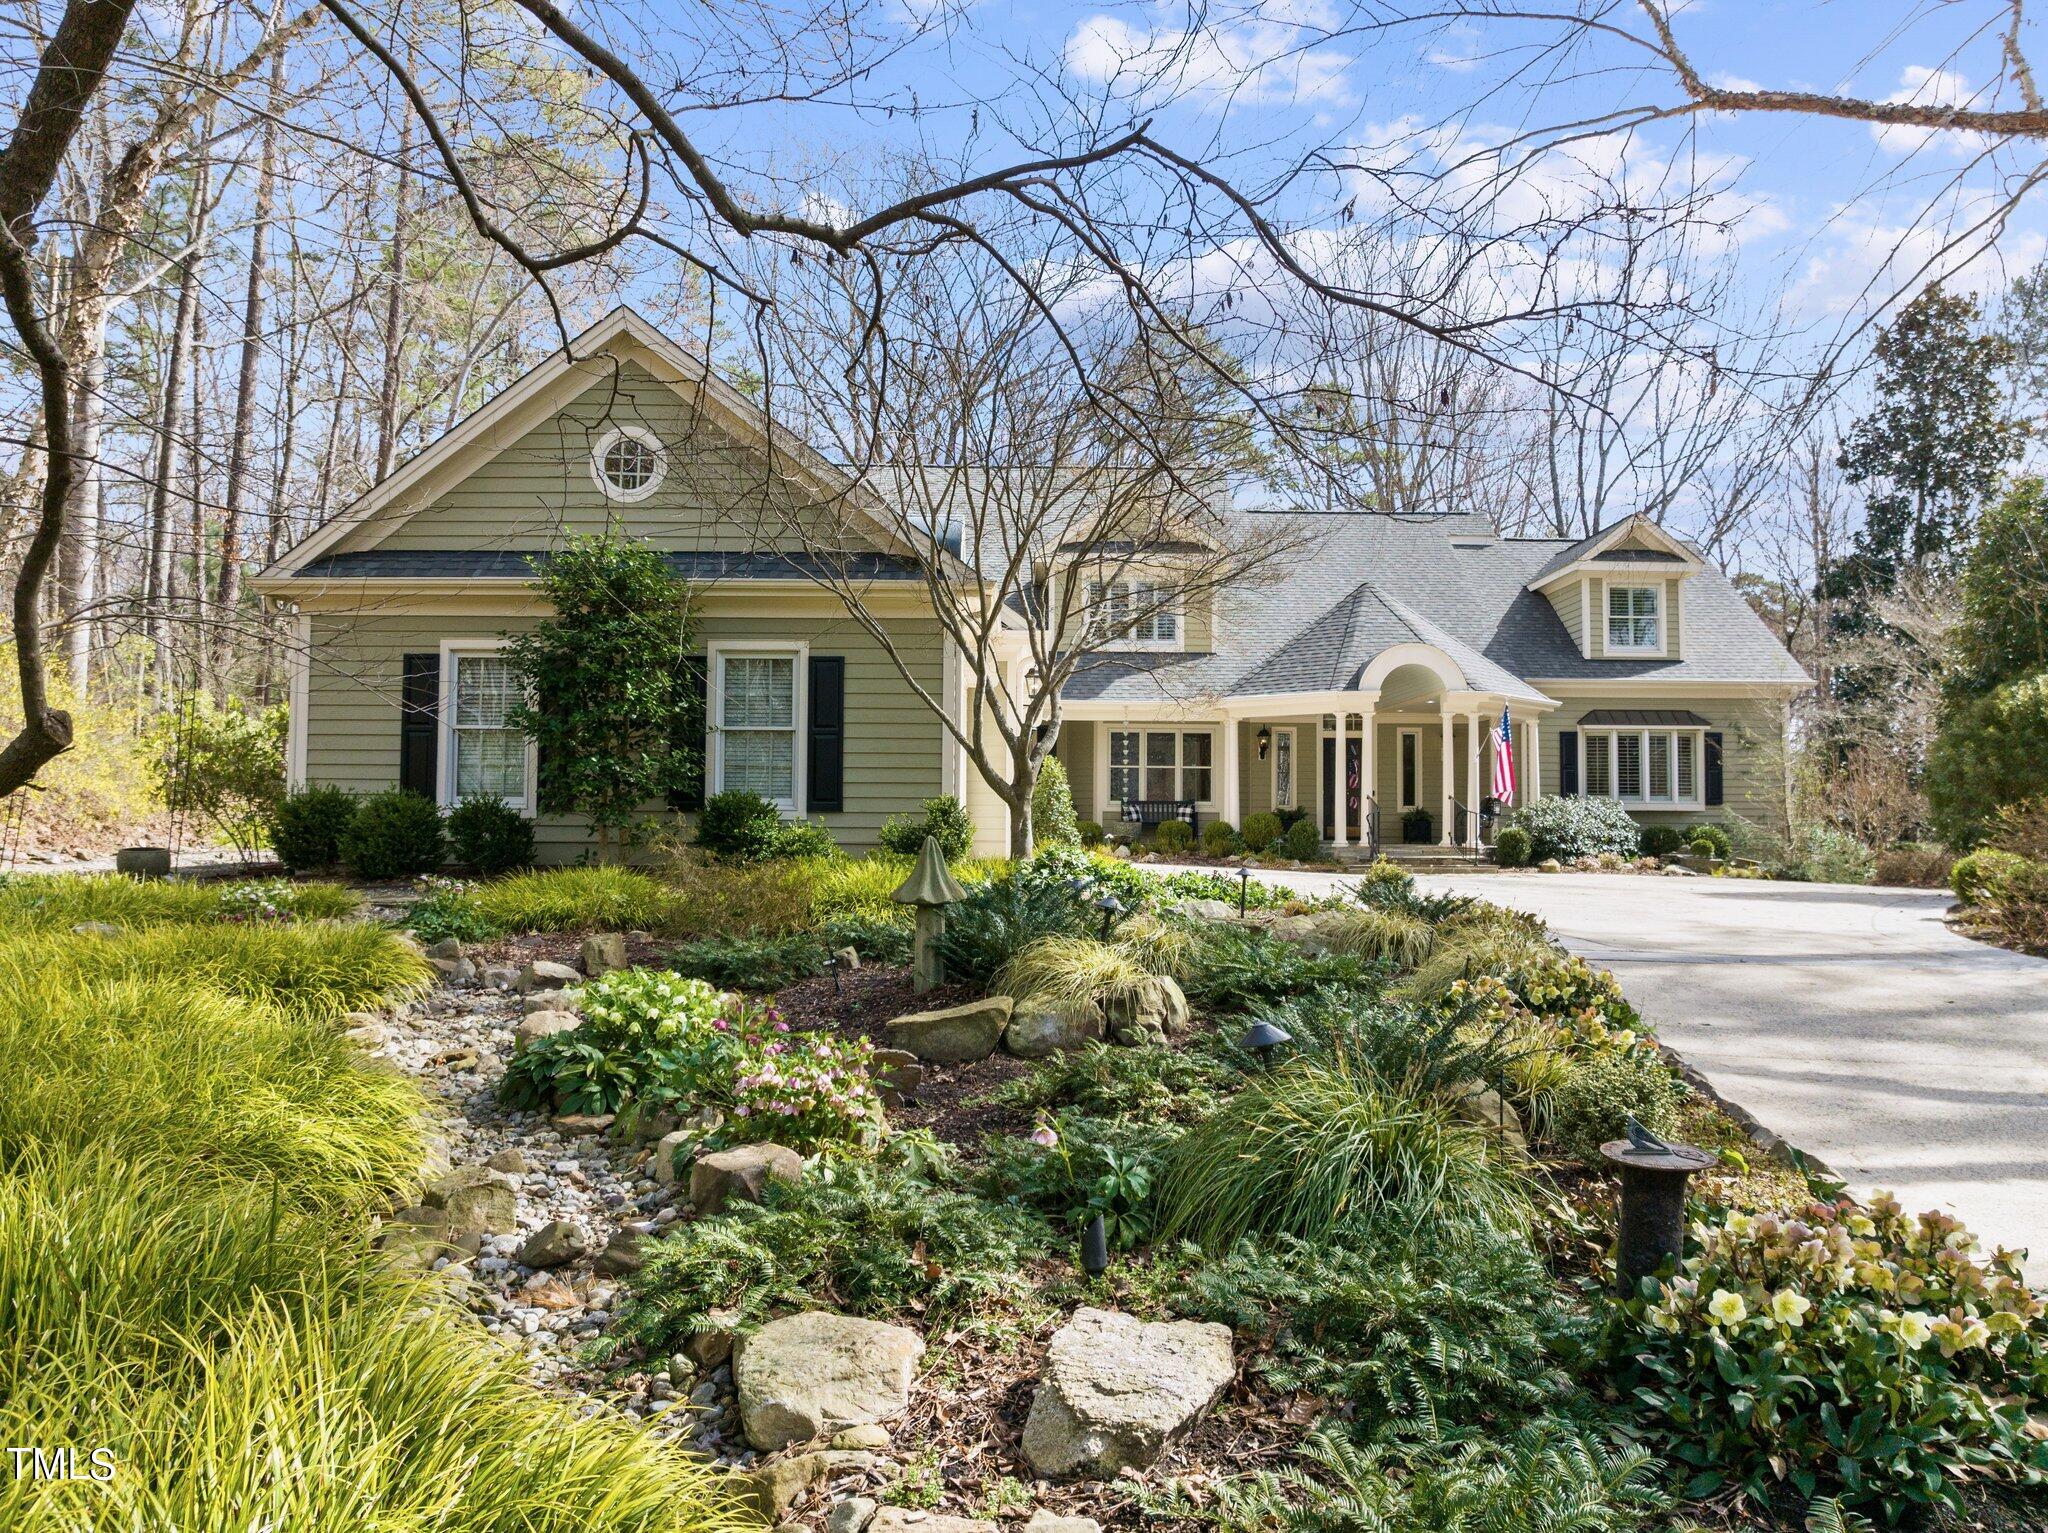
Charming, low country style home, in sought-after, gated Governors Club. Perfectly situated on a level lot with an acre of privacy, this west-facing home welcomes you with its warmth and ideal layout. Relish the flow of hardwood floors throughout the main level. Right-sized at just over 4,600 SF, there is ample room for family and visiting friends. The gracious foyer opens to the living room, flooded with morning light from the wall of windows. The spacious owners suite is to the right, in a separate wing. The central kitchen flows to the family room, and is just steps to the formal dining room. The captivating sunroom will be a favorite space, ideal for contemplating nature's beauty on three sides, plus the overhead skylights. Two staircases provide access the second level and its four bedrooms, with two ensuite. A third full bath is a shared between the east-facing bedrooms, one of which is used as an executive office and den. Nearly 700 SF of unfinished space in the windowed, walk-in attic over the three car garage. Keep as-is for storage or finish for a bonus/media/fitness room. Enjoy the low-maintenance grounds with a variety of perennials, ground covers and flowering shrubs. Relax at the end of the day, watching the setting sun from the lovely covered stone porch that extends along the front of the home. Close to the Lystra entrance, this quiet, cul-de-sac location is convenient to shopping, services and restaurants. MORE PICTURES COMING FRIDAY
Listed by Gretchen Castorina of Compass -- Chapel Hill - Durham

Listing Sold by Governors Club Realty Scott Kelley

Do not fill in this field:

I agree to receive marketing and customer service calls and text messages from USM Test Domain2. To opt out, you can reply 'stop' at any time or click the unsubscribe link in the emails. Consent is not a condition of purchase. Msg/data rates may apply. Msg frequency varies. Privacy Policy.

This site is protected by reCAPTCHA and the Google Privacy Policy and Terms of Service apply.

Schedule A Visit

Schedule a Visit

I agree to receive marketing and customer service calls and text messages from USM Test Domain2. To opt out, you can reply 'stop' at any time or click the unsubscribe link in the emails. Consent is not a condition of purchase. Msg/data rates may apply. Msg frequency varies. Privacy Policy.

This site is protected by reCAPTCHA and the Google Privacy Policy and Terms of Service apply.

Property Details

Interior Features

Exterior Features

Utilities and Appliances

Community

Finance

Other Details

Map Location

Driving Directions

 Listings marked with a Doorify MLS icon are provided courtesy of the Doorify MLS, of North Carolina, Internet Data Exchange Database. Brokers make an effort to deliver accurate information, but buyers should independently verify any information on which they will rely in a transaction. The listing broker shall not be responsible for any typographical errors, misinformation, or misprints, and they shall be held totally harmless from any damages arising from reliance upon this data. This data is provided exclusively for consumers’ personal, non-commercial use. Copyright 2026 Doorify MLS of North Carolina. All rights reserved.

Hi there! How can we help you?

Contact us using the form below or give us a call.

Send Us A Message:

I agree to receive marketing and customer service calls and text messages from USM Test Domain2. To opt out, you can reply 'stop' at any time or click the unsubscribe link in the emails. Consent is not a condition of purchase. Msg/data rates may apply. Msg frequency varies. Privacy Policy.

Do not fill in this field:

This site is protected by reCAPTCHA and the Google Privacy Policy and Terms of Service apply.