Listing Tools

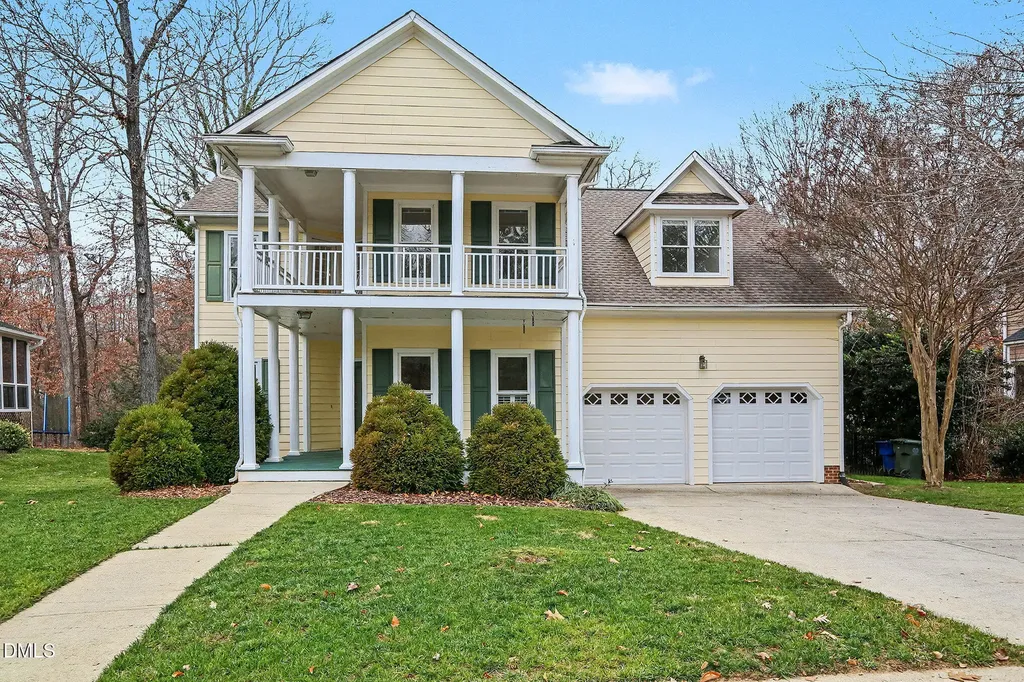
Back on the market and just in time for the new owners. Welcome to this beautifully updated home in the highly sought-after Falls River subdivision! Situated on a private .34-acre lot, 10415 Ashmead Lane offers 3,280 square feet of thoughtfully designed living space, a 2-car garage, and exceptional indoor-outdoor flow. Step inside to newly refinished hardwood floors and an inviting layout perfect for everyday living and entertaining. The updated kitchen features quartz countertops, crisp white cabinetry, and stainless steel appliances, opening seamlessly to a spacious family room anchored by a cozy gas fireplace. The second floor is highlighted by a truly impressive primary suite, complete with a sitting area, walk-in closet, private balcony, and a spa-like primary bath with dual vanities and a beautifully updated walk-in shower. Two additional bedrooms and a large bonus room complete the second level, offering flexibility for work, play, or guests. Tucked away on the third floor is a private bedroom with its own full bath--ideal for guests, a home office, or teen suite. Outdoor living shines with a charming three-season room and a tiered deck overlooking a fenced, multi-level backyard--perfect for relaxing, entertaining, or enjoying the peaceful, wooded setting. This home combines space, updates, and privacy in one of North Raleigh's most desirable communities--convenient to shopping, dining, greenways, and top-rated schools. Don't miss this exceptional Falls River opportunity!
Listed by Brooks Warren of Coldwell Banker HPW

Listing Sold by Non Member Office Non Member

Do not fill in this field:

I agree to receive marketing and customer service calls and text messages from USM Test Domain2. To opt out, you can reply 'stop' at any time or click the unsubscribe link in the emails. Consent is not a condition of purchase. Msg/data rates may apply. Msg frequency varies. Privacy Policy.

This site is protected by reCAPTCHA and the Google Privacy Policy and Terms of Service apply.

Schedule A Visit

Schedule a Visit

I agree to receive marketing and customer service calls and text messages from USM Test Domain2. To opt out, you can reply 'stop' at any time or click the unsubscribe link in the emails. Consent is not a condition of purchase. Msg/data rates may apply. Msg frequency varies. Privacy Policy.

This site is protected by reCAPTCHA and the Google Privacy Policy and Terms of Service apply.

Property Details

Interior Features

Exterior Features

Utilities and Appliances

Community

Finance

Other Details

Map Location

Driving Directions

 Listings marked with a Doorify MLS icon are provided courtesy of the Doorify MLS, of North Carolina, Internet Data Exchange Database. Brokers make an effort to deliver accurate information, but buyers should independently verify any information on which they will rely in a transaction. The listing broker shall not be responsible for any typographical errors, misinformation, or misprints, and they shall be held totally harmless from any damages arising from reliance upon this data. This data is provided exclusively for consumers’ personal, non-commercial use. Copyright 2026 Doorify MLS of North Carolina. All rights reserved.

Hi there! How can we help you?

Contact us using the form below or give us a call.

Send Us A Message:

I agree to receive marketing and customer service calls and text messages from USM Test Domain2. To opt out, you can reply 'stop' at any time or click the unsubscribe link in the emails. Consent is not a condition of purchase. Msg/data rates may apply. Msg frequency varies. Privacy Policy.

Do not fill in this field:

This site is protected by reCAPTCHA and the Google Privacy Policy and Terms of Service apply.