Listing Tools

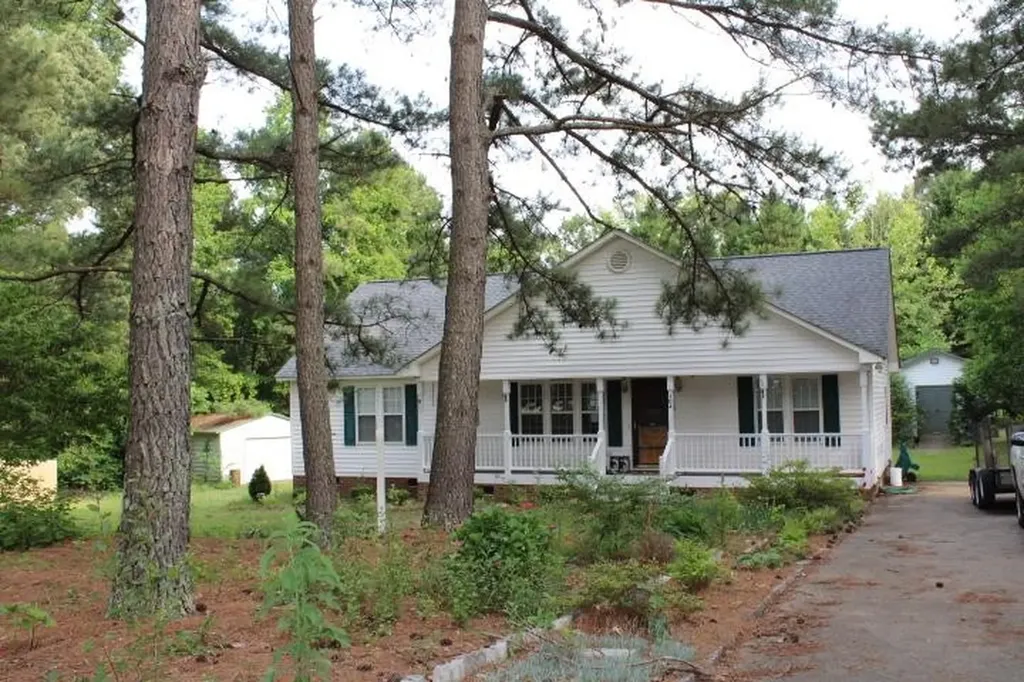
Location and Privacy! Excellent location centered close to I40/42 and Hwy 70 with Hwy 540 coming soon just few miles away. This home sits on a cul-de-sac lot with mature landscaping for seclusion. Large Front porch and massive back deck and above ground salt system swimming pool. Great split floor plan. The Master Bedroom and Master bathroom have vaulted ceilings. Garden tub with glass block window. Walk-in closet The Living Room and Kitchen have Cathedral ceilings with solar tube lighting. French doors separate Living/ Kitchen area. High wall soars also between LR and Kitchen. Solar tube lighting also in 2nd bathroom. There is 7-8 inch high baseboard through out this home. Updated Kitchen includes Counter tops, back splash, Kohler sink, Faucet and Appliances. Pantry. Separate Laundry area with Stackable W/D and Small frig. are all included plus more cabinets. The secondary bedrooms have ample closet space with double doors. The Sunroom has approximately 400 sq ft and not included in sq footage since no building permit could be found. The 20 x 30 Outbuilding has large shelving and 14 X 28 Wired Workshop.
Listed by JoAnn Saulnier of Heart and Home Real Estate Com (919 669-2500)

Listing Sold by Coldwell Banker Advantage Amy Hickey

Do not fill in this field:

I agree to receive marketing and customer service calls and text messages from USM Test Domain2. To opt out, you can reply 'stop' at any time or click the unsubscribe link in the emails. Consent is not a condition of purchase. Msg/data rates may apply. Msg frequency varies. Privacy Policy.

This site is protected by reCAPTCHA and the Google Privacy Policy and Terms of Service apply.

Schedule A Visit

Schedule a Visit

I agree to receive marketing and customer service calls and text messages from USM Test Domain2. To opt out, you can reply 'stop' at any time or click the unsubscribe link in the emails. Consent is not a condition of purchase. Msg/data rates may apply. Msg frequency varies. Privacy Policy.

This site is protected by reCAPTCHA and the Google Privacy Policy and Terms of Service apply.

Property Details

Interior Features

Utilities and Appliances

Community

Finance

Other Details

Map Location

Driving Directions

 Listings marked with a Doorify MLS icon are provided courtesy of the Doorify MLS, of North Carolina, Internet Data Exchange Database. Brokers make an effort to deliver accurate information, but buyers should independently verify any information on which they will rely in a transaction. The listing broker shall not be responsible for any typographical errors, misinformation, or misprints, and they shall be held totally harmless from any damages arising from reliance upon this data. This data is provided exclusively for consumers’ personal, non-commercial use. Copyright 2026 Doorify MLS of North Carolina. All rights reserved.
Hi there! How can we help you?

Contact us using the form below or give us a call.

Send Us A Message:

I agree to receive marketing and customer service calls and text messages from USM Test Domain2. To opt out, you can reply 'stop' at any time or click the unsubscribe link in the emails. Consent is not a condition of purchase. Msg/data rates may apply. Msg frequency varies. Privacy Policy.

Do not fill in this field:

This site is protected by reCAPTCHA and the Google Privacy Policy and Terms of Service apply.