Listing Tools

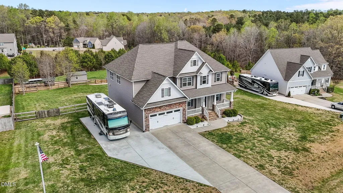
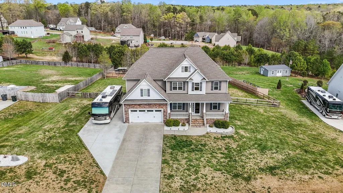
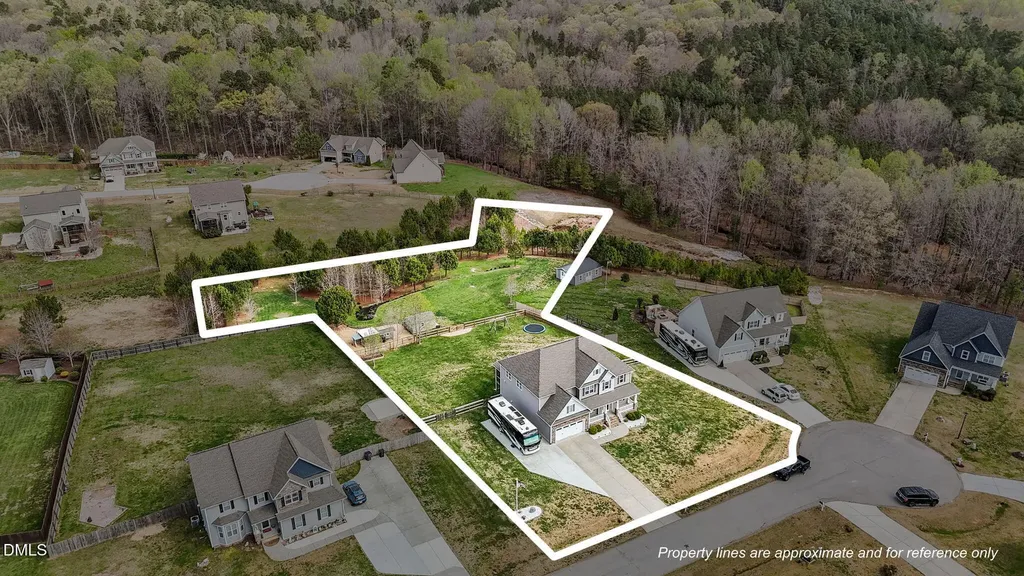
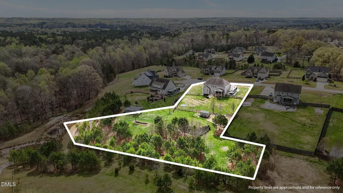
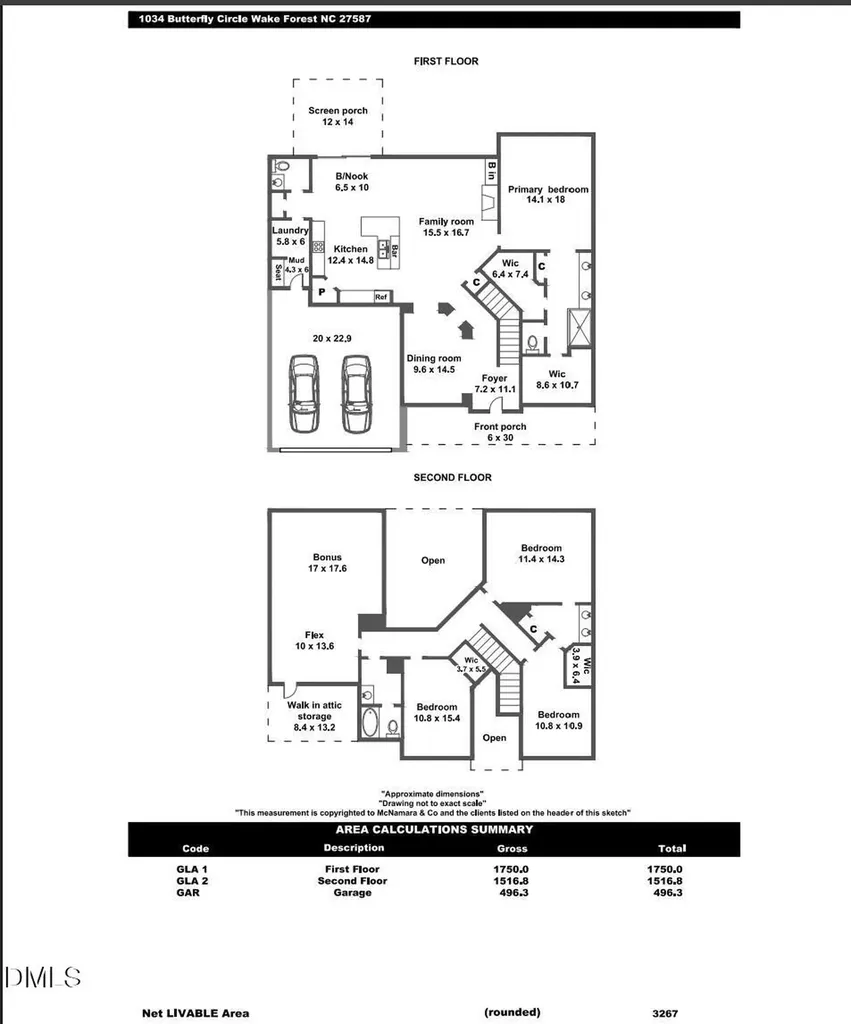
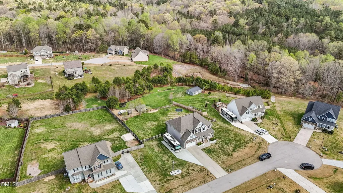
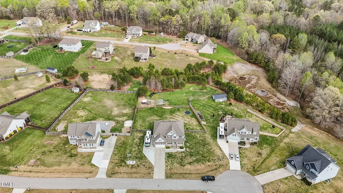
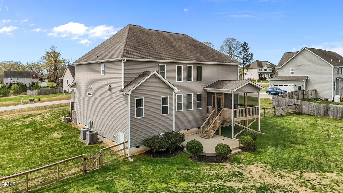
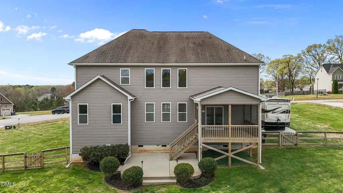
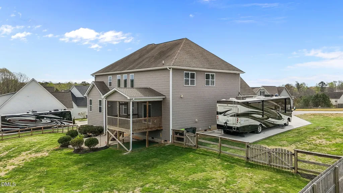
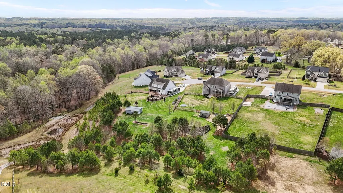
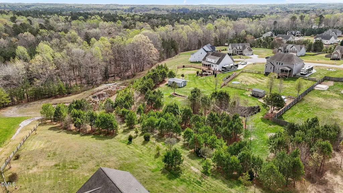
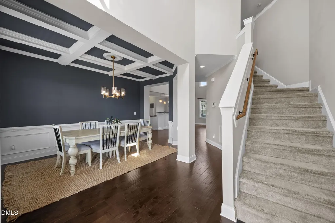
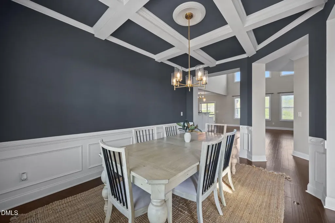
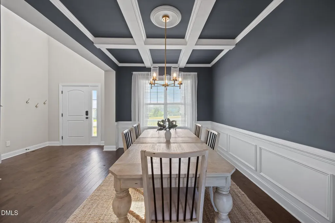
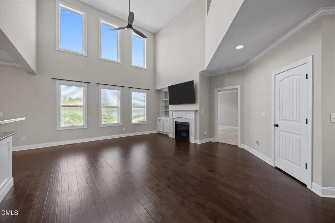
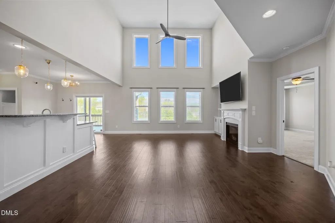
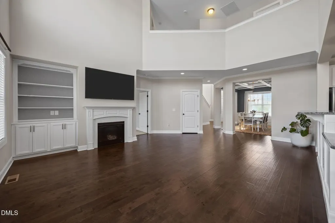
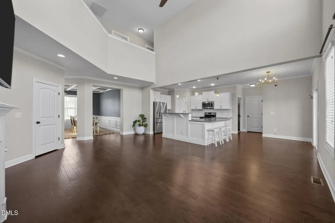
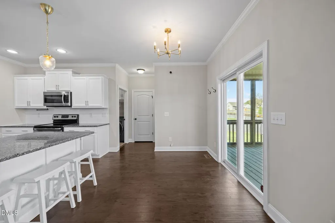
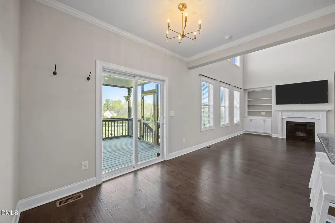
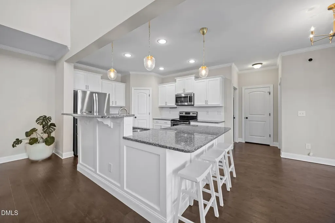
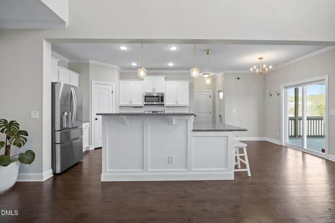
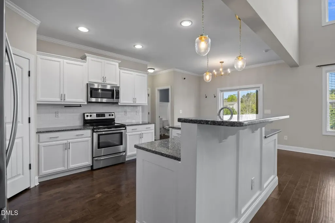
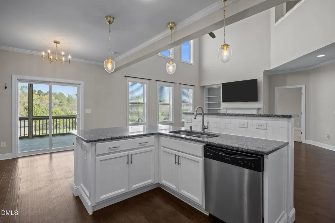
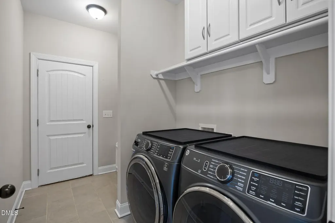
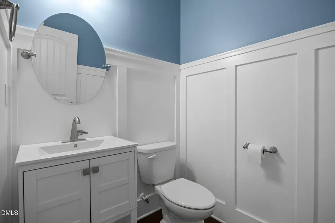
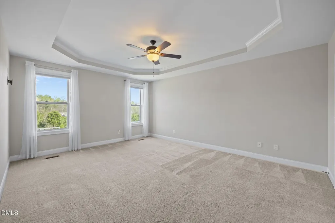
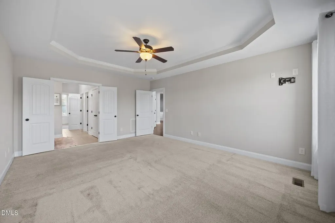
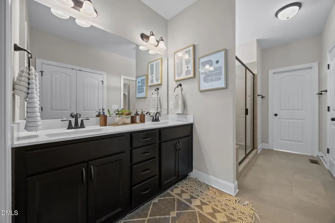
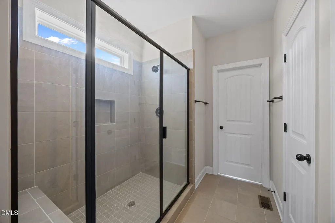
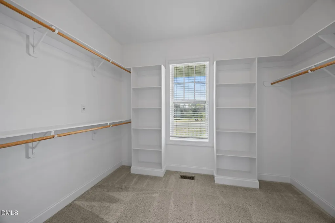
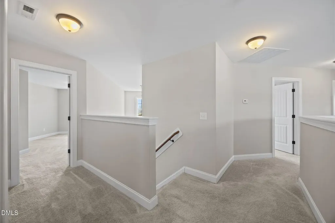
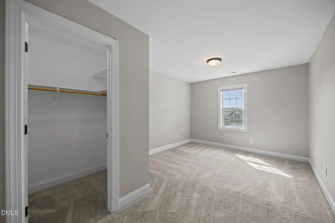
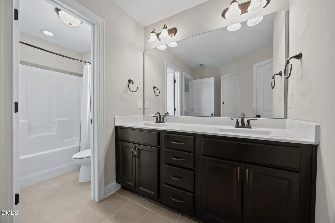
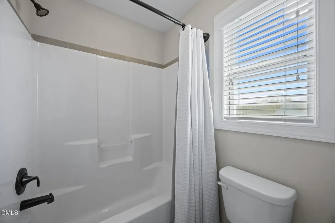
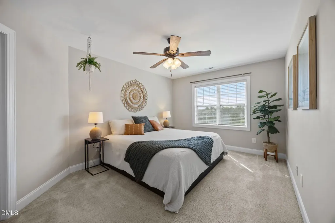
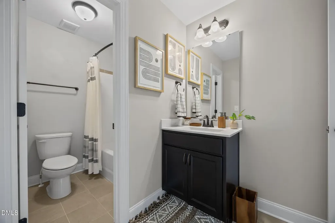
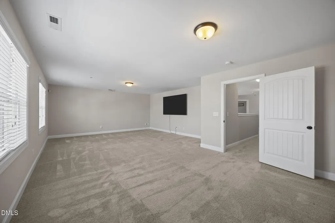
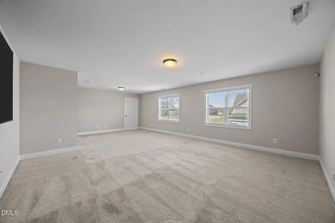
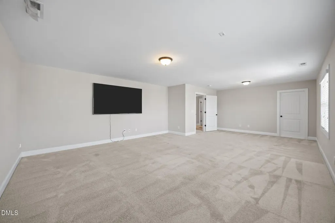
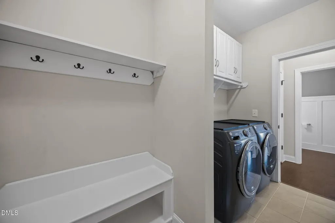
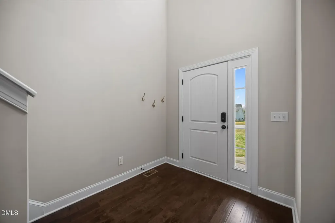
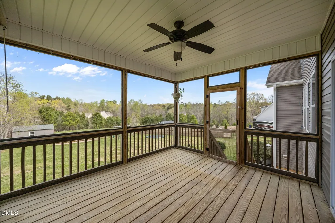
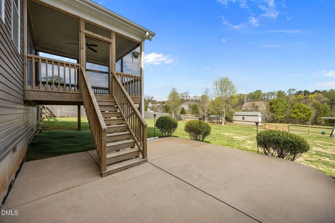
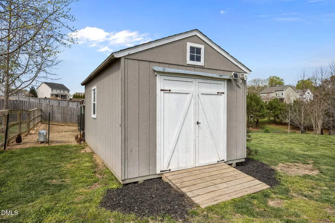
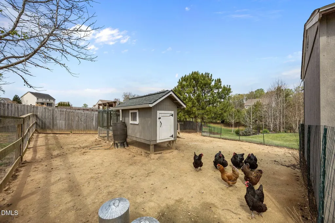
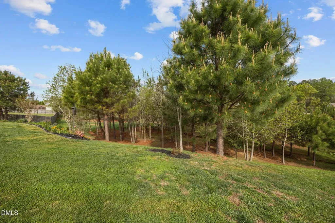
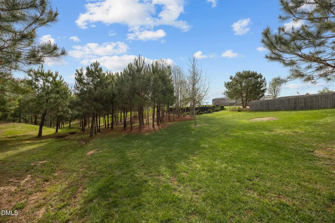
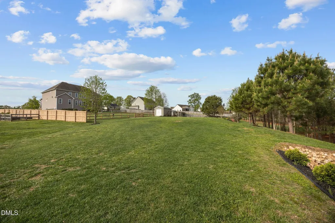
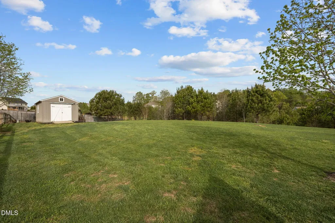
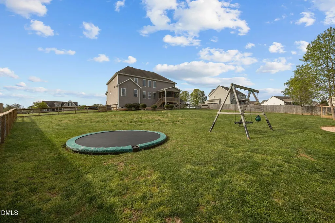
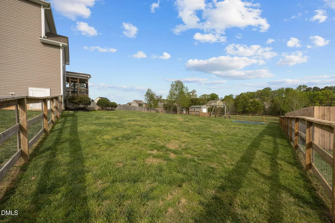
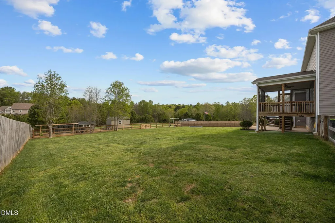
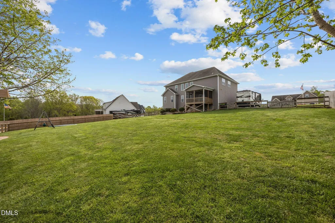
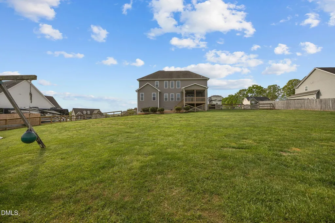
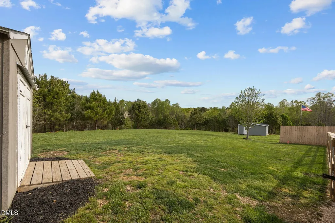
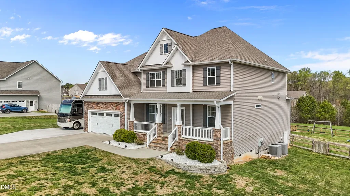
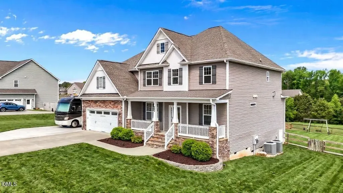
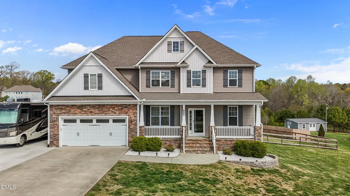
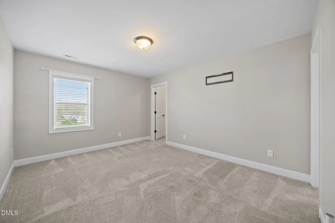
Finding a 1.84-acre lot in Wake Forest that's fully cleared, improved, and ready to enjoy is rare. Finding one with an RV pad, fenced yard, and room for a pool at this price point is rarer still. This Wynn Homes Sonoma plan in Chesleigh offers 4 bedrooms plus bonus and flex room, 3.5 baths, and 3,267 SF with hardwood floors throughout the main level. A dramatic two-story foyer opens to a formal dining room with coffered ceiling and wainscoting. Two-story family room with gas logs, built-ins, and a wall of windows that fill the space with natural light. Kitchen features white cabinetry, granite countertops, tile backsplash, large island, and stainless appliances with direct access to the covered back porch. Main-level primary suite includes a tray ceiling, two walk-in closets, and a spa-caliber bath with large tiled shower, built-in niche, and frameless glass. Main-level laundry. Upstairs: three bedrooms, Jack and Jill bath, full guest bath, oversized bonus room wired for a projector, flex room, and walk-in attic storage. Outside is where this property separates itself. Fenced yard, concrete RV pad with full hookups, space for a future pool, storage shed with concrete pad, chicken coop, covered rear porch, concrete patio, and a 30-foot covered front porch. Garage with overhead storage. Whole-house water filtration and recently replaced well. Pre-inspection water testing completed. Wired CPI security system with cameras. Full-standing-height crawlspace. High speed internet available. Golf cart friendly community. Located just outside city limits for lower Granville County taxes. Low $300/yr HOA. About 15 minutes to Wake Preparatory Academy and 20 minutes to Youngsville Academy. 20 min or less to all Wake Forest shopping and I-540. 35 min to RTP and RDU.
Listed by Michael Sanders of RE/MAX United

Do not fill in this field:

I agree to receive marketing and customer service calls and text messages from USM Test Domain2. To opt out, you can reply 'stop' at any time or click the unsubscribe link in the emails. Consent is not a condition of purchase. Msg/data rates may apply. Msg frequency varies. Privacy Policy.

This site is protected by reCAPTCHA and the Google Privacy Policy and Terms of Service apply.

Schedule A Visit

Schedule a Visit

I agree to receive marketing and customer service calls and text messages from USM Test Domain2. To opt out, you can reply 'stop' at any time or click the unsubscribe link in the emails. Consent is not a condition of purchase. Msg/data rates may apply. Msg frequency varies. Privacy Policy.

This site is protected by reCAPTCHA and the Google Privacy Policy and Terms of Service apply.

Property Details

Interior Features

Exterior Features

Utilities and Appliances

Community

Finance

Other Details

Map Location

Driving Directions

 Listings marked with a Doorify MLS icon are provided courtesy of the Doorify MLS, of North Carolina, Internet Data Exchange Database. Brokers make an effort to deliver accurate information, but buyers should independently verify any information on which they will rely in a transaction. The listing broker shall not be responsible for any typographical errors, misinformation, or misprints, and they shall be held totally harmless from any damages arising from reliance upon this data. This data is provided exclusively for consumers’ personal, non-commercial use. Copyright 2026 Doorify MLS of North Carolina. All rights reserved.
Hi there! How can we help you?

Contact us using the form below or give us a call.
Send Us A Message:

I agree to receive marketing and customer service calls and text messages from USM Test Domain2. To opt out, you can reply 'stop' at any time or click the unsubscribe link in the emails. Consent is not a condition of purchase. Msg/data rates may apply. Msg frequency varies. Privacy Policy.

Do not fill in this field:

This site is protected by reCAPTCHA and the Google Privacy Policy and Terms of Service apply.