Listing Tools

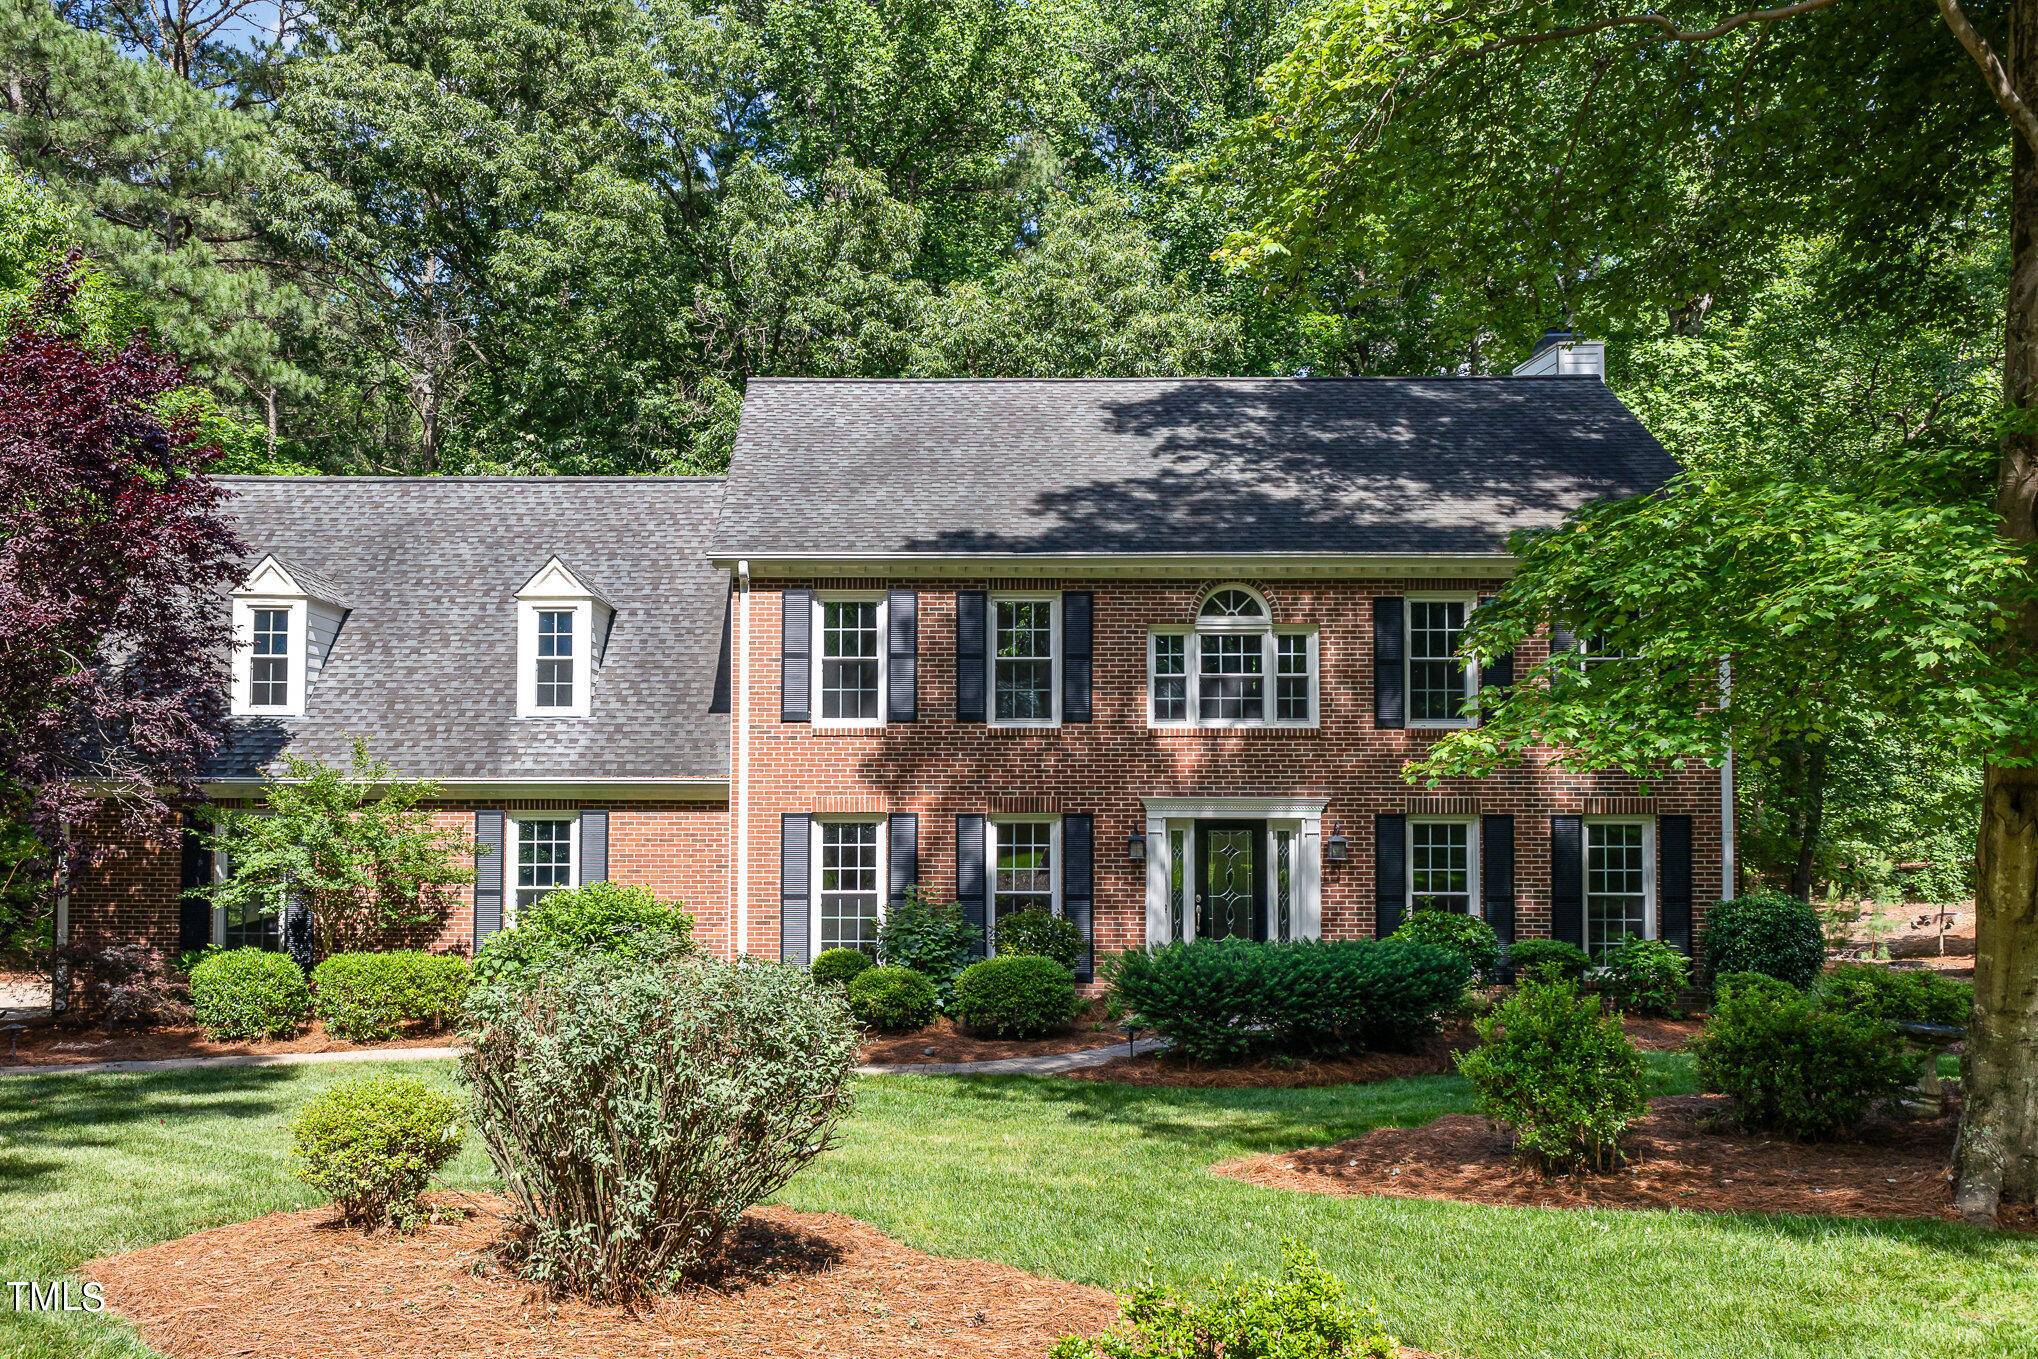
Welcome to your dream home nestled on a sprawling, almost 2-acre lot in the well-established and highly desirable Byrum Woods community in North Raleigh. This beautiful property offers the perfect blend of classic charm and modern updates. Step inside to discover fresh paint throughout and new carpet, creating a welcoming and move-in-ready atmosphere. The traditional floorplan is accentuated by gorgeous moldings and features a spacious formal dining room that flows seamlessly into the kitchen. Here, you'll find stainless steel appliances, a gas range, walk in pantry, and a cozy breakfast nook, making it a chef's delight. The large family room is the heart of the home, centered around a stunning fireplace flanked by wooden built-in cabinets, perfect for entertaining. Additionally, a formal living room provides a versatile space to suit any need. Upstairs, the spacious primary bedroom awaits, boasting a spa-like ensuite with granite counters on the double vanity with vessel sinks, a soaking tub, and a walk-in tile shower. Three additional bedrooms share a large hall bathroom, and there's even a bonus room with a built-in bar that offers extra space for recreation or relaxation. Enjoy the serene outdoors from the screened-in porch, ideal for unwinding in the evening while taking in the views of the private backyard. The deck is great for grilling and summer barbecues. This home is not only well-maintained but also beautifully landscaped, adding to its curb appeal. An oversized side-entry 2-car garage with a workbench completes this fantastic property, providing ample space for parking and projects. Don't miss the opportunity to own this well-appointed home in Byrum Woods. Schedule your private tour today and experience the perfect blend comfort and privacy in a stunning North Raleigh Location!
Listed by Kelly DeBrosse of EXP Realty LLC

Listing Sold by Keller Williams Realty Skye Hagen

Do not fill in this field:

I agree to receive marketing and customer service calls and text messages from USM Test Domain2. To opt out, you can reply 'stop' at any time or click the unsubscribe link in the emails. Consent is not a condition of purchase. Msg/data rates may apply. Msg frequency varies. Privacy Policy.

This site is protected by reCAPTCHA and the Google Privacy Policy and Terms of Service apply.

Schedule A Visit

Schedule a Visit

I agree to receive marketing and customer service calls and text messages from USM Test Domain2. To opt out, you can reply 'stop' at any time or click the unsubscribe link in the emails. Consent is not a condition of purchase. Msg/data rates may apply. Msg frequency varies. Privacy Policy.

This site is protected by reCAPTCHA and the Google Privacy Policy and Terms of Service apply.

Property Details

Interior Features

Exterior Features

Utilities and Appliances

Community

Finance

Other Details

Map Location

Driving Directions

 Listings marked with a Doorify MLS icon are provided courtesy of the Doorify MLS, of North Carolina, Internet Data Exchange Database. Brokers make an effort to deliver accurate information, but buyers should independently verify any information on which they will rely in a transaction. The listing broker shall not be responsible for any typographical errors, misinformation, or misprints, and they shall be held totally harmless from any damages arising from reliance upon this data. This data is provided exclusively for consumers’ personal, non-commercial use. Copyright 2026 Doorify MLS of North Carolina. All rights reserved.

Hi there! How can we help you?

Contact us using the form below or give us a call.

Send Us A Message:

I agree to receive marketing and customer service calls and text messages from USM Test Domain2. To opt out, you can reply 'stop' at any time or click the unsubscribe link in the emails. Consent is not a condition of purchase. Msg/data rates may apply. Msg frequency varies. Privacy Policy.

Do not fill in this field:

This site is protected by reCAPTCHA and the Google Privacy Policy and Terms of Service apply.