Listing Tools

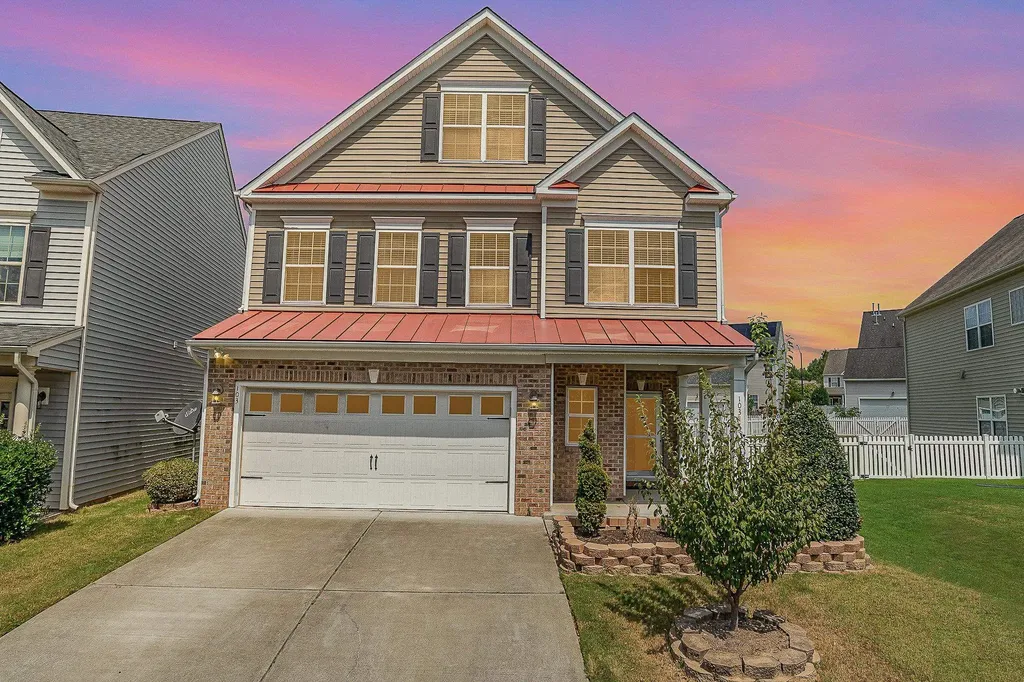
Seller providing 1 YEAR HOME WARRANTY. Preferred lender provides up to $4,000 in closing costs. Welcome to your dream home featuring a spacious open floor plan, perfect for hosting gatherings & making cherished memories. The inviting family rm seamlessly connects to the well-appointed kitchen, boasting sleek hard surface countertops, a central island, and top-of-the-line stainless steel appliances. Adjacent to the kitchen, a sunlit dining room awaits, making mealtime a delight. Venture upstairs and discover a versatile loft area, two generously sized bedrooms, & the stunning primary bed suite. The primary bed is a true retreat with a picturesque tray ceiling, offering a serene ambiance. Pamper yourself in the ensuite bathroom equipped with a luxurious walk-in shower, double sink vanity, a relaxing tub, & ample walk-in closets for all your storage needs. Ascend to the third floor and find a massive bonus room, another full bathroom, & valuable attic space, providing limitless possibilities for customization. This home has received recent updates, including a fresh interior paint job, epoxy flooring, and much more!
Listed by Ahmed Mustafa of Keller Williams Realty

Listing Sold by Keller Williams Realty Ashleigh Jarrell

Do not fill in this field:

I agree to receive marketing and customer service calls and text messages from USM Test Domain2. To opt out, you can reply 'stop' at any time or click the unsubscribe link in the emails. Consent is not a condition of purchase. Msg/data rates may apply. Msg frequency varies. Privacy Policy.

This site is protected by reCAPTCHA and the Google Privacy Policy and Terms of Service apply.

Schedule A Visit

Schedule a Visit

I agree to receive marketing and customer service calls and text messages from USM Test Domain2. To opt out, you can reply 'stop' at any time or click the unsubscribe link in the emails. Consent is not a condition of purchase. Msg/data rates may apply. Msg frequency varies. Privacy Policy.

This site is protected by reCAPTCHA and the Google Privacy Policy and Terms of Service apply.

Property Details

Interior Features

Utilities and Appliances

Community

Finance

Other Details

Map Location

Driving Directions

 Listings marked with a Doorify MLS icon are provided courtesy of the Doorify MLS, of North Carolina, Internet Data Exchange Database. Brokers make an effort to deliver accurate information, but buyers should independently verify any information on which they will rely in a transaction. The listing broker shall not be responsible for any typographical errors, misinformation, or misprints, and they shall be held totally harmless from any damages arising from reliance upon this data. This data is provided exclusively for consumers’ personal, non-commercial use. Copyright 2026 Doorify MLS of North Carolina. All rights reserved.

Hi there! How can we help you?

Contact us using the form below or give us a call.

Send Us A Message:

I agree to receive marketing and customer service calls and text messages from USM Test Domain2. To opt out, you can reply 'stop' at any time or click the unsubscribe link in the emails. Consent is not a condition of purchase. Msg/data rates may apply. Msg frequency varies. Privacy Policy.

Do not fill in this field:

This site is protected by reCAPTCHA and the Google Privacy Policy and Terms of Service apply.