Listing Tools

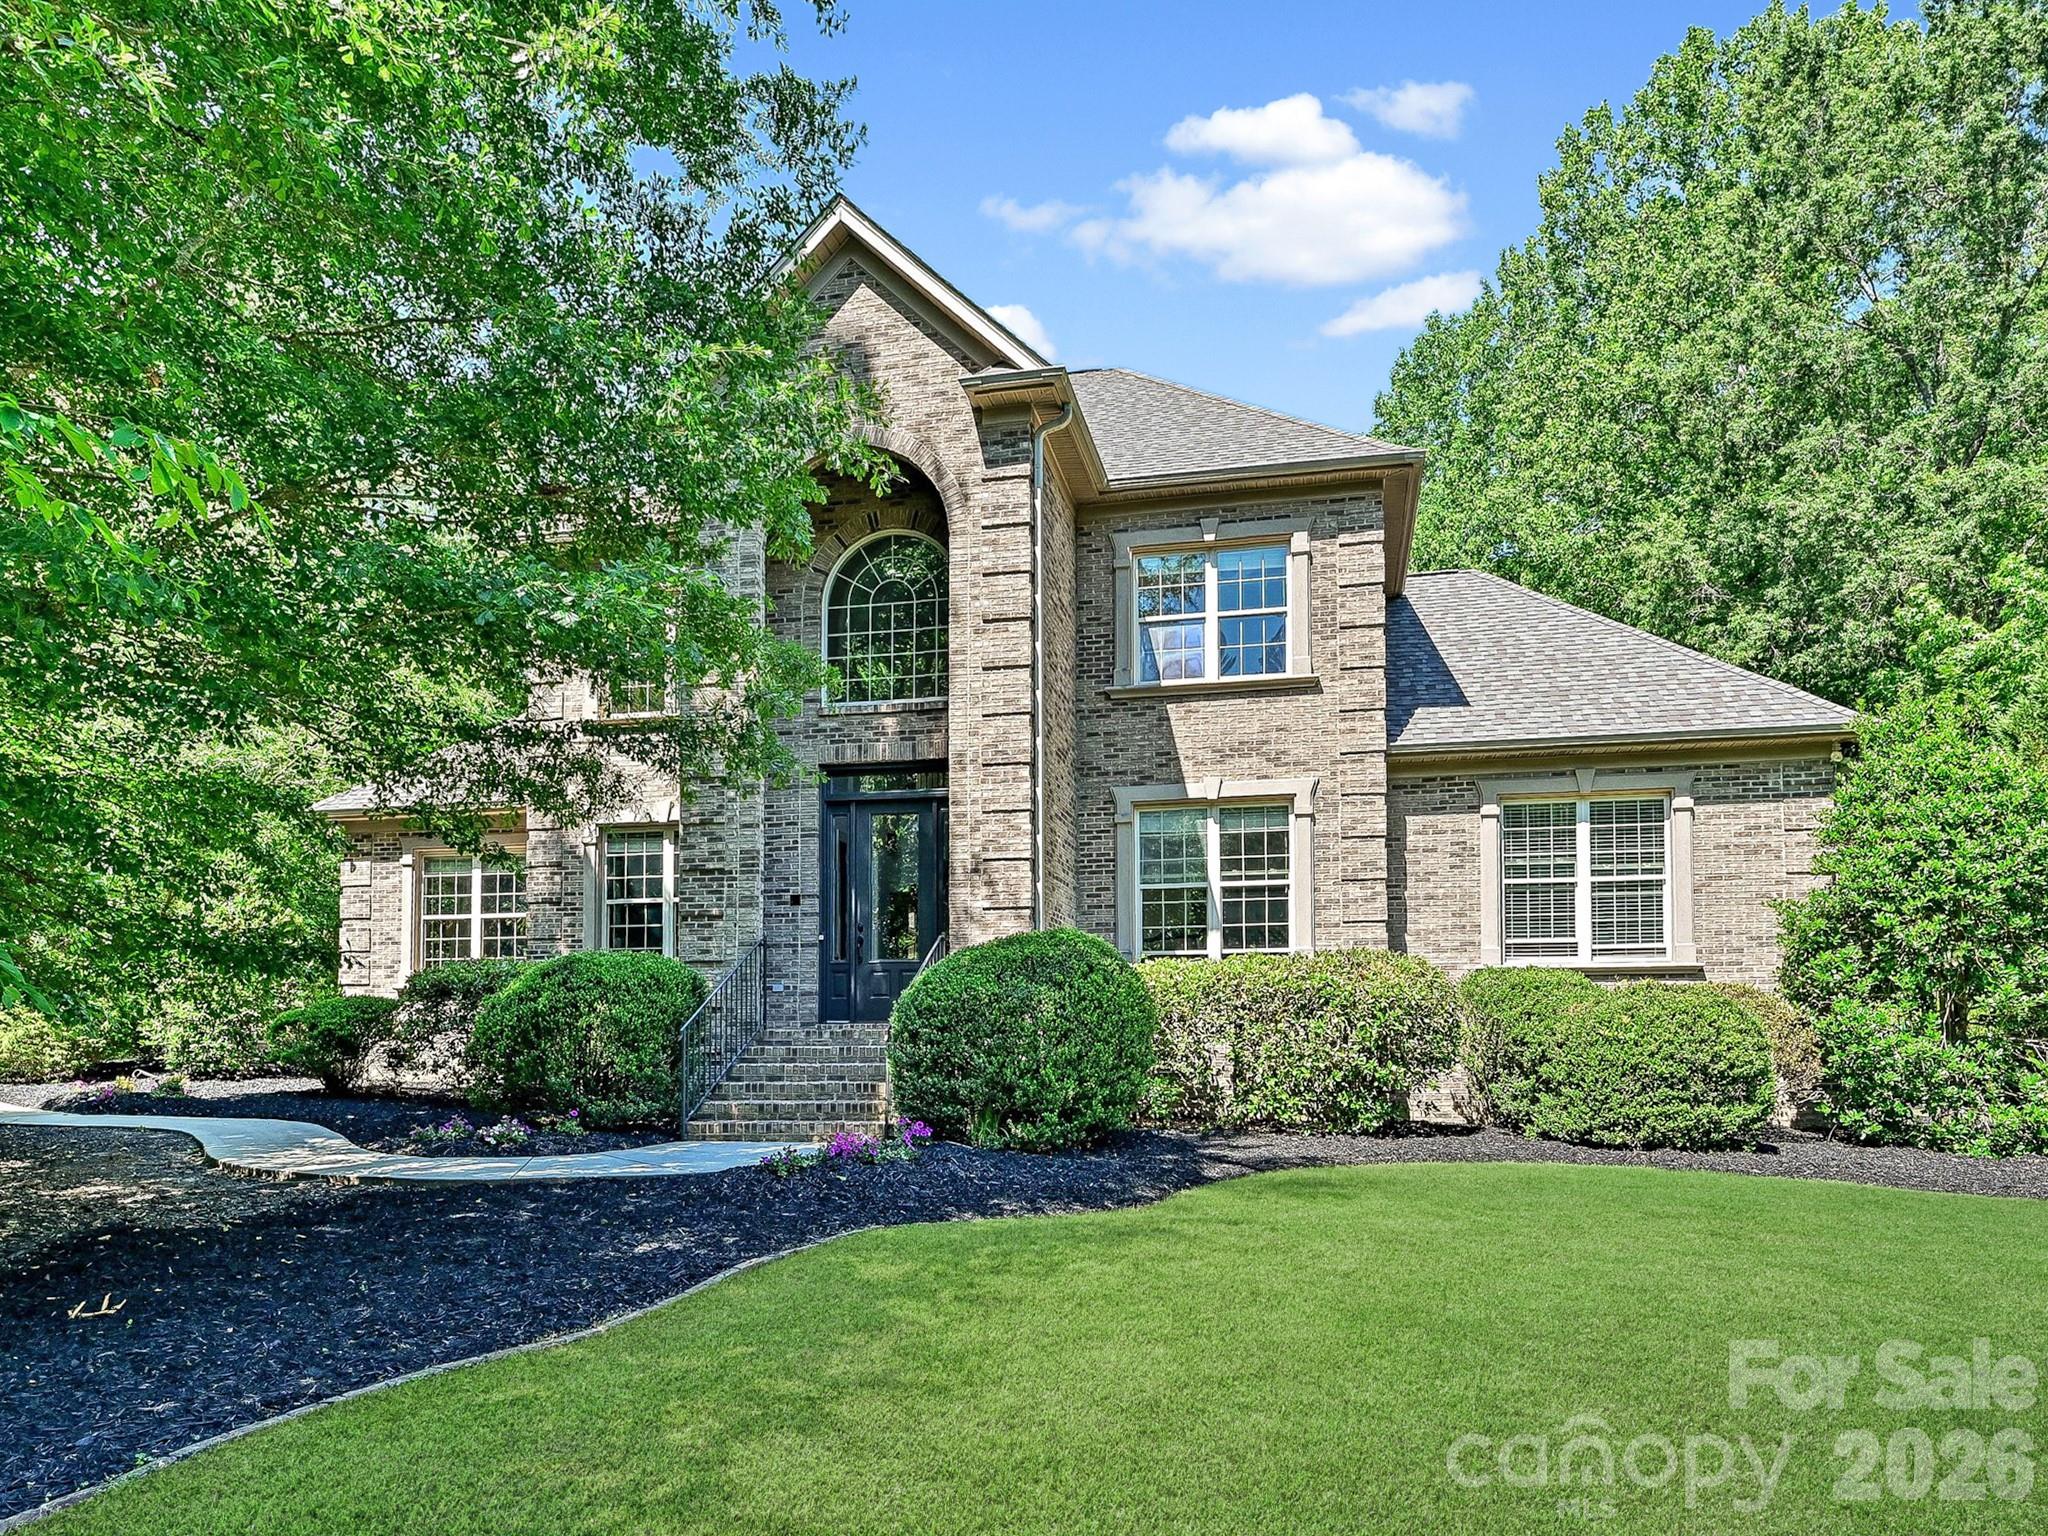
Welcome to Trinity Ridge, one of Fort Mill's most beautifully curated communities, where this impeccably maintained custom home sits on a private 1.33-acre homesite featuring a stunning gunite pool and exceptional outdoor living. Freshly updated with new paint, newly refinished kitchen cabinetry, and upgraded lighting, this ~5,000+ sq ft home offers timeless custom quality with a true move-in-ready feel. The main living area features a spacious, open layout with two primary suites on the main level-including a generous primary with a flexible adjoining space ideal for a gym, office, or private retreat-along with a dedicated main-level office. A standout feature is the expansive secondary living quarters-approximately 2,000 square feet-occupying the entire rear wing of the main level. Designed for true multigenerational living or extended guests, this fully self-contained space includes a private kitchen with breakfast area, and pantry, laundry, a large family room, a spacious primary bedroom with en-suite bath and walk-in closet, two additional bedrooms connected by a Jack-and-Jill bath, or a dedicated study, and private access from the garage. Thoughtfully separated from the main living areas, it offers the feel of a private residence under one roof. Upstairs, a large bonus room above the attached 3-car garage provides ideal flex space for media, recreation, or play. There are also three additional bedrooms upstairs-one with a private en-suite bath, while the other two share a Jack-and-Jill bath and an upstairs laundry room. The detached 2-car garage includes heated and cooled space above-perfect for a home office, studio, or private retreat. With 5 total garage bays plus room for a golf cart, workshop, or hobby space, this property offers rare functionality. A true custom home offering acreage, a pool, extensive living flexibility, and exceptional garage capacity in Trinity Ridge-opportunities like this are rare. Please join us for our Open House on May 16th at 11:00 AM. Private, timed showings to be scheduled through Showingtime- **The detached garage was originally permitted; however, the permit was not finalized and has since expired. The finished space above the detached garage is heated and cooled, but it is not included in the home's reported heated square footage.** All measurements and calculations are deemed highly reliable, but not guaranteed.
Listed by Michael O'Brien of Better Homes and Garden Real Estate Paracle (michael@obluxury.com)

Do not fill in this field:

I agree to receive marketing and customer service calls and text messages from USM Test Domain2. To opt out, you can reply 'stop' at any time or click the unsubscribe link in the emails. Consent is not a condition of purchase. Msg/data rates may apply. Msg frequency varies. Privacy Policy.

This site is protected by reCAPTCHA and the Google Privacy Policy and Terms of Service apply.

Schedule A Visit

Schedule a Visit

I agree to receive marketing and customer service calls and text messages from USM Test Domain2. To opt out, you can reply 'stop' at any time or click the unsubscribe link in the emails. Consent is not a condition of purchase. Msg/data rates may apply. Msg frequency varies. Privacy Policy.

This site is protected by reCAPTCHA and the Google Privacy Policy and Terms of Service apply.

Property Details

Interior Features

Utilities and Appliances

Community

Finance

Map Location

Driving Directions

Broker Reciprocity © 2026 Listings courtesy of Canopy MLS as distributed by MLS GRID. IDX information is provided exclusively for consumers’ personal non-commercial use and may not be used for any purpose other than to identify prospective properties consumers may be interested in purchasing. The IDX data is deemed reliable but is not guaranteed by MLS GRID and may be subject to an end user license agreement prescribed by the Member Participant’s applicable MLS.  Based on information submitted to the MLS GRID as of May 27, 2026 4:15 AM EDT . All data is obtained from various sources and may not have been verified by broker or MLS GRID. Supplied Open House Information is subject to change without notice. All information should be independently reviewed and verified for accuracy. Properties may or may not be listed by the office/agent presenting the information. Some IDX listings have been excluded from this website.
Hi there! How can we help you?

Contact us using the form below or give us a call.

Send Us A Message:

I agree to receive marketing and customer service calls and text messages from USM Test Domain2. To opt out, you can reply 'stop' at any time or click the unsubscribe link in the emails. Consent is not a condition of purchase. Msg/data rates may apply. Msg frequency varies. Privacy Policy.

Do not fill in this field:

This site is protected by reCAPTCHA and the Google Privacy Policy and Terms of Service apply.