Listing Tools

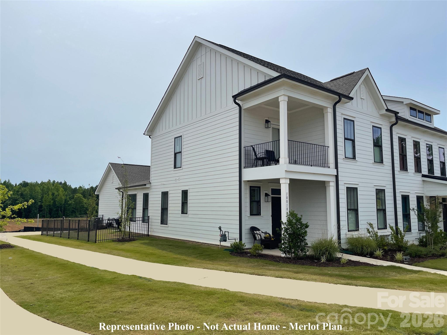
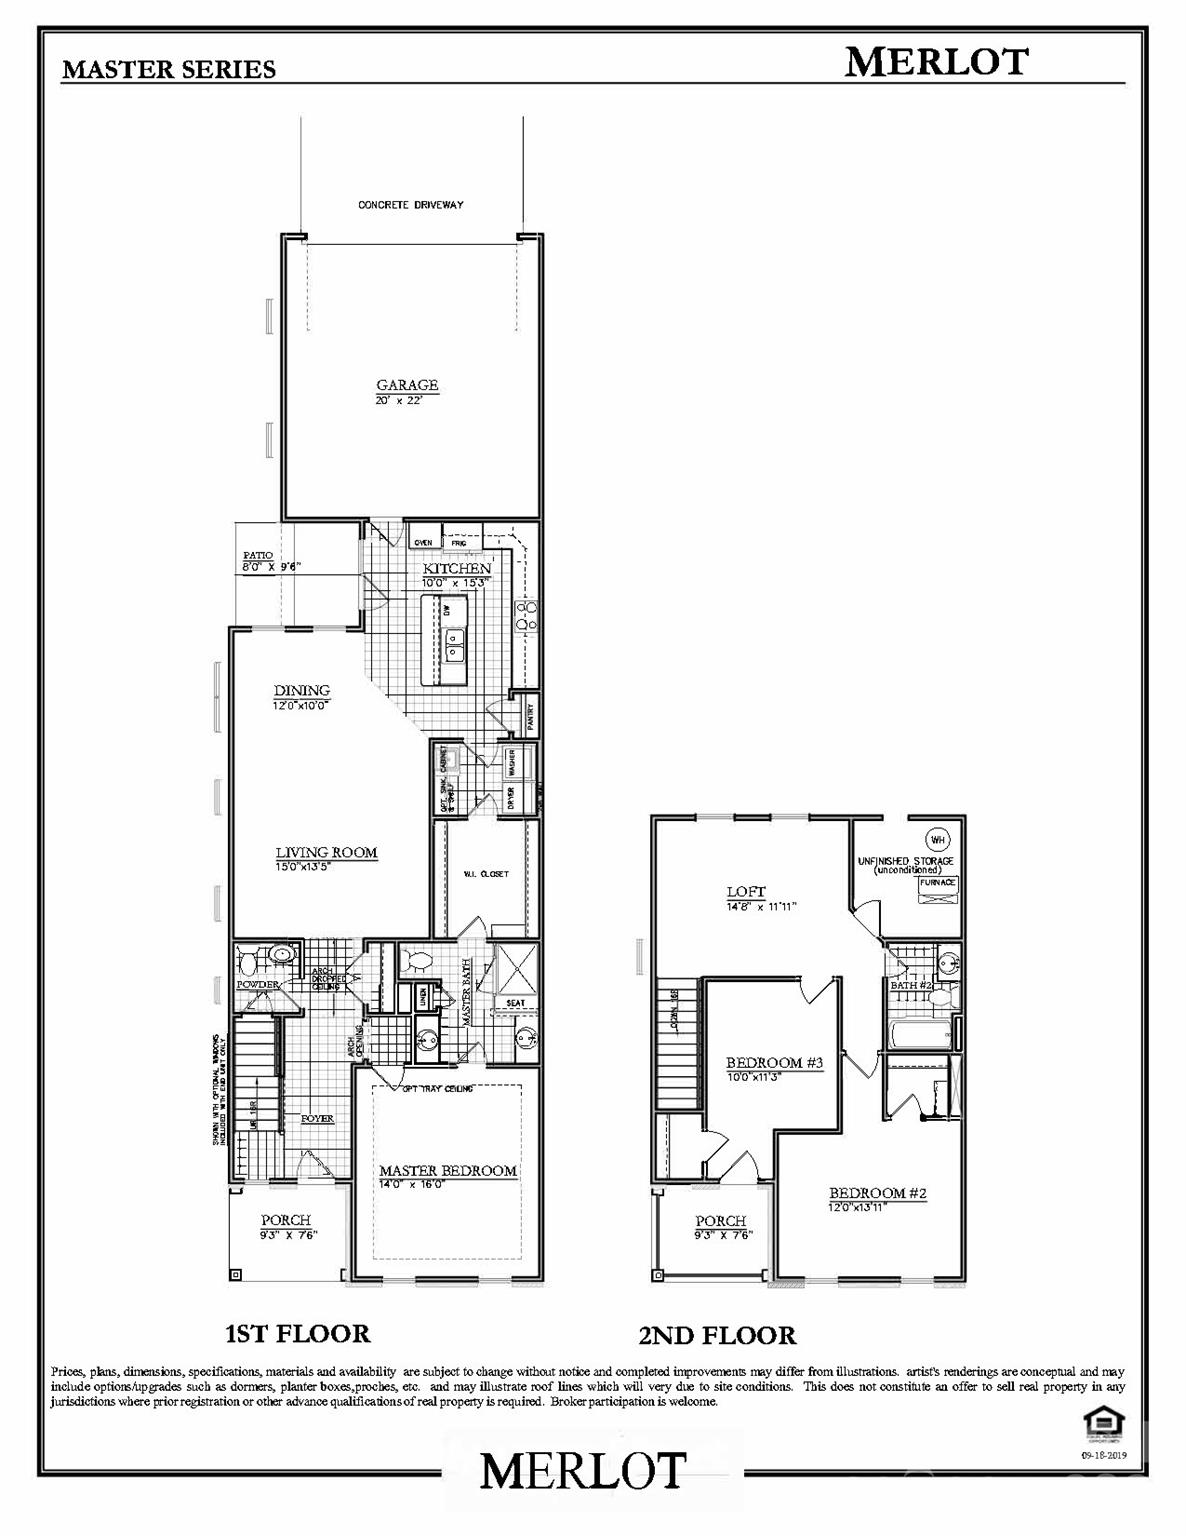
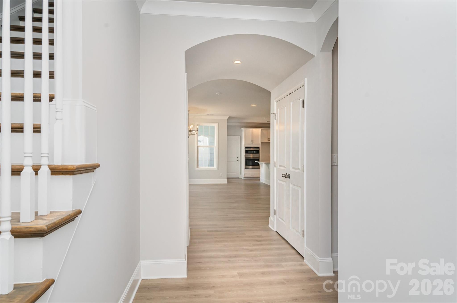
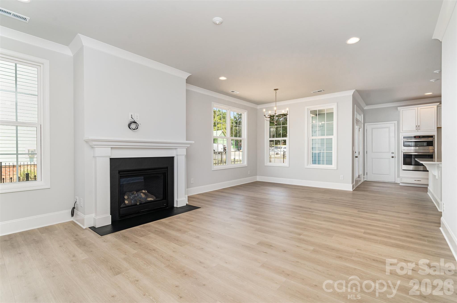
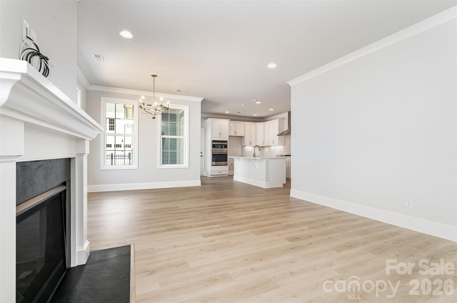
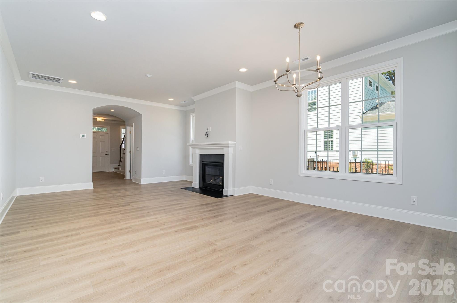
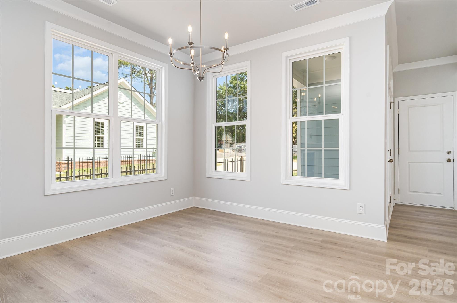
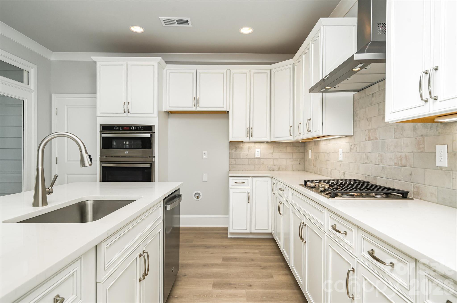
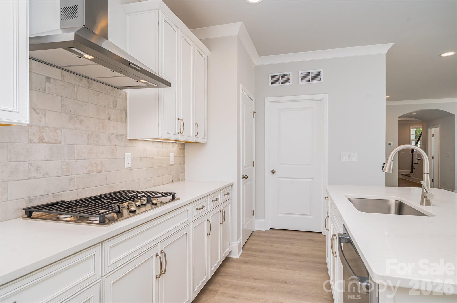
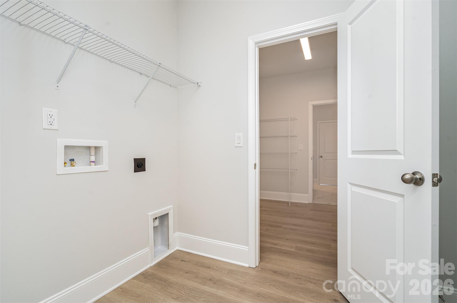
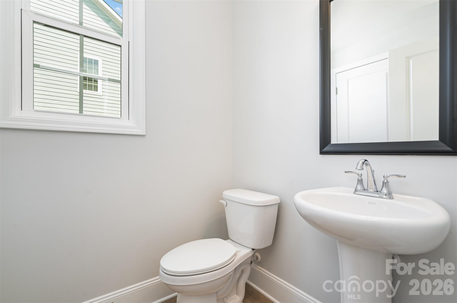
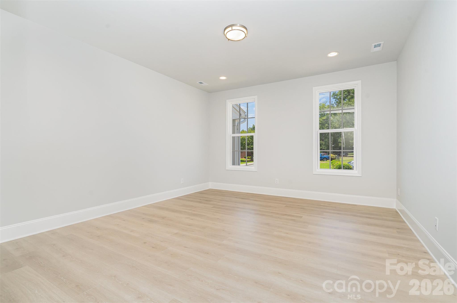
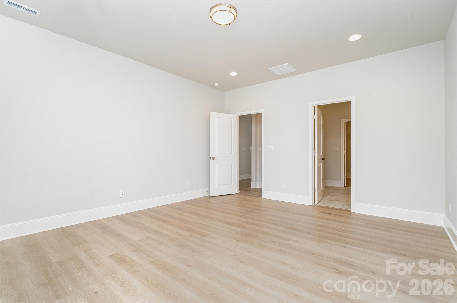
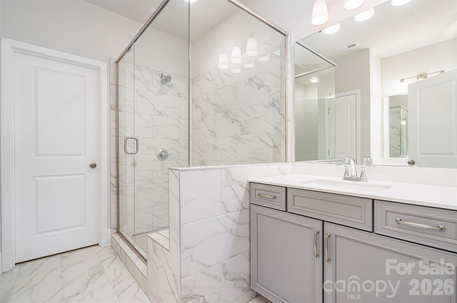
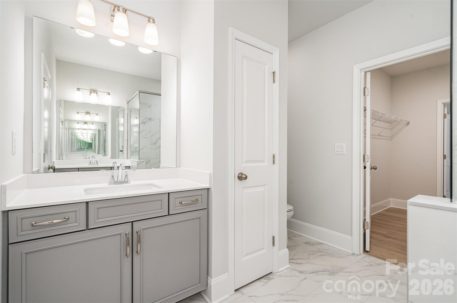
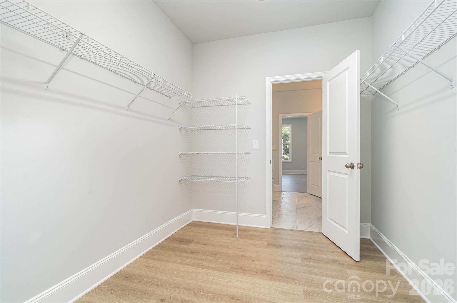
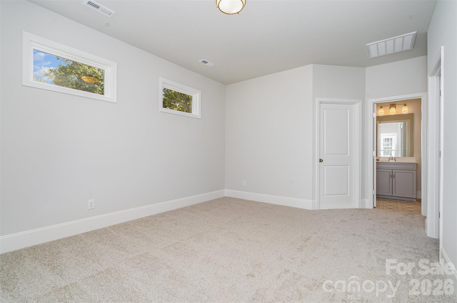
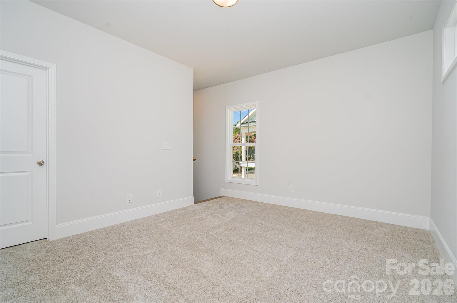
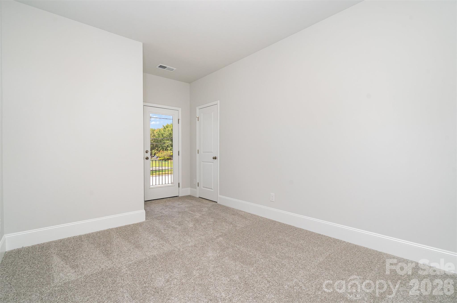
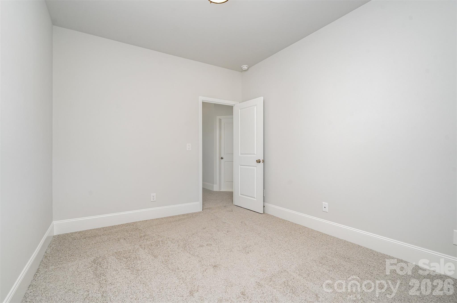
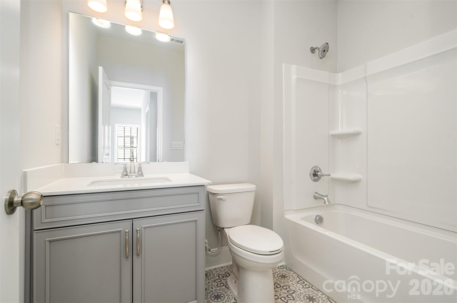
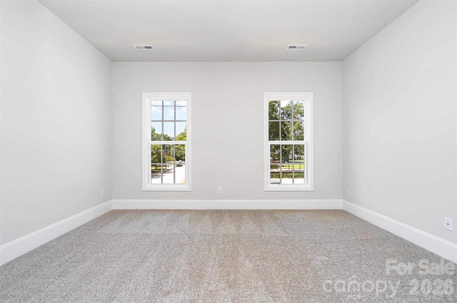
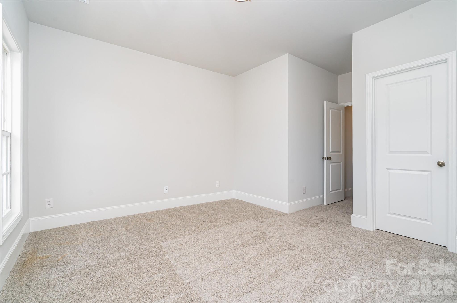
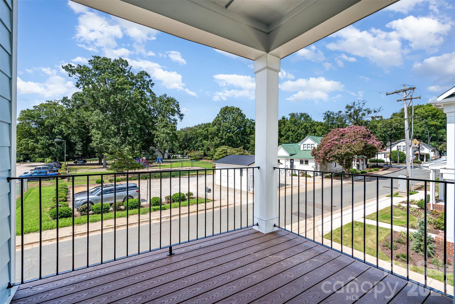
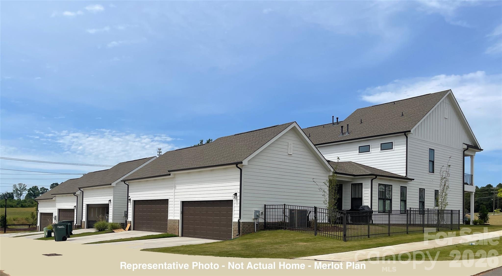
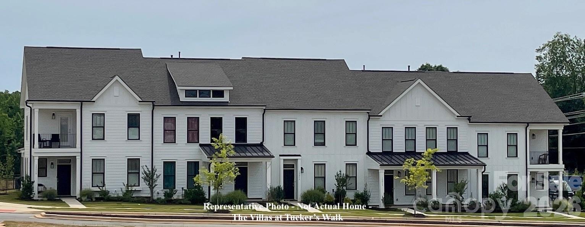
One of the final end-unit opportunities at The Villas at Tucker's Walk. The Merlot stands out immediately with its highly desirable covered porch-over-porch design. This 2-story townhome offers a rare primary suite on the main level, combining everyday convenience with architectural character you won't find in most new construction townhomes. As an end unit, enjoy additional natural light and added privacy. With 3 bedrooms and 2.5 baths, the open-concept main level features 9-foot ceilings and a gourmet kitchen with wall oven, cooktop, granite countertops, tile backsplash, and a large island that flows seamlessly into the living and dining areas. The primary suite includes a tiled shower and convenient walk-through access to the laundry room. Upstairs, two secondary bedrooms and a spacious loft provide flexibility for guests, a home office, or a second living area. The second covered porch off the upper bedroom creates the perfect space for morning coffee or evening relaxation, a feature buyers consistently love. Lawn care and exterior maintenance are included in the HOA for easy, low-maintenance living. Located at Poplar Tent Road & Harris Road in the highly sought-after Cox Mill High School district. Rear-load 2-car garage. Dual-zone Lennox HVAC. 50-gallon energy-efficient gas water heater. 2-10 Home Warranty included. Construction is underway - secure your home now and personalize your interior selections. Estimated completion August 2026. Photos are representative.
Listed by Brian Jordan of Better Homes and Gardens Real Estate Paracle (bjordan@paraclerealty.com)

Do not fill in this field:

I agree to receive marketing and customer service calls and text messages from USM Test Domain2. To opt out, you can reply 'stop' at any time or click the unsubscribe link in the emails. Consent is not a condition of purchase. Msg/data rates may apply. Msg frequency varies. Privacy Policy.

This site is protected by reCAPTCHA and the Google Privacy Policy and Terms of Service apply.

Schedule A Visit

Schedule a Visit

I agree to receive marketing and customer service calls and text messages from USM Test Domain2. To opt out, you can reply 'stop' at any time or click the unsubscribe link in the emails. Consent is not a condition of purchase. Msg/data rates may apply. Msg frequency varies. Privacy Policy.

This site is protected by reCAPTCHA and the Google Privacy Policy and Terms of Service apply.

Property Details

Interior Features

Utilities and Appliances

Community

Finance

Map Location

Driving Directions

Broker Reciprocity MLS Grid Logo © 2026 Listings courtesy of Canopy MLS as distributed by MLS GRID. IDX information is provided exclusively for consumers’ personal non-commercial use and may not be used for any purpose other than to identify prospective properties consumers may be interested in purchasing. The IDX data is deemed reliable but is not guaranteed by MLS GRID and may be subject to an end user license agreement prescribed by the Member Participant’s applicable MLS.  Based on information submitted to the MLS GRID as of May 29, 2026 12:52 PM EDT . All data is obtained from various sources and may not have been verified by broker or MLS GRID. Supplied Open House Information is subject to change without notice. All information should be independently reviewed and verified for accuracy. Properties may or may not be listed by the office/agent presenting the information. Some IDX listings have been excluded from this website.

Hi there! How can we help you?

Contact us using the form below or give us a call.

Send Us A Message:

I agree to receive marketing and customer service calls and text messages from USM Test Domain2. To opt out, you can reply 'stop' at any time or click the unsubscribe link in the emails. Consent is not a condition of purchase. Msg/data rates may apply. Msg frequency varies. Privacy Policy.

Do not fill in this field:

This site is protected by reCAPTCHA and the Google Privacy Policy and Terms of Service apply.