Listing Tools

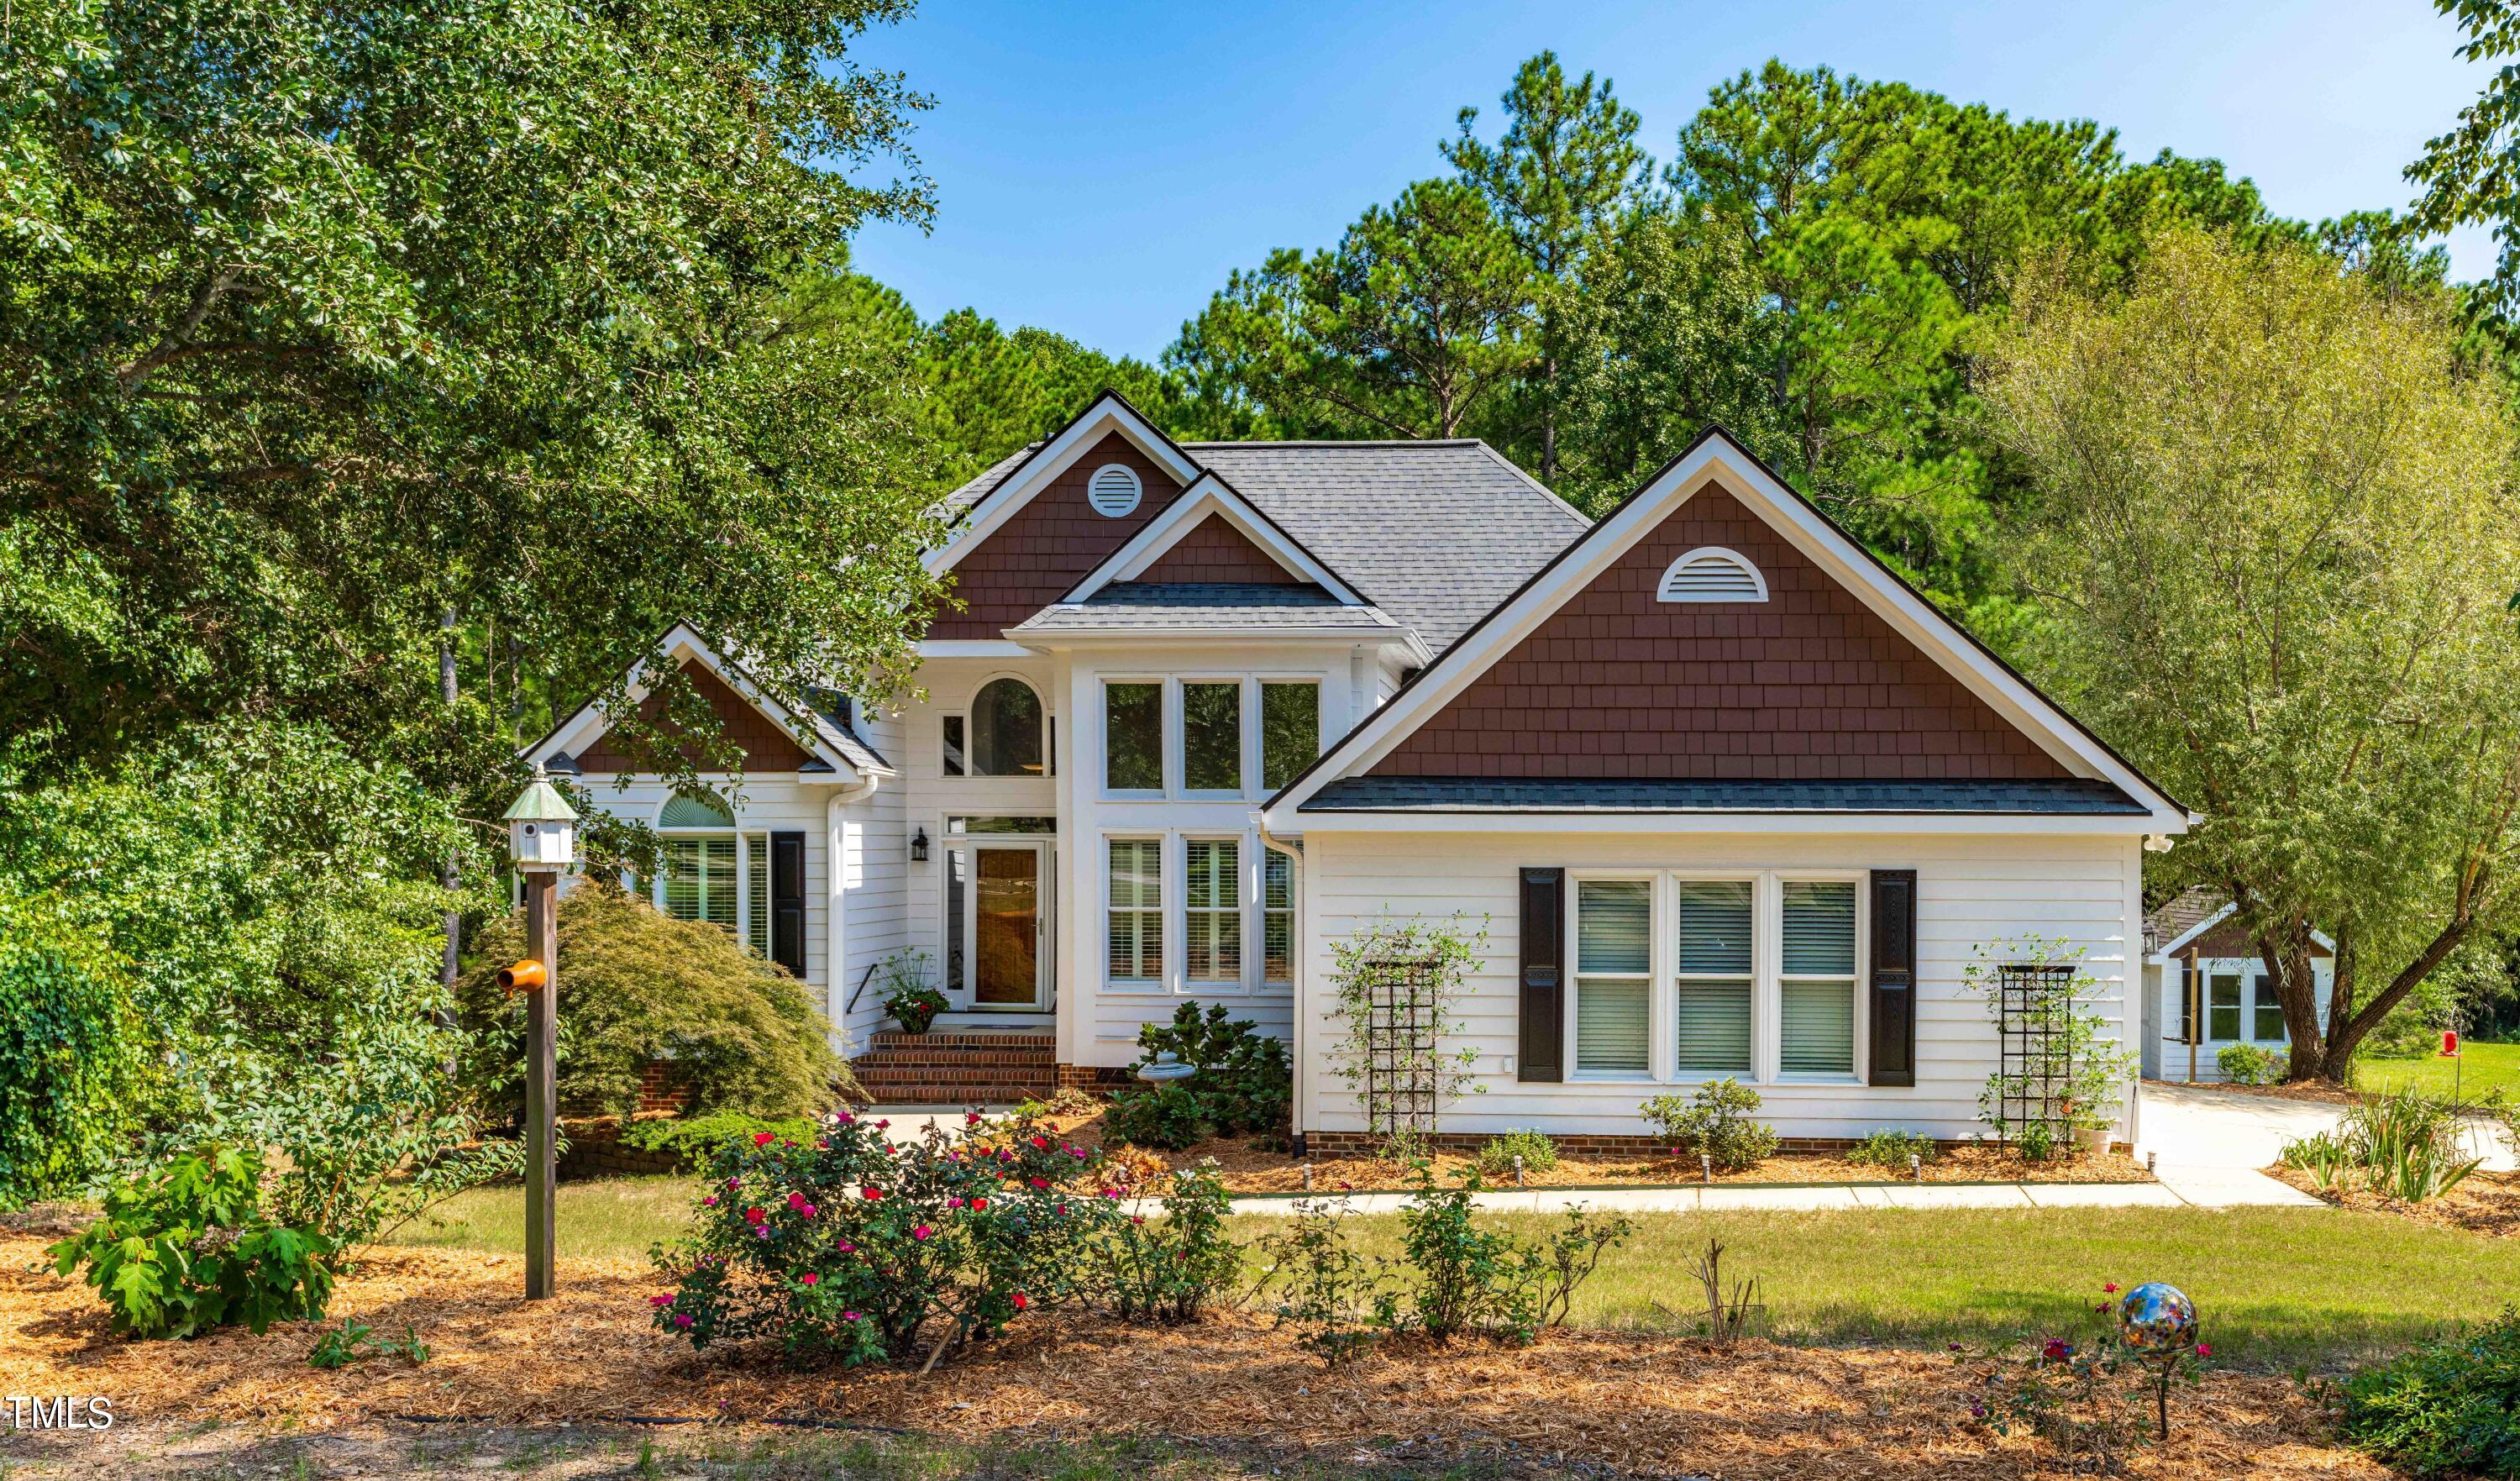
Natural light FILLS this INVITING Custom One-story Home! Stunningly designed with 14' Ceilings, stately Columns, beautiful Trim and FP w/Gas Logs in your Family Room! The beauty extends thru-out to include your 2-story Dining Room! Kitchen w/Quartz Countertops, Tile Backsplash, SS Appliances incl Double Oven Range & Pantry flow into the Breakfast Nook w/Siding Glass Doors that invite delightful light/views/sounds of the Birds and Woods from your huge Deck! Main BR has a sitting area (Office?), large WIC, en suite bath w/Freestanding Soaking Tub, a GREAT Shower & WC. Double Vanities in both Baths in your Split Bedroom Plan w/spacious Closets! Laundry Rm also has Utility Sink and leads to Oversized 2 Car Garage w/Cabinets, Shelves & shop area. Great Storage w/Permanent Stairs to large Floored Attic! Loads of Windows & Plantation Shutters inside, She/He Shed, trees & land, outside! *don't forget to check out that Patio & Walk-in Crawl Space around back! All in a gorgeous Swimming Pool Community that's just minutes from White Oak Shopping Center in Garner w/Shops, Food & Movie Theater! Just a zip to I-540, due to open mid-Sept. Welcome Home to your Move-in ready oasis on 2.33 acres: 1020 Spanish Moss Ln, Garner, NC!
Listed by Kathy Willis of Kathy Willis Real Estate

Listing Sold by KW Realty Platinum Katherine Ray

Do not fill in this field:

I agree to receive marketing and customer service calls and text messages from USM Test Domain2. To opt out, you can reply 'stop' at any time or click the unsubscribe link in the emails. Consent is not a condition of purchase. Msg/data rates may apply. Msg frequency varies. Privacy Policy.

This site is protected by reCAPTCHA and the Google Privacy Policy and Terms of Service apply.

Schedule A Visit

Schedule a Visit

I agree to receive marketing and customer service calls and text messages from USM Test Domain2. To opt out, you can reply 'stop' at any time or click the unsubscribe link in the emails. Consent is not a condition of purchase. Msg/data rates may apply. Msg frequency varies. Privacy Policy.

This site is protected by reCAPTCHA and the Google Privacy Policy and Terms of Service apply.

Property Details

Interior Features

Exterior Features

Utilities and Appliances

Community

Finance

Other Details

Map Location

Driving Directions

 Listings marked with a Doorify MLS icon are provided courtesy of the Doorify MLS, of North Carolina, Internet Data Exchange Database. Brokers make an effort to deliver accurate information, but buyers should independently verify any information on which they will rely in a transaction. The listing broker shall not be responsible for any typographical errors, misinformation, or misprints, and they shall be held totally harmless from any damages arising from reliance upon this data. This data is provided exclusively for consumers’ personal, non-commercial use. Copyright 2026 Doorify MLS of North Carolina. All rights reserved.

Hi there! How can we help you?

Contact us using the form below or give us a call.

Send Us A Message:

I agree to receive marketing and customer service calls and text messages from USM Test Domain2. To opt out, you can reply 'stop' at any time or click the unsubscribe link in the emails. Consent is not a condition of purchase. Msg/data rates may apply. Msg frequency varies. Privacy Policy.

Do not fill in this field:

This site is protected by reCAPTCHA and the Google Privacy Policy and Terms of Service apply.