Listing Tools

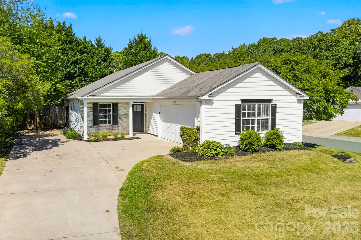
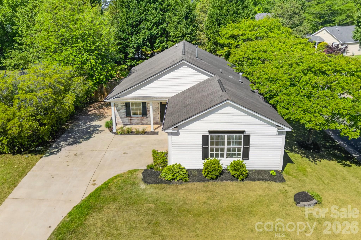
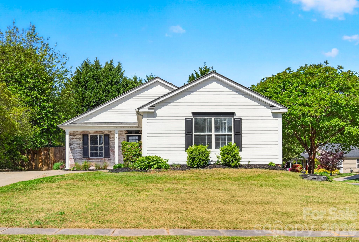
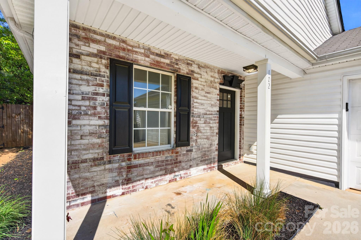
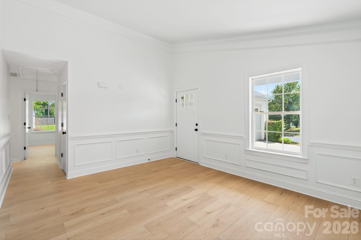
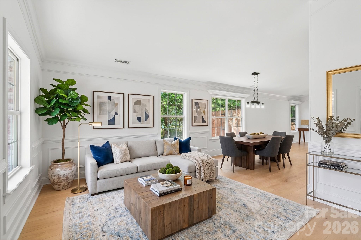
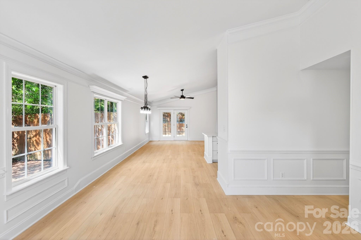
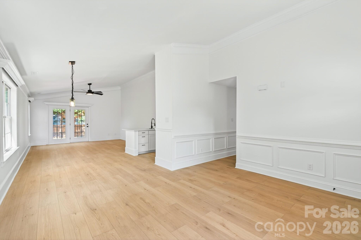
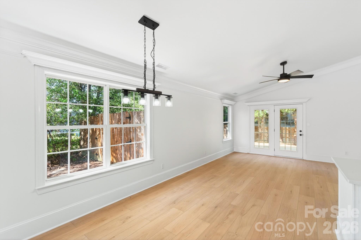
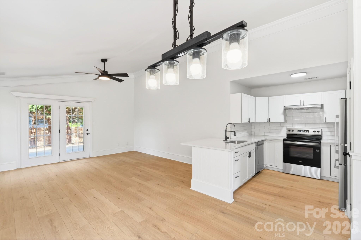
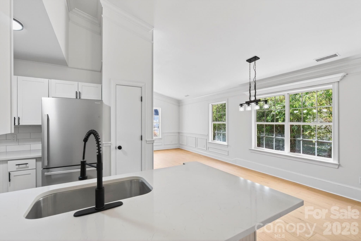
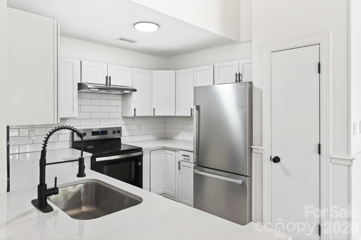
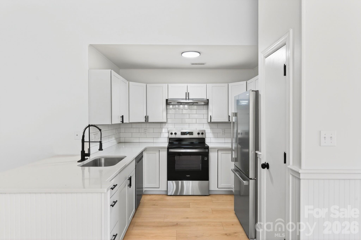
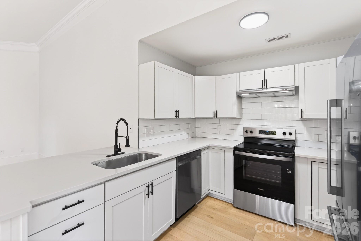
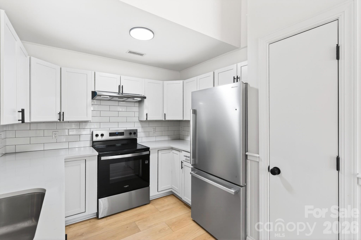
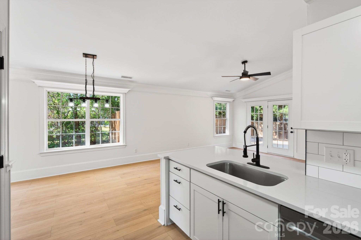
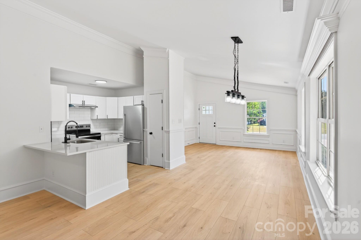
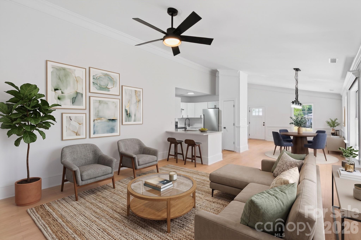
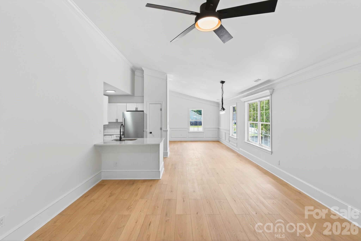
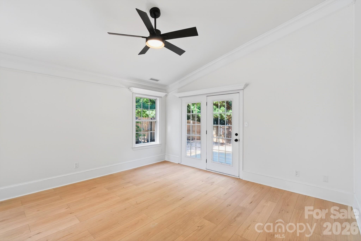
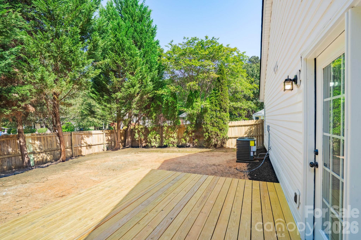
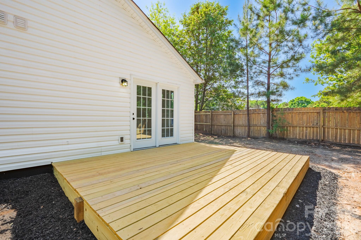
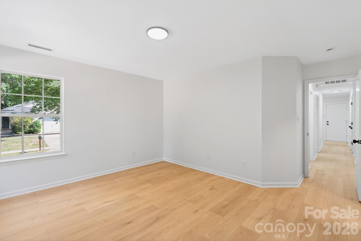
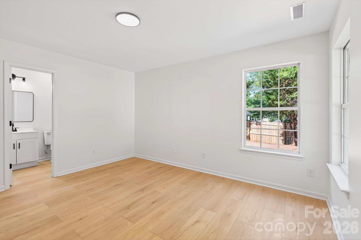
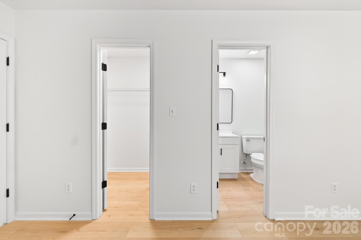
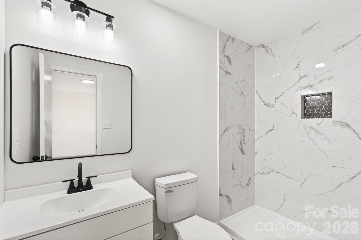
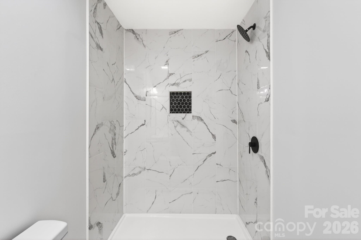
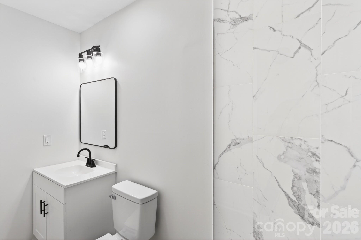
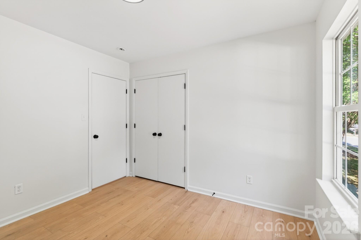
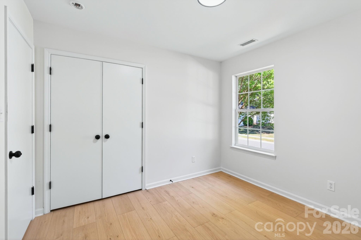
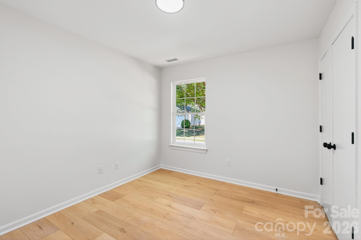
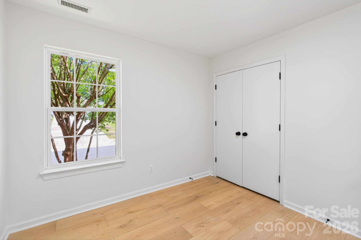
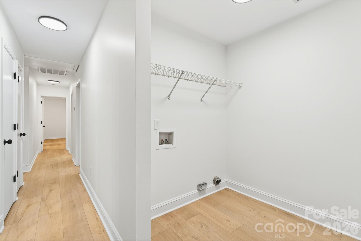
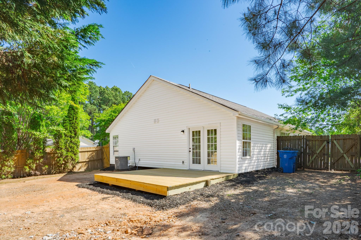
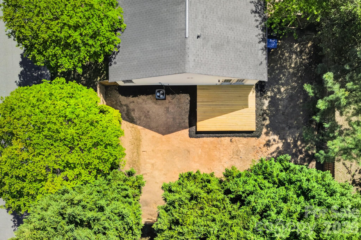
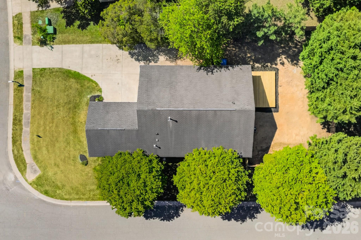
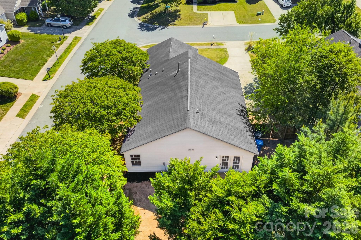
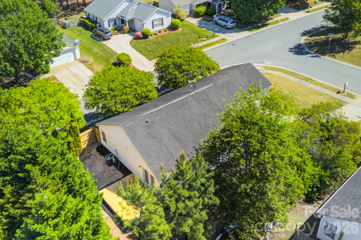
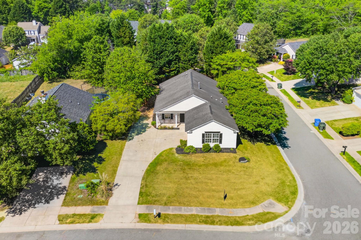
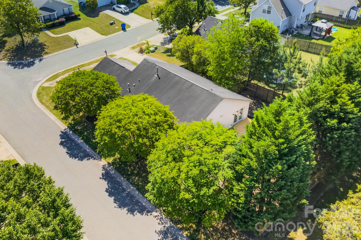
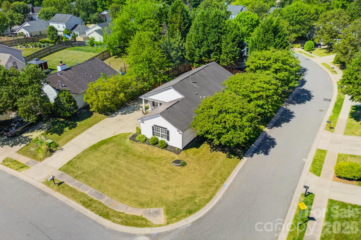
Welcome home to 102 Daventry Place, a charming ranch-style retreat perfectly situated on a level corner lot in the sought-after Brantley Place subdivision. From the moment you pull into the concrete driveway, you'll notice the inviting curb appeal of this site-built home, accented by classic vinyl and partial brick siding. Step inside to find a bright, open floor plan that flows naturally from the living area into a modern kitchen designed for both style and function. The kitchen is a true standout, featuring sleek stainless steel appliances and stunning quartz countertops that pair beautifully with the breakfast bar and crisp white cabinetry. The layout is thoughtfully organized with a split-bedroom plan, offering 1,410 square feet of comfortable living space. The primary suite serves as a private getaway with its own walk-in closet, while two additional bedrooms provide flexibility for family or a home office. You'll also appreciate the convenience of the main-level laundry room and the durability of the tile and wood flooring throughout the home The outdoor space is just as welcoming, featuring a rear deck and porch that overlook a level backyard fully enclosed with a wood privacy fence-perfect for quiet mornings or weekend gatherings under the shade of mature trees. With a two-car attached garage and a location served by top-rated schools like Lake Norman High, this Mooresville gem offers the perfect balance of community and privacy. This beautiful home is ready for its next chapter and waiting for you to move right in.
Listed by Josh Finigan of EXP Realty LLC Ballantyne (704-913-4662)

Do not fill in this field:

I agree to receive marketing and customer service calls and text messages from USM Test Domain2. To opt out, you can reply 'stop' at any time or click the unsubscribe link in the emails. Consent is not a condition of purchase. Msg/data rates may apply. Msg frequency varies. Privacy Policy.

This site is protected by reCAPTCHA and the Google Privacy Policy and Terms of Service apply.

Schedule A Visit

Schedule a Visit

I agree to receive marketing and customer service calls and text messages from USM Test Domain2. To opt out, you can reply 'stop' at any time or click the unsubscribe link in the emails. Consent is not a condition of purchase. Msg/data rates may apply. Msg frequency varies. Privacy Policy.

This site is protected by reCAPTCHA and the Google Privacy Policy and Terms of Service apply.

Property Details

Interior Features

Utilities and Appliances

Community

Finance

Map Location

Driving Directions

Broker Reciprocity © 2026 Listings courtesy of Canopy MLS as distributed by MLS GRID. IDX information is provided exclusively for consumers’ personal non-commercial use and may not be used for any purpose other than to identify prospective properties consumers may be interested in purchasing. The IDX data is deemed reliable but is not guaranteed by MLS GRID and may be subject to an end user license agreement prescribed by the Member Participant’s applicable MLS.  Based on information submitted to the MLS GRID as of May 26, 2026 12:54 PM EDT . All data is obtained from various sources and may not have been verified by broker or MLS GRID. Supplied Open House Information is subject to change without notice. All information should be independently reviewed and verified for accuracy. Properties may or may not be listed by the office/agent presenting the information. Some IDX listings have been excluded from this website.

Hi there! How can we help you?

Contact us using the form below or give us a call.

Send Us A Message:

I agree to receive marketing and customer service calls and text messages from USM Test Domain2. To opt out, you can reply 'stop' at any time or click the unsubscribe link in the emails. Consent is not a condition of purchase. Msg/data rates may apply. Msg frequency varies. Privacy Policy.

Do not fill in this field:

This site is protected by reCAPTCHA and the Google Privacy Policy and Terms of Service apply.