Listing Tools

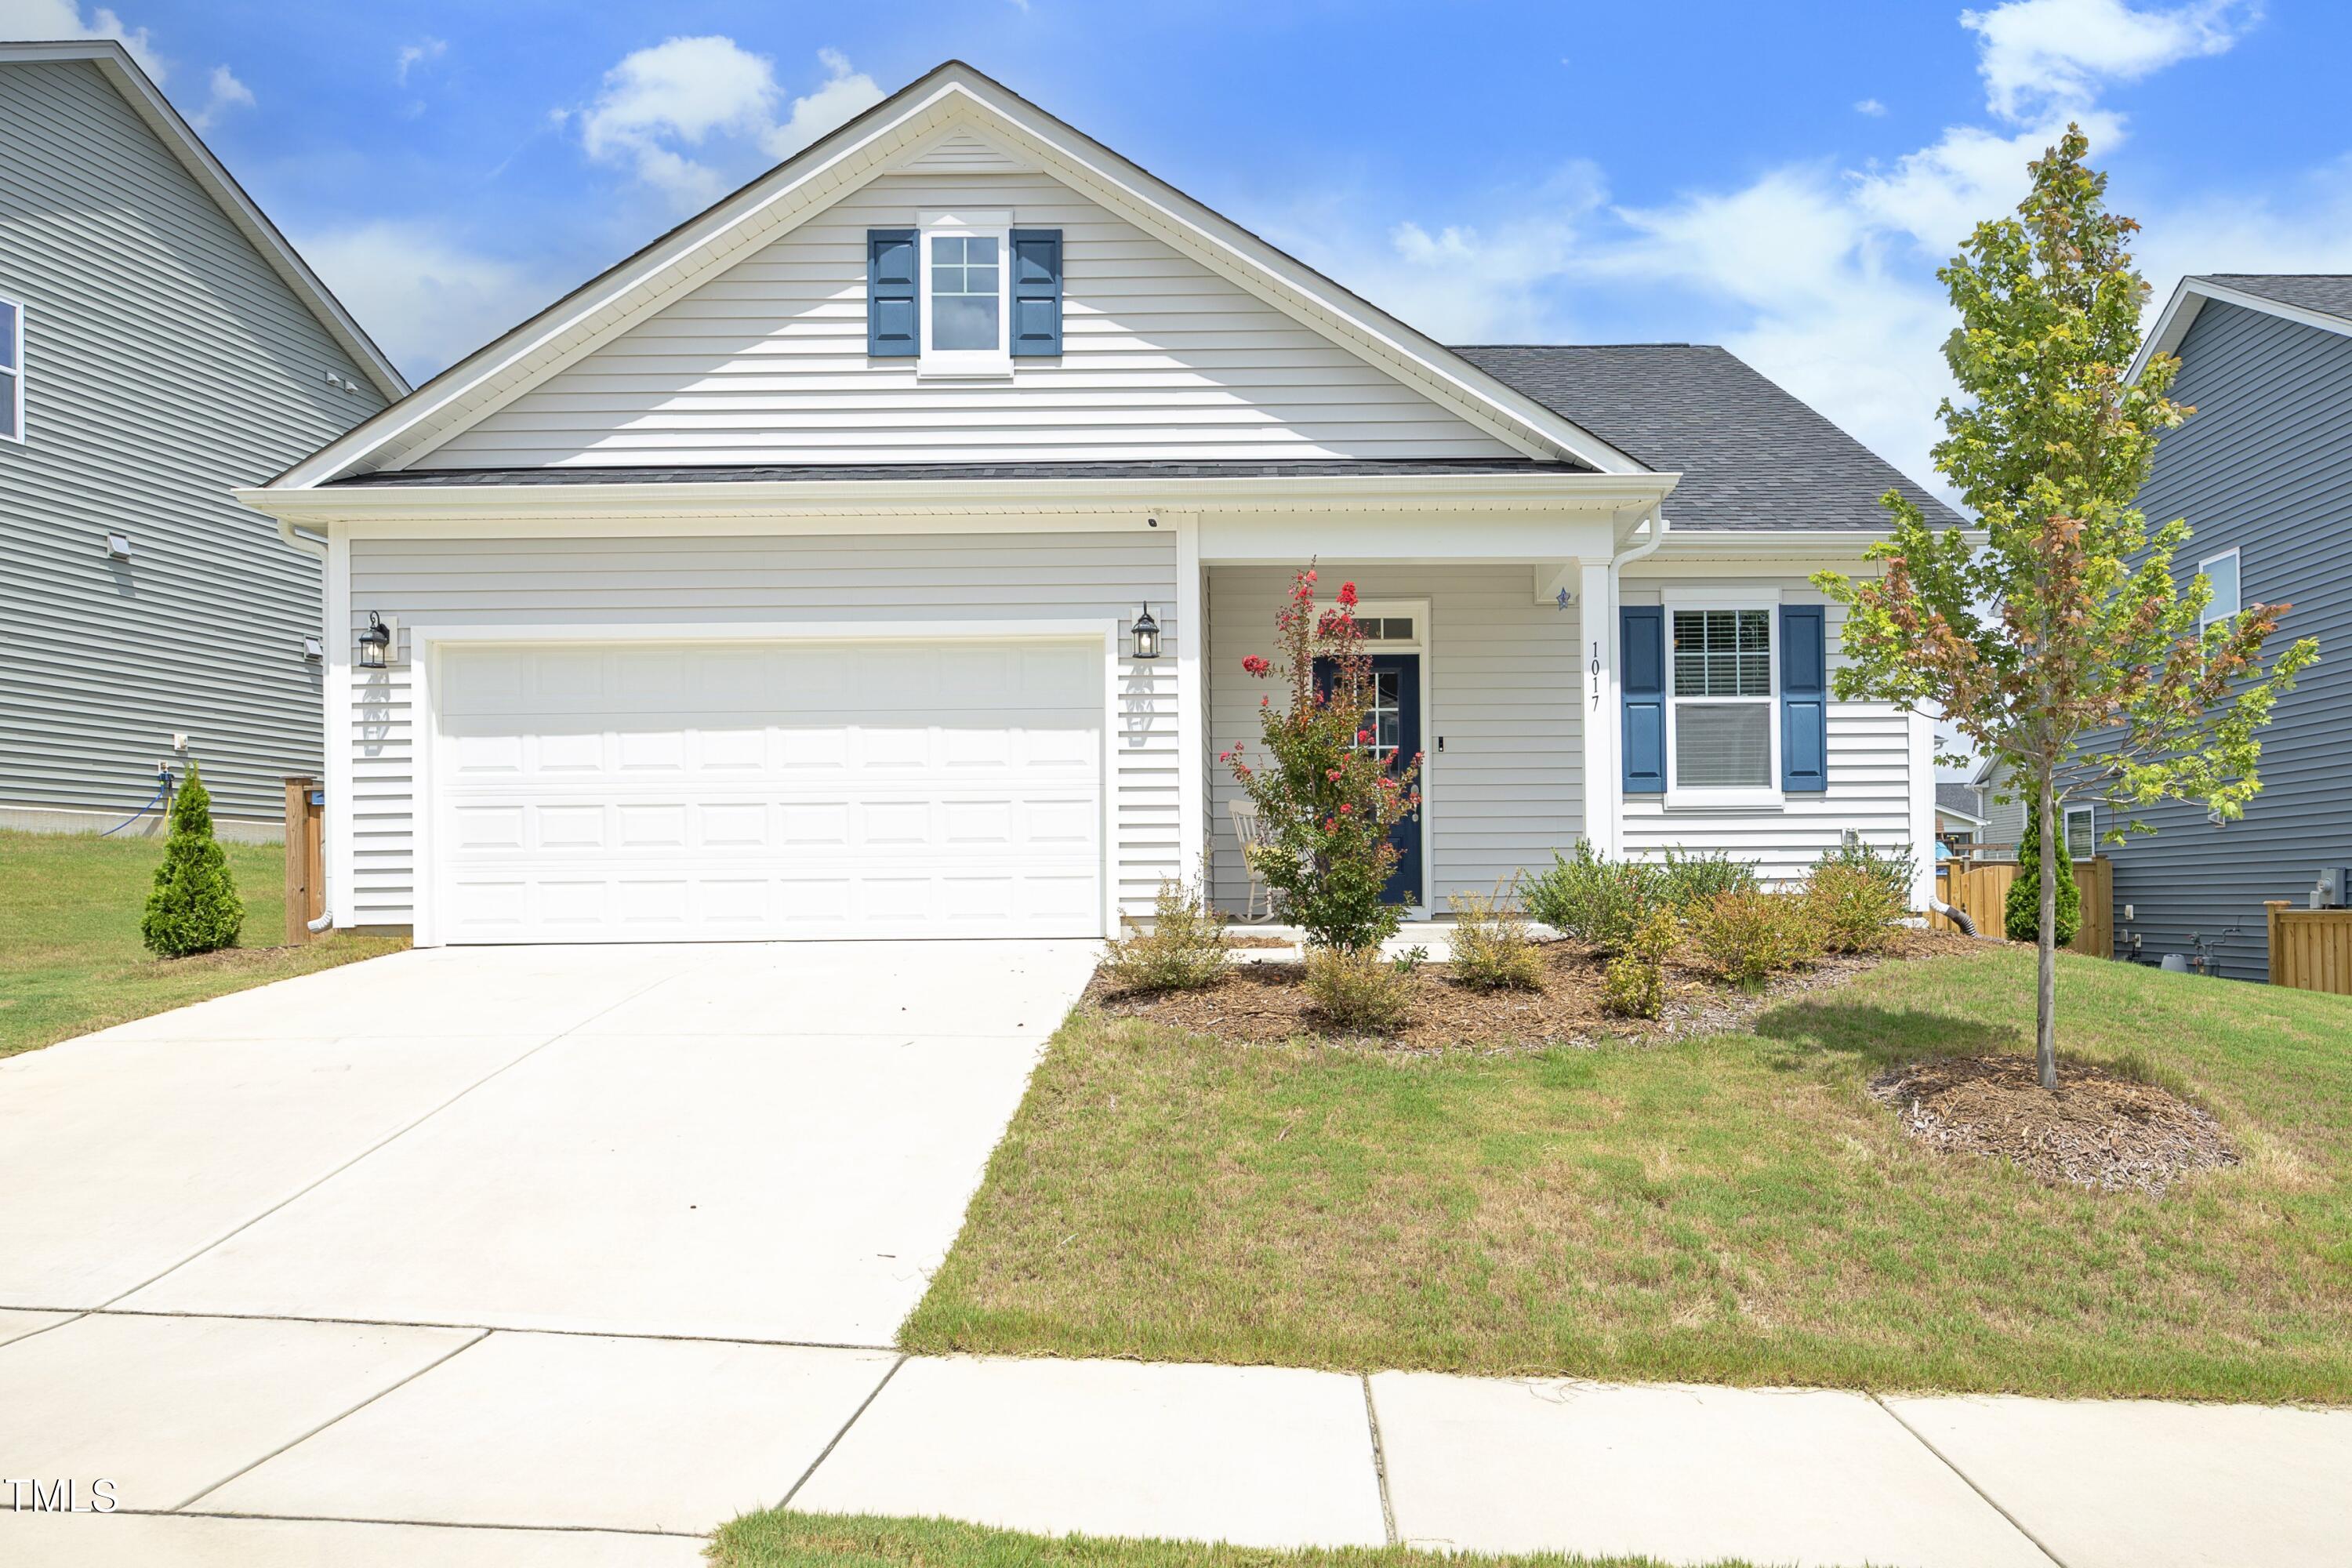
This almost-new ranch is truly move-in ready, with functional design and upgrades throughout. Experience the ease of single-story living in this beautiful 3-bedroom plus a flex room, 2-bath home with screened porch, fenced yard, and no carpet throughout. From the welcoming covered front porch-perfect for a rocking chair and evening chats-you step into a spacious foyer. Just off the entry, a versatile flex room awaits, ideal for a home office, sitting area, craft space, or playroom. The heart of the home is the open-concept kitchen, dining, and family room, designed for comfort and connection. The kitchen shines with gray cabinetry, granite countertops, tile backsplash, and thoughtful features including a gas range, built-in trash pull-out, soft-close doors, pull-out shelves, and a large island with pendant lighting. Sliding doors lead to the screened porch with ceiling fan, overlooking a fenced backyard-a perfect retreat for relaxing, entertaining, or pet's playtime. The primary suite offers peaceful backyard views, two walk-in closets, a walk-in shower, quartz dual-sink vanity, luxury vinyl plank flooring, and a private water closet. Two additional bedrooms share a well-placed second bath, and the laundry room-complete with built-in cabinetry-connects directly to the 2-car garage and convenient drop zone. Enjoy warm summer days at the community pool, and take advantage of the home's prime location near parks, shopping, and all that Holly Springs has to offer.
Listed by Jean Doody of Choice Residential Real Estate

Listing Sold by Navigate Realty Jennifer Jenkins

Do not fill in this field:

I agree to receive marketing and customer service calls and text messages from USM Test Domain2. To opt out, you can reply 'stop' at any time or click the unsubscribe link in the emails. Consent is not a condition of purchase. Msg/data rates may apply. Msg frequency varies. Privacy Policy.

This site is protected by reCAPTCHA and the Google Privacy Policy and Terms of Service apply.

Schedule A Visit

Schedule a Visit

I agree to receive marketing and customer service calls and text messages from USM Test Domain2. To opt out, you can reply 'stop' at any time or click the unsubscribe link in the emails. Consent is not a condition of purchase. Msg/data rates may apply. Msg frequency varies. Privacy Policy.

This site is protected by reCAPTCHA and the Google Privacy Policy and Terms of Service apply.

Property Details

Interior Features

Exterior Features

Utilities and Appliances

Community

Finance

Other Details

Map Location

Driving Directions

 Listings marked with a Doorify MLS icon are provided courtesy of the Doorify MLS, of North Carolina, Internet Data Exchange Database. Brokers make an effort to deliver accurate information, but buyers should independently verify any information on which they will rely in a transaction. The listing broker shall not be responsible for any typographical errors, misinformation, or misprints, and they shall be held totally harmless from any damages arising from reliance upon this data. This data is provided exclusively for consumers’ personal, non-commercial use. Copyright 2026 Doorify MLS of North Carolina. All rights reserved.

Hi there! How can we help you?

Contact us using the form below or give us a call.

Send Us A Message:

I agree to receive marketing and customer service calls and text messages from USM Test Domain2. To opt out, you can reply 'stop' at any time or click the unsubscribe link in the emails. Consent is not a condition of purchase. Msg/data rates may apply. Msg frequency varies. Privacy Policy.

Do not fill in this field:

This site is protected by reCAPTCHA and the Google Privacy Policy and Terms of Service apply.