Listing Tools

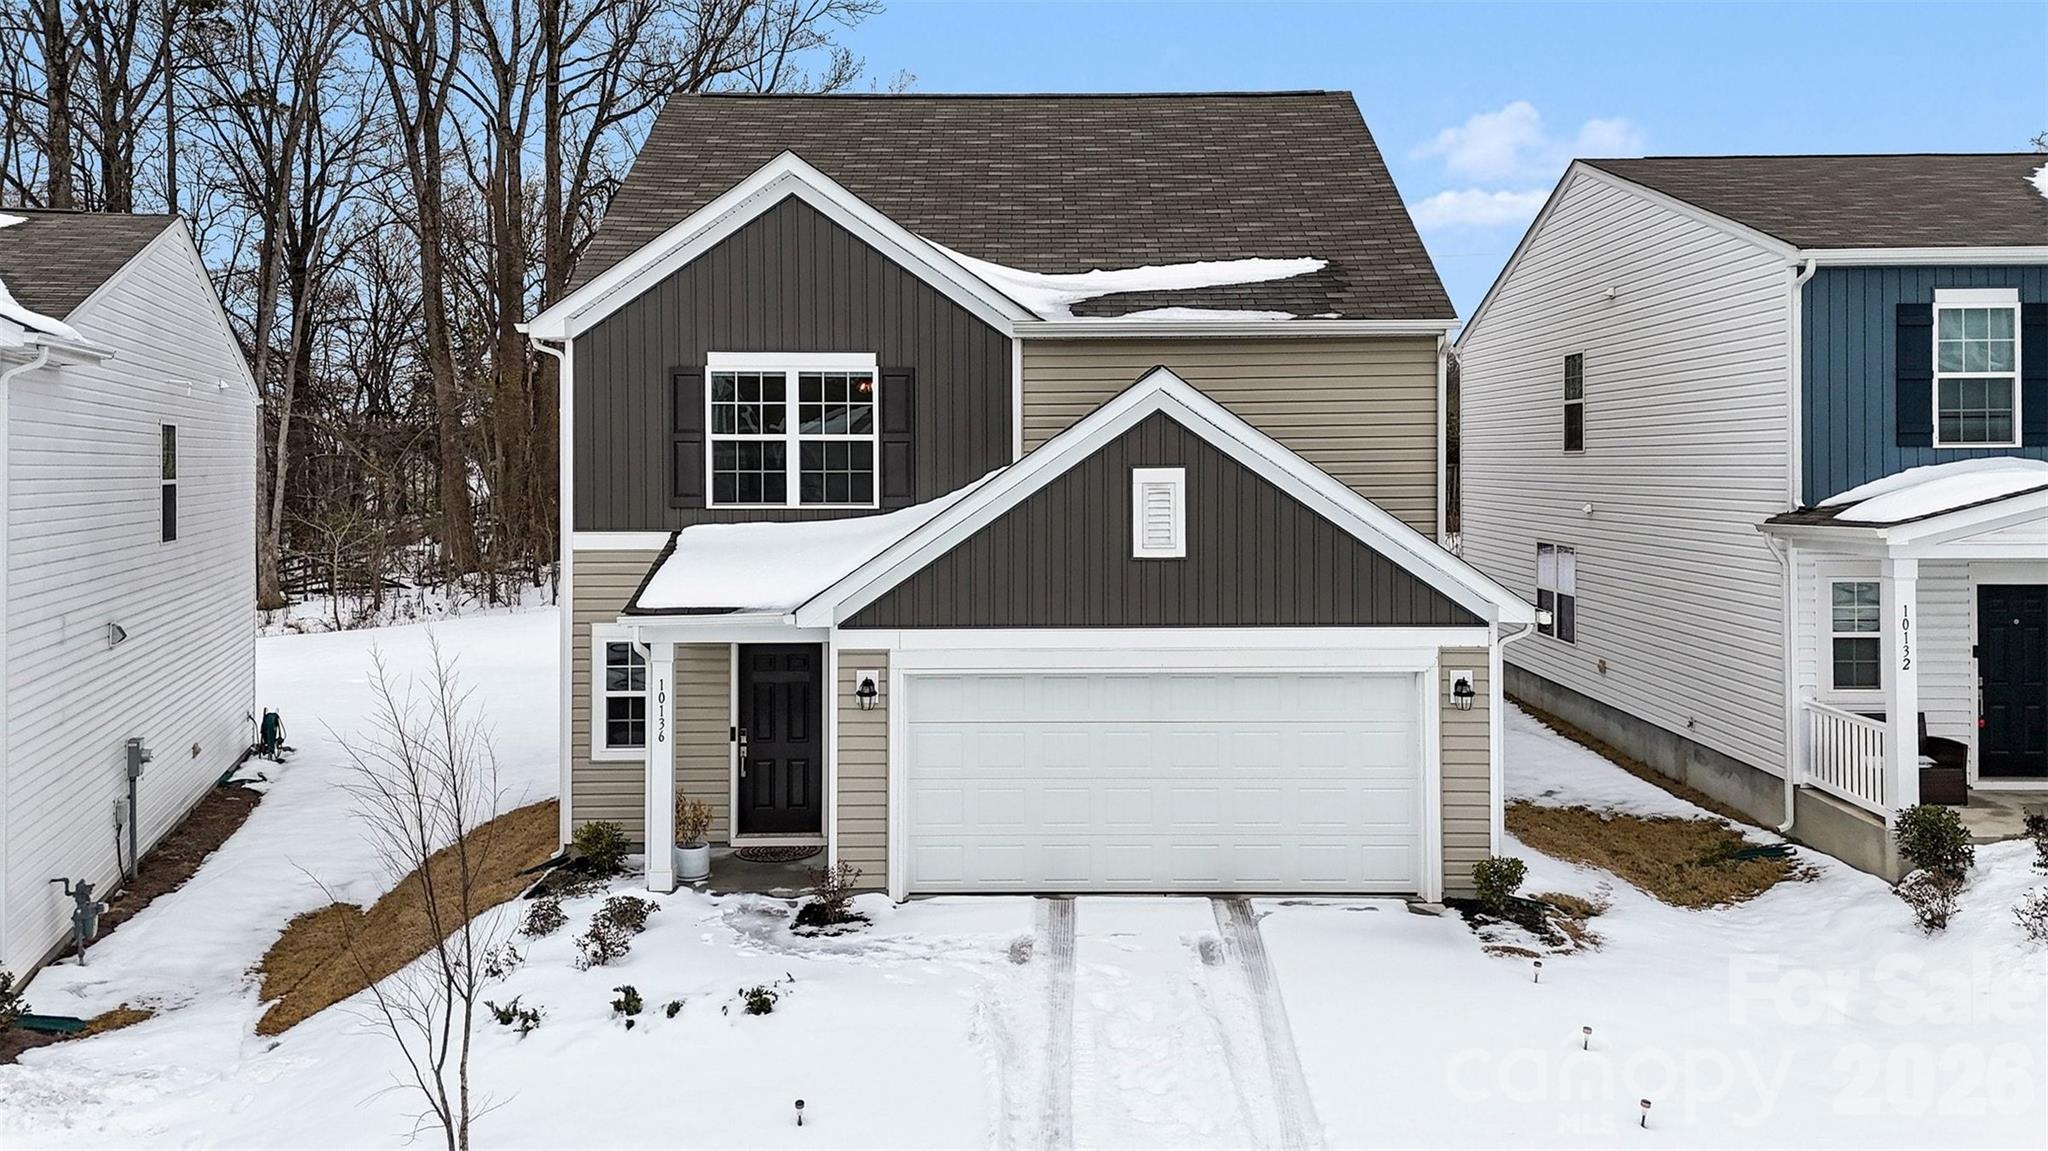
Built in 2024 and located in The Retreat at Cameron Commons, this move-in-ready home offers the perfect blend of modern finishes, open-concept living, and a hard-to-find layout with the primary suite on the main level. Inside, you'll love the bright, airy feel created by an open floorplan, wide vinyl plank flooring, and recessed lighting throughout the main living spaces. The kitchen is a true centerpiece with a large island, granite countertops, crisp white cabinetry, a pantry, and stainless steel appliances including a gas range, microwave, dishwasher, disposal, and refrigerator with ice maker. The kitchen flows seamlessly into the dining area and living room, making it ideal for entertaining or everyday living. The main-level primary suite provides comfort and privacy with a spacious walk-in closet and an ensuite bath featuring dual vanities and a walk-in shower. Also on the main level, you'll find a convenient laundry room and a functional half bath. Upstairs offers plenty of room to spread out with four additional bedrooms, a full bath with double sinks, and a generous bonus room that can easily serve as a media room, playroom, or home office. Outside, enjoy a level lot and a backyard ready for relaxing, grilling, or play. Additional highlights include a two-car attached garage, architectural shingle roof, vinyl exterior, city water and sewer, and central air with ceiling fans for year-round comfort.
Listed by John Bolos of Keller Williams South Park (dillonforstberg@kw.com)

Do not fill in this field:

I agree to receive marketing and customer service calls and text messages from USM Test Domain2. To opt out, you can reply 'stop' at any time or click the unsubscribe link in the emails. Consent is not a condition of purchase. Msg/data rates may apply. Msg frequency varies. Privacy Policy.

This site is protected by reCAPTCHA and the Google Privacy Policy and Terms of Service apply.

Schedule A Visit

Schedule a Visit

I agree to receive marketing and customer service calls and text messages from USM Test Domain2. To opt out, you can reply 'stop' at any time or click the unsubscribe link in the emails. Consent is not a condition of purchase. Msg/data rates may apply. Msg frequency varies. Privacy Policy.

This site is protected by reCAPTCHA and the Google Privacy Policy and Terms of Service apply.

Property Details

Interior Features

Utilities and Appliances

Community

Finance

Map Location

Driving Directions

Broker Reciprocity © 2026 Listings courtesy of Canopy MLS as distributed by MLS GRID. IDX information is provided exclusively for consumers’ personal non-commercial use and may not be used for any purpose other than to identify prospective properties consumers may be interested in purchasing. The IDX data is deemed reliable but is not guaranteed by MLS GRID and may be subject to an end user license agreement prescribed by the Member Participant’s applicable MLS.  Based on information submitted to the MLS GRID as of May 27, 2026 12:26 PM EDT . All data is obtained from various sources and may not have been verified by broker or MLS GRID. Supplied Open House Information is subject to change without notice. All information should be independently reviewed and verified for accuracy. Properties may or may not be listed by the office/agent presenting the information. Some IDX listings have been excluded from this website.
Hi there! How can we help you?

Contact us using the form below or give us a call.

Send Us A Message:

I agree to receive marketing and customer service calls and text messages from USM Test Domain2. To opt out, you can reply 'stop' at any time or click the unsubscribe link in the emails. Consent is not a condition of purchase. Msg/data rates may apply. Msg frequency varies. Privacy Policy.

Do not fill in this field:

This site is protected by reCAPTCHA and the Google Privacy Policy and Terms of Service apply.