Listing Tools

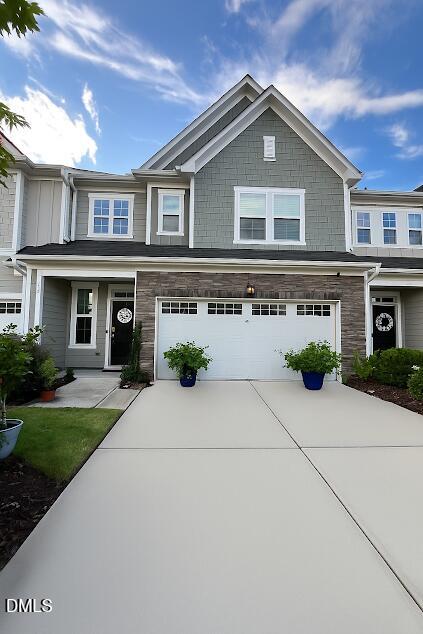
4Bed 3 bath , 2 car Garage The Dawson Model is now available for Rent. So many designer added features and special touches and gorgeous landscaped backyard! Downstairs guest suite with full bath is a plus! Large loft upstairs with 3 additional bedrooms! *Solar panels - Saves electricity bills and Trees :) *Whole house water softener - Gentle on skin, clothes, utensils, faucets, etc. *Model home with premium upgrades - This Lennar built Dawson floor plan comes with upgrades like Conceal speakers in ceiling throughout the home including patio. *Energy efficient Blinds for better insulation for any weather Summer/ Winter. *2 Car garage with spacious Driveway for 2 more cars *Smart Honeywell thermostat for home automation *First floor bedroom and full bathroom *Sun room *Private backyard fenced by trees *HOA maintained lawn *TV mounts installed on both floors *Walk-in wardrobe *Laundry room has a large size sink *Engineered wood across entire home with carpet in guest bedrooms. Less carpet area means easy cleaning and less germs. *Morrisville Town's EV Charging Stations is right outside the community fence *Walking trails *Walkable from Church street Cricket park *Right in the heart of RTP *Groceries stores like Harris Teeter, Wegman's, Food Lion, Walmart are 2-3 minutes away from the home. *Indian grocery stores like Suvidha, Apna Bazar, Sabzi-Mandi *Close proximity to a variety of Restaurants, Gas Stations, etc.
Listed by Veerendar Bokka of Bettersightrealty LLC

Do not fill in this field:

I agree to receive marketing and customer service calls and text messages from USM Test Domain2. To opt out, you can reply 'stop' at any time or click the unsubscribe link in the emails. Consent is not a condition of purchase. Msg/data rates may apply. Msg frequency varies. Privacy Policy.

This site is protected by reCAPTCHA and the Google Privacy Policy and Terms of Service apply.

Schedule A Visit

Schedule a Visit

I agree to receive marketing and customer service calls and text messages from USM Test Domain2. To opt out, you can reply 'stop' at any time or click the unsubscribe link in the emails. Consent is not a condition of purchase. Msg/data rates may apply. Msg frequency varies. Privacy Policy.

This site is protected by reCAPTCHA and the Google Privacy Policy and Terms of Service apply.

Property Details

Interior Features

Utilities and Appliances

Community

Finance

Map Location

Driving Directions

 Listings marked with a Doorify MLS icon are provided courtesy of the Doorify MLS, of North Carolina, Internet Data Exchange Database. Brokers make an effort to deliver accurate information, but buyers should independently verify any information on which they will rely in a transaction. The listing broker shall not be responsible for any typographical errors, misinformation, or misprints, and they shall be held totally harmless from any damages arising from reliance upon this data. This data is provided exclusively for consumers’ personal, non-commercial use. Copyright 2026 Doorify MLS of North Carolina. All rights reserved.

Hi there! How can we help you?

Contact us using the form below or give us a call.

Send Us A Message:

I agree to receive marketing and customer service calls and text messages from USM Test Domain2. To opt out, you can reply 'stop' at any time or click the unsubscribe link in the emails. Consent is not a condition of purchase. Msg/data rates may apply. Msg frequency varies. Privacy Policy.

Do not fill in this field:

This site is protected by reCAPTCHA and the Google Privacy Policy and Terms of Service apply.