JP Goforth

Listing Tools

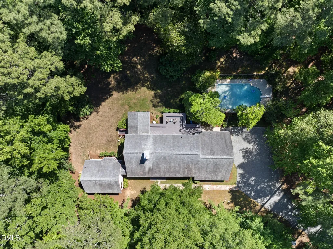
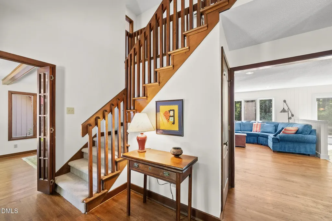
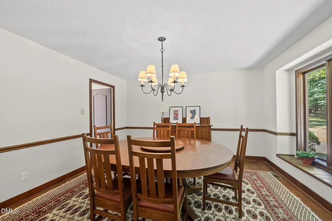
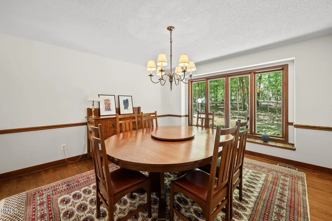
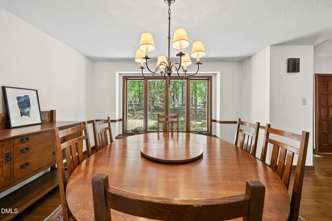
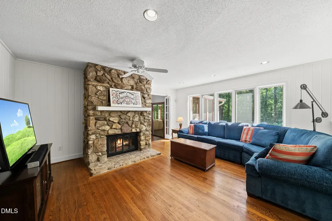
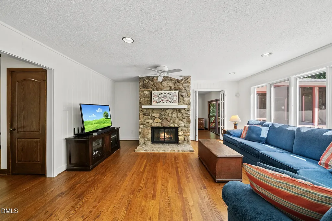
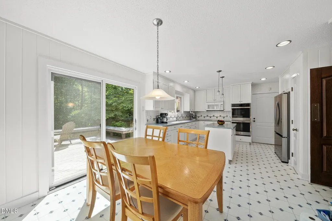
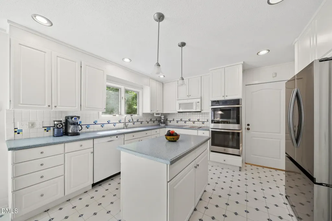
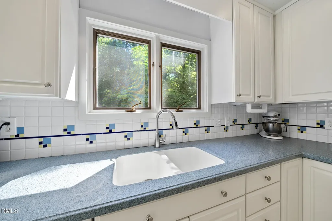
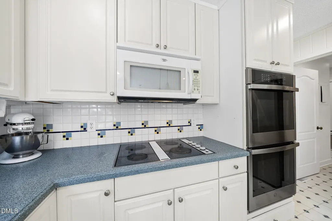
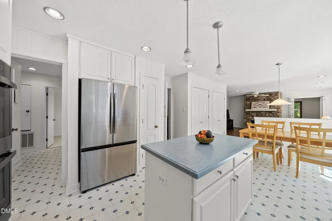
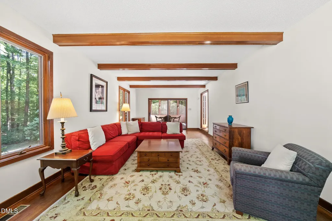
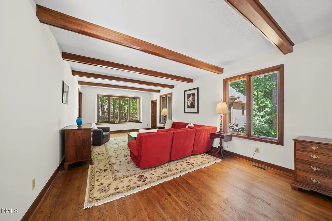
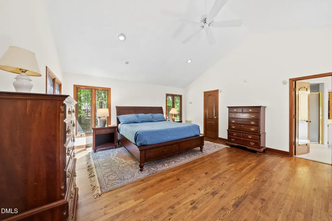
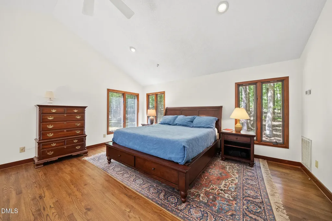
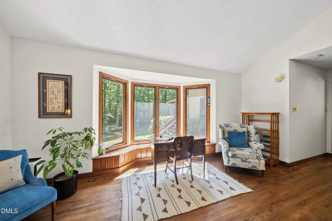
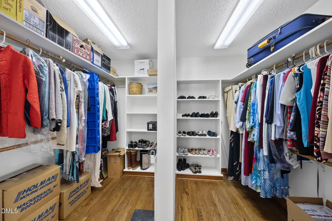
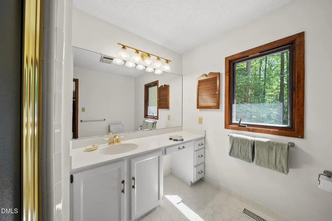
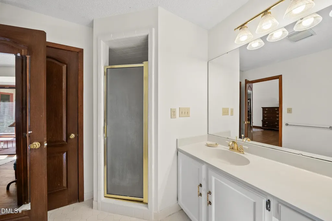
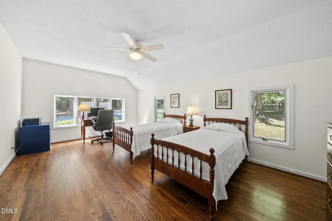
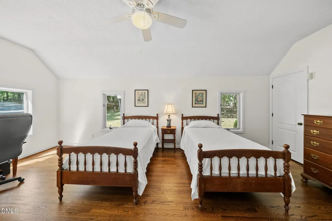
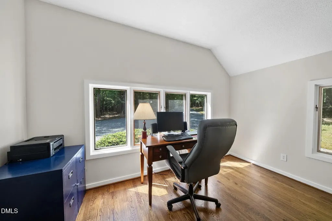
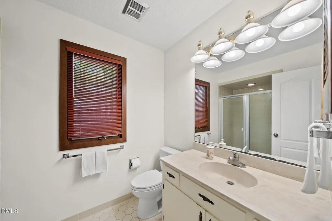
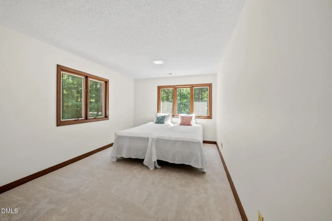
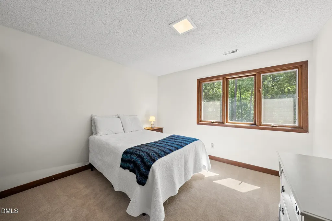
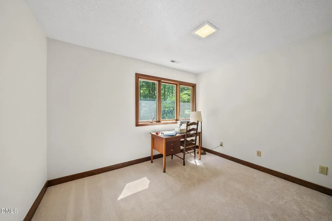
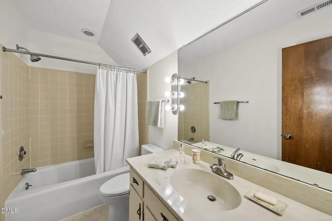
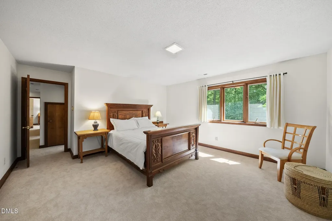
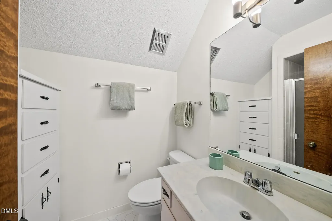
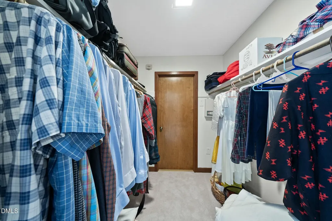
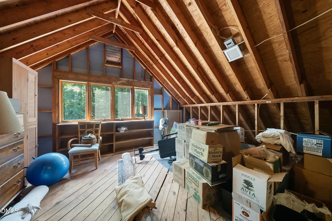
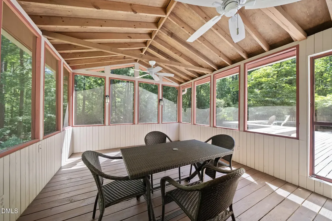
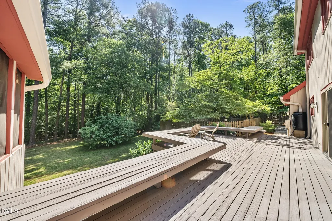
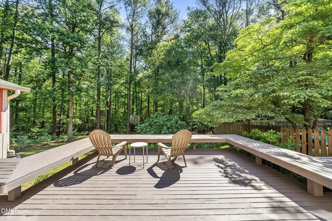
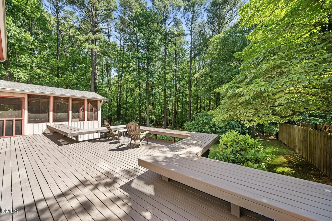
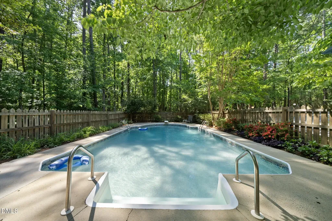
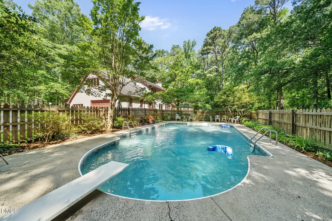
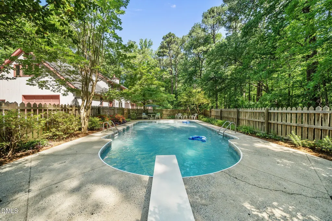
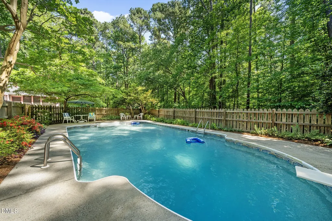
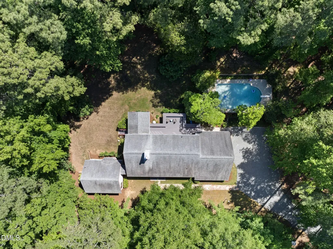
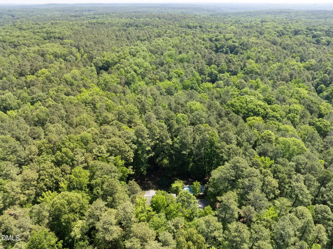
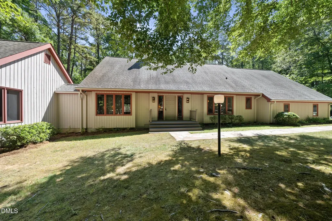
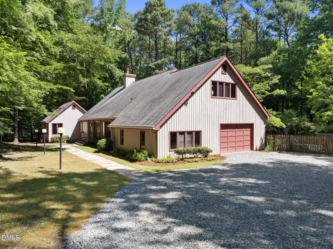
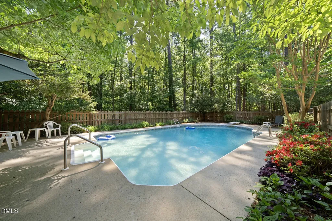
Escape to your own private retreat on 6.5 wooded acres in the highly sought-after Stoneridge neighborhood. Located in the Chapel Hill School District with low county taxes, this meticulously maintained 3,500-square-foot home offers exceptional indoor and outdoor living spaces designed for both entertaining and everyday comfort. The first floor features a spacious owner's suite with a vaulted ceiling, large two-sided walk-in closet, and peaceful wooded views. Multiple living and dining areas provide excellent flexibility, along with an eat-in kitchen and a versatile additional room ideal for guests, recreation, a home office, or flex space. Upstairs, you'll find four spacious bedrooms, including one with an ensuite bathroom, generous closet space, and abundant walk-in storage. Outdoor living truly shines with a large screened porch, expansive deck, deer fencing, and a private inground swimming pool, creating a peaceful retreat-like setting surrounded by nature. Thoughtful updates throughout the years include roof and gutters, exterior paint, HVAC improvements, driveway replacement, sealed crawlspace, new interior paint and carpet, and much more. The home has also been pre-sale inspected with repairs completed, offering buyers added confidence and peace of mind. Stoneridge offers the perfect balance of privacy and convenience, just minutes from Chapel Hill, Durham, UNC, Duke, area shopping, dining, and I-40. Residents also have the option to join the nearby Stoneridge Swim & Racquet Club featuring an outdoor pool, swim team, tennis, pickleball, playground, and picnic area.
Listed by Jodi Bakst of Real Estate Experts

Do not fill in this field:

I agree to receive marketing and customer service calls and text messages from USM Test Domain2. To opt out, you can reply 'stop' at any time or click the unsubscribe link in the emails. Consent is not a condition of purchase. Msg/data rates may apply. Msg frequency varies. Privacy Policy.

This site is protected by reCAPTCHA and the Google Privacy Policy and Terms of Service apply.

Schedule A Visit

Schedule a Visit

I agree to receive marketing and customer service calls and text messages from USM Test Domain2. To opt out, you can reply 'stop' at any time or click the unsubscribe link in the emails. Consent is not a condition of purchase. Msg/data rates may apply. Msg frequency varies. Privacy Policy.

This site is protected by reCAPTCHA and the Google Privacy Policy and Terms of Service apply.

Property Details

Interior Features

Exterior Features

Utilities and Appliances

Community

Finance

Other Details

Map Location

Driving Directions

 Listings marked with a Doorify MLS icon are provided courtesy of the Doorify MLS, of North Carolina, Internet Data Exchange Database. Brokers make an effort to deliver accurate information, but buyers should independently verify any information on which they will rely in a transaction. The listing broker shall not be responsible for any typographical errors, misinformation, or misprints, and they shall be held totally harmless from any damages arising from reliance upon this data. This data is provided exclusively for consumers’ personal, non-commercial use. Copyright 2026 Doorify MLS of North Carolina. All rights reserved.
Hi there! How can we help you?

Contact us using the form below or give us a call.
Send Us A Message:

I agree to receive marketing and customer service calls and text messages from USM Test Domain2. To opt out, you can reply 'stop' at any time or click the unsubscribe link in the emails. Consent is not a condition of purchase. Msg/data rates may apply. Msg frequency varies. Privacy Policy.

Do not fill in this field:

This site is protected by reCAPTCHA and the Google Privacy Policy and Terms of Service apply.