Listing Tools

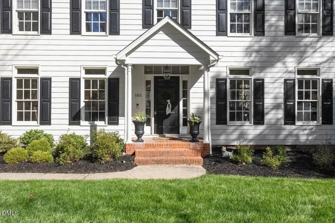
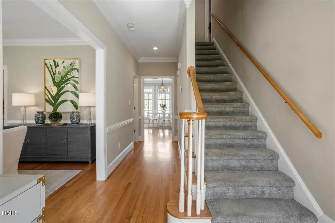
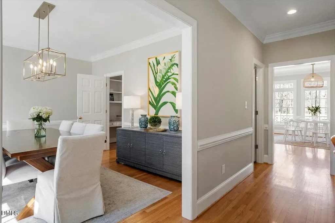
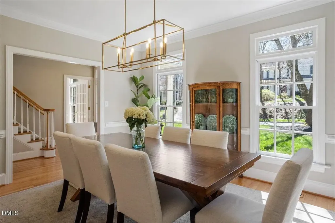
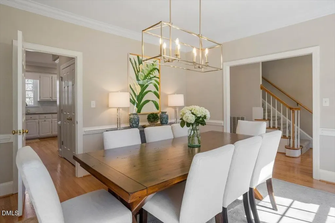
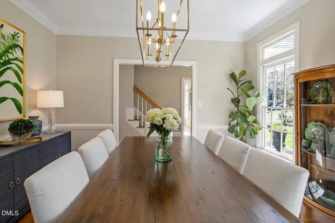
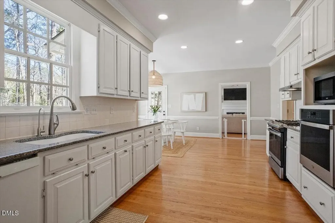
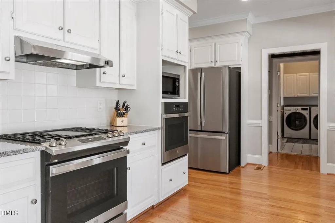
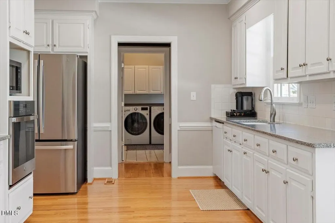
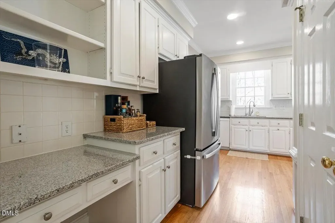
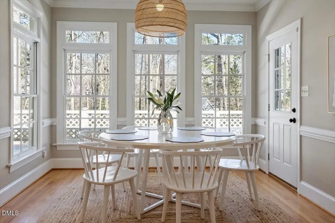
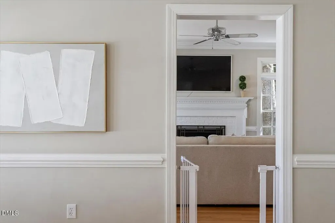
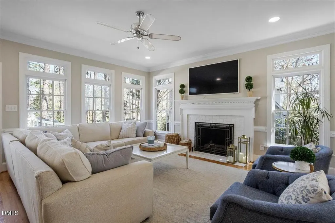
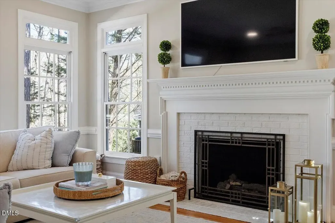
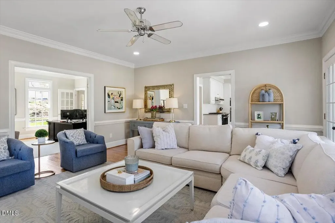
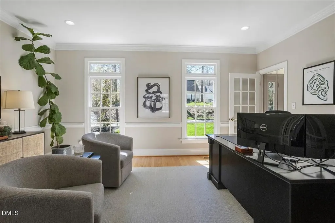
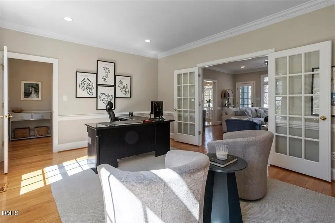
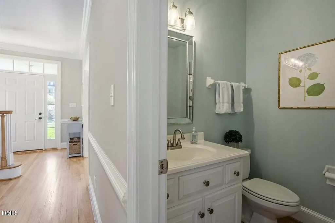
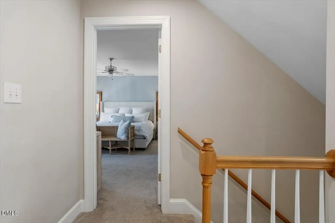
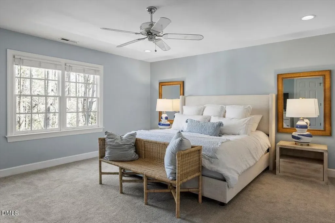
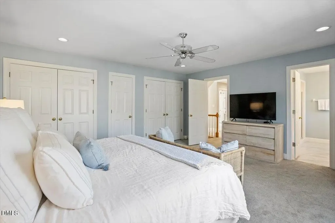
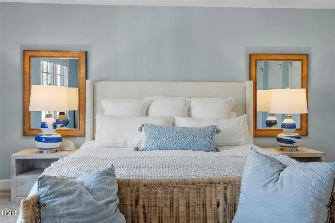
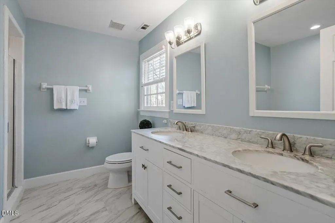
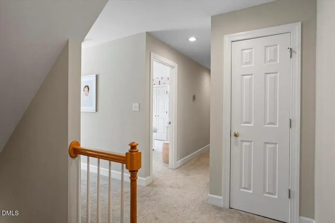
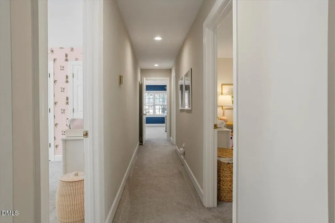
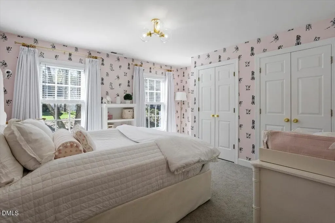
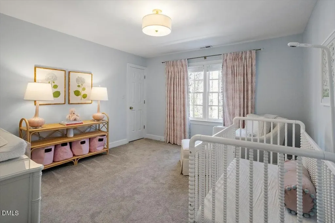
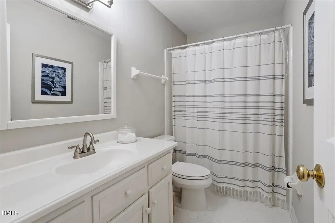
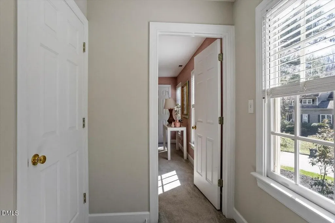
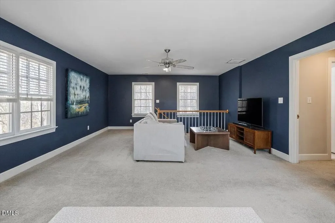
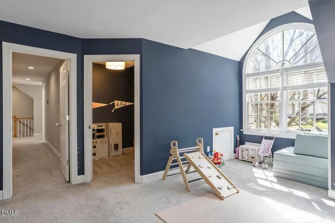
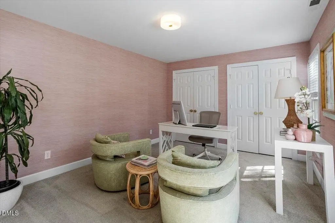
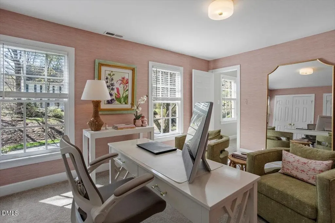
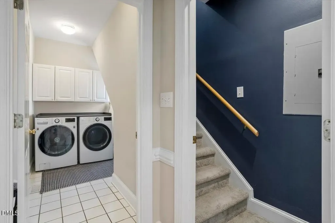
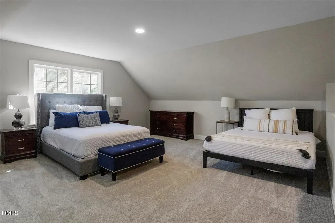
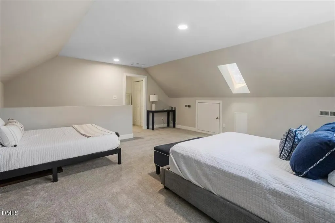
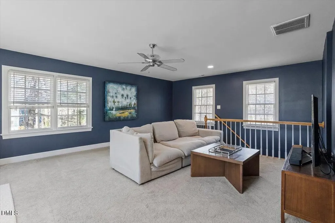
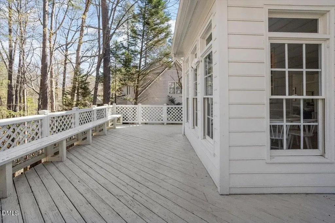
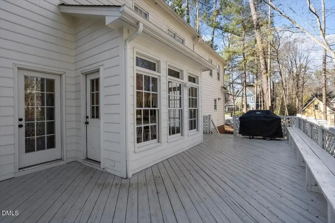
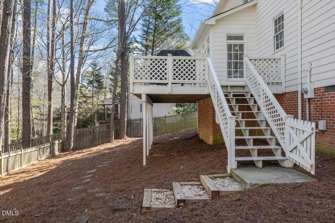
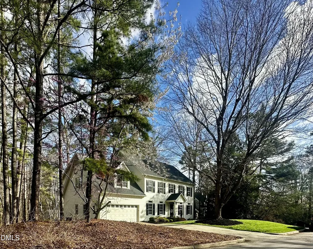
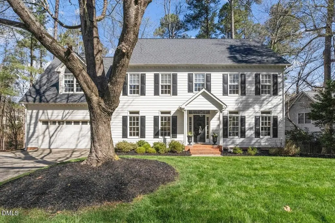
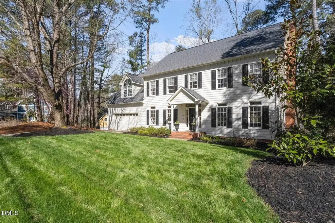
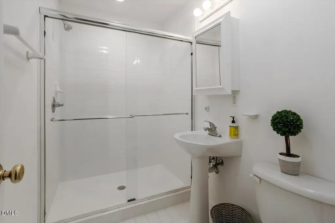
Beautiful light-filled home in Southbridge offers designer colors, updates, and a wonderful floor plan! The welcoming foyer is flanked by a spacious dining room and a sunny home office. The kitchen boasts granite countertops, loads of cabinetry, a Bosch dishwasher and new appliances such as a 5 burner gas range, and convection microwave/double oven. The kitchen, with its a butler's pantry and generously sized pantry, overlooks the breakfast room and the family room beyond, which features a gas log fireplace and plenty of space to gather. Newer lighting, nice moldings and hardwood flooring throughout most of the main level elevate the home. On the main level, you'll also find a powder room and laundry room, as well as rear stairs off the kitchen leading to a huge bonus room, perfect for play, a workout space, or movie nights! Don't miss the small homework space or hobby room in the bonus room. Also on the second level, the serene owners' suite overlooks the wooded, fenced back yard and the ensuite bath offers newer cabinetry, tile flooring, and a separate shower and tub. Three additional bedrooms are on the second level plus a full bath. Make your way to the third floor to find the large 5th bedroom/additional bonus room with bath ensuite and access to terrific unfinished walk-in storage. Outside, enjoy your spacious deck, fenced yard, grassy play and gardening spaces out front, all on a quiet cul-de-sac street. Just down the street, access the Morgan Creek Trail that leads to Merritts Pasture and the Fan Branch Trail leading to Southern Village! You're only a few minutes from the UNC campus/hospital, as well as the vibrant downtown districts of Chapel Hill and Carrboro! Check out the 3D tour! The missing primary suite on the tour is a photographer error and will be corrected soon!
Listed by Denise Kennihan of Chapel Hill Realty Group,Inc.

Do not fill in this field:

I agree to receive marketing and customer service calls and text messages from USM Test Domain2. To opt out, you can reply 'stop' at any time or click the unsubscribe link in the emails. Consent is not a condition of purchase. Msg/data rates may apply. Msg frequency varies. Privacy Policy.

This site is protected by reCAPTCHA and the Google Privacy Policy and Terms of Service apply.

Schedule A Visit

Schedule a Visit

I agree to receive marketing and customer service calls and text messages from USM Test Domain2. To opt out, you can reply 'stop' at any time or click the unsubscribe link in the emails. Consent is not a condition of purchase. Msg/data rates may apply. Msg frequency varies. Privacy Policy.

This site is protected by reCAPTCHA and the Google Privacy Policy and Terms of Service apply.

Property Details

Interior Features

Utilities and Appliances

Community

Finance

Other Details

Map Location

Driving Directions

 Listings marked with a Doorify MLS icon are provided courtesy of the Doorify MLS, of North Carolina, Internet Data Exchange Database. Brokers make an effort to deliver accurate information, but buyers should independently verify any information on which they will rely in a transaction. The listing broker shall not be responsible for any typographical errors, misinformation, or misprints, and they shall be held totally harmless from any damages arising from reliance upon this data. This data is provided exclusively for consumers’ personal, non-commercial use. Copyright 2026 Doorify MLS of North Carolina. All rights reserved.
Hi there! How can we help you?

Contact us using the form below or give us a call.
Send Us A Message:

I agree to receive marketing and customer service calls and text messages from USM Test Domain2. To opt out, you can reply 'stop' at any time or click the unsubscribe link in the emails. Consent is not a condition of purchase. Msg/data rates may apply. Msg frequency varies. Privacy Policy.

Do not fill in this field:

This site is protected by reCAPTCHA and the Google Privacy Policy and Terms of Service apply.