Listing Tools

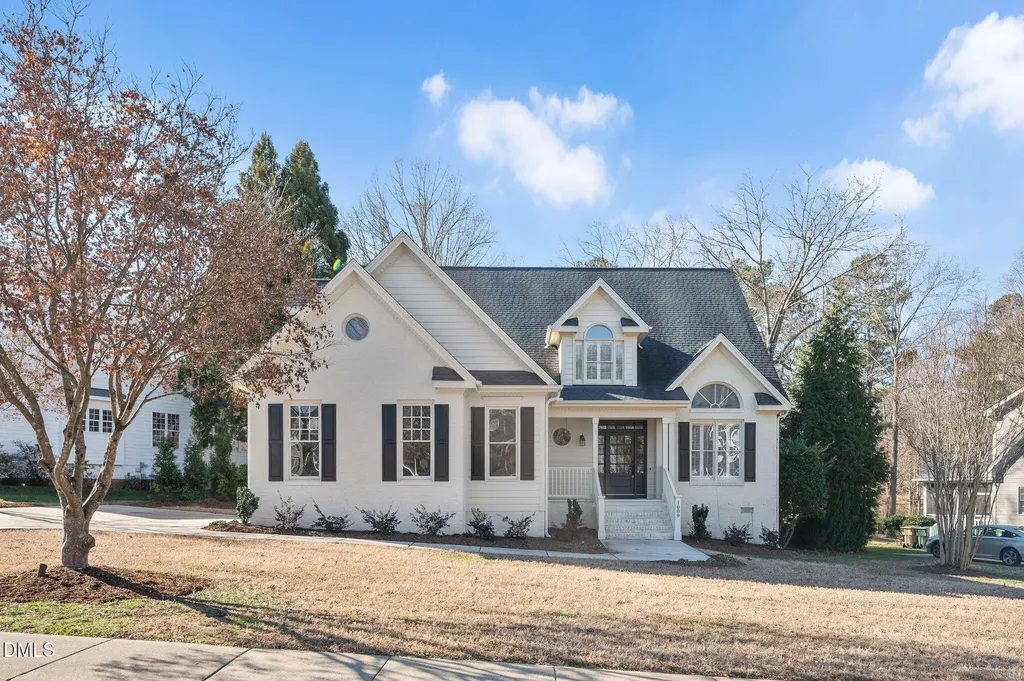
Step into modern luxury in this designer-renovated home overlooking the the 12th green of the Neuse Country Club golf course. Located in the highly desirable Glen Laurel neighborhood, this turnkey residence offers 2,806 square feet of living space on a 0.35-acre lot. With 3 bedrooms plus flex room and 2.5 bathrooms, the layout is ideal for growing families or work-from-home professionals. The first-floor primary suite invites you with a freestanding tub, custom Bedrosian tile shower, and walk in closet, your own spa retreat. The expansive updated kitchen features new countertops, SS appliances, and abundant storage... perfect for everyday living and entertaining guests. The spacious living area is highlighted by a cozy masonry fireplace, built- in bookshelves, and white oak hardwood floors, with a view of the fully fenced backyard out to the golf course. A three-season sunroom expands the living space, and allows you to enjoy your tranquil yard throughout the year. A huge flex room with French doors offers outstanding versatility-ideal for a home office, media room, or guest space. Another large unfinished bonus room is rough-in plumbed for a full bathroom, providing exceptional storage now or potential for expansion. A side-load garage enhances curb appeal, and offers convenient access with additional driveway parking. Enjoy mature landscaping, peaceful surroundings, and the advantages of a quiet, established golf community with close proximity to shopping, dining, and major commuter routes. Enjoy a beautiful backyard view in your yard fenced in backyard! A short drive to the much anticipated Waterfront District makes this home the perfect choice for an active lifestyle!
Listed by Tabitha Birkhead of Fathom Realty NC

Listing Sold by Real Broker, LLC Brooke Young

Do not fill in this field:

I agree to receive marketing and customer service calls and text messages from USM Test Domain2. To opt out, you can reply 'stop' at any time or click the unsubscribe link in the emails. Consent is not a condition of purchase. Msg/data rates may apply. Msg frequency varies. Privacy Policy.

This site is protected by reCAPTCHA and the Google Privacy Policy and Terms of Service apply.

Schedule A Visit

Schedule a Visit

I agree to receive marketing and customer service calls and text messages from USM Test Domain2. To opt out, you can reply 'stop' at any time or click the unsubscribe link in the emails. Consent is not a condition of purchase. Msg/data rates may apply. Msg frequency varies. Privacy Policy.

This site is protected by reCAPTCHA and the Google Privacy Policy and Terms of Service apply.

Property Details

Interior Features

Exterior Features

Utilities and Appliances

Community

Finance

Other Details

Map Location

Driving Directions

 Listings marked with a Doorify MLS icon are provided courtesy of the Doorify MLS, of North Carolina, Internet Data Exchange Database. Brokers make an effort to deliver accurate information, but buyers should independently verify any information on which they will rely in a transaction. The listing broker shall not be responsible for any typographical errors, misinformation, or misprints, and they shall be held totally harmless from any damages arising from reliance upon this data. This data is provided exclusively for consumers’ personal, non-commercial use. Copyright 2026 Doorify MLS of North Carolina. All rights reserved.

Hi there! How can we help you?

Contact us using the form below or give us a call.

Send Us A Message:

I agree to receive marketing and customer service calls and text messages from USM Test Domain2. To opt out, you can reply 'stop' at any time or click the unsubscribe link in the emails. Consent is not a condition of purchase. Msg/data rates may apply. Msg frequency varies. Privacy Policy.

Do not fill in this field:

This site is protected by reCAPTCHA and the Google Privacy Policy and Terms of Service apply.