Listing Tools

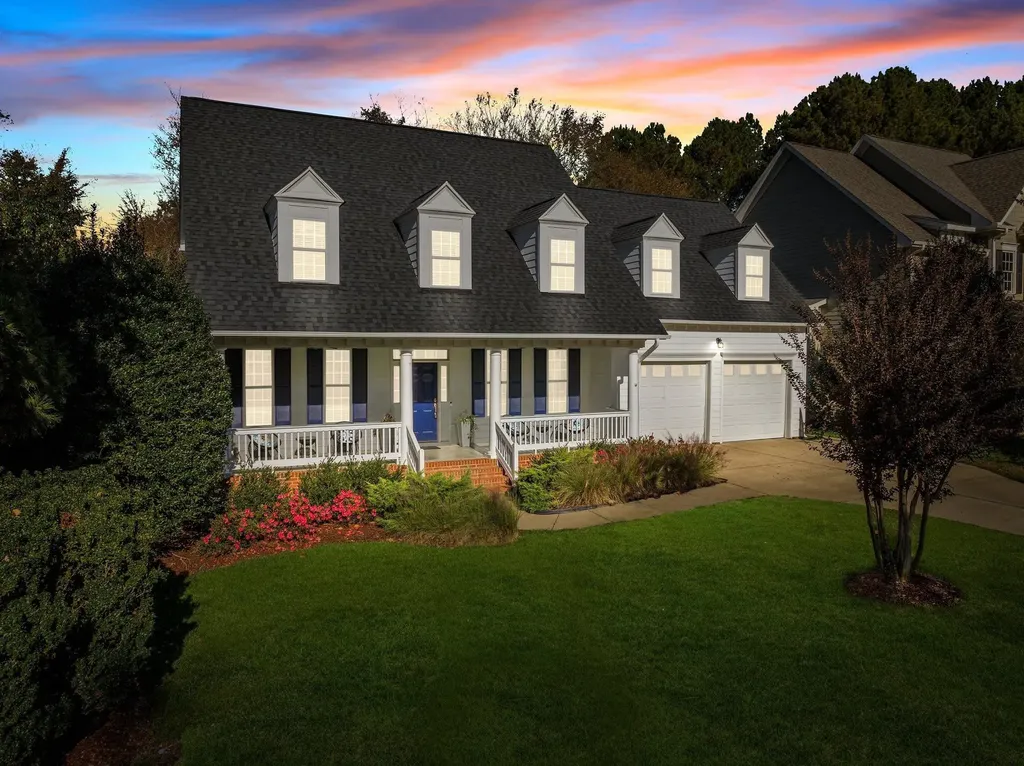
Custom built Cape Code style home with a modern flare! The screened porch with skylights and a view of the outdoor entertaining area with stone patio, and fire pit make a great place to relax and unwind or just hang out with friends and family. Your guests are greeted by gleaming hardwoods, crown molding & updated foyer light fixture. Step back into the chef's dream kitchen and you'll find the heart of the home. Sleek cabinets with modern brushed nickel pulls blend seamlessly with the quartz countertops & tile backsplash. Recessed lighting enhances the kitchen & stainless steel appliances make cooking a breeze. An expansive owners suite adjoins the spa-like bath garden tub & separate shower with tile surround. The family room offers crown molding, two square port windows above floating shelves and built-in cabinets. Cozy gas fireplace w/tile surround & distressed wood mantel. The large bonus room upstairs features a custom built-in entertainment center, bookcases, and a dormer window with bench seat. Finished 3rd floor would make great office! Golf Course community with recreational facilities available.
Listed by Jim Allen of Coldwell Banker HPW

Listing Sold by Coldwell Banker HPW Jim Allen

Do not fill in this field:

I agree to receive marketing and customer service calls and text messages from USM Test Domain2. To opt out, you can reply 'stop' at any time or click the unsubscribe link in the emails. Consent is not a condition of purchase. Msg/data rates may apply. Msg frequency varies. Privacy Policy.

This site is protected by reCAPTCHA and the Google Privacy Policy and Terms of Service apply.

Schedule A Visit

Schedule a Visit

I agree to receive marketing and customer service calls and text messages from USM Test Domain2. To opt out, you can reply 'stop' at any time or click the unsubscribe link in the emails. Consent is not a condition of purchase. Msg/data rates may apply. Msg frequency varies. Privacy Policy.

This site is protected by reCAPTCHA and the Google Privacy Policy and Terms of Service apply.

Property Details

Interior Features

Utilities and Appliances

Community

Finance

Other Details

Map Location

Driving Directions

 Listings marked with a Doorify MLS icon are provided courtesy of the Doorify MLS, of North Carolina, Internet Data Exchange Database. Brokers make an effort to deliver accurate information, but buyers should independently verify any information on which they will rely in a transaction. The listing broker shall not be responsible for any typographical errors, misinformation, or misprints, and they shall be held totally harmless from any damages arising from reliance upon this data. This data is provided exclusively for consumers’ personal, non-commercial use. Copyright 2026 Doorify MLS of North Carolina. All rights reserved.
Hi there! How can we help you?

Contact us using the form below or give us a call.

Send Us A Message:

I agree to receive marketing and customer service calls and text messages from USM Test Domain2. To opt out, you can reply 'stop' at any time or click the unsubscribe link in the emails. Consent is not a condition of purchase. Msg/data rates may apply. Msg frequency varies. Privacy Policy.

Do not fill in this field:

This site is protected by reCAPTCHA and the Google Privacy Policy and Terms of Service apply.