Listing Tools

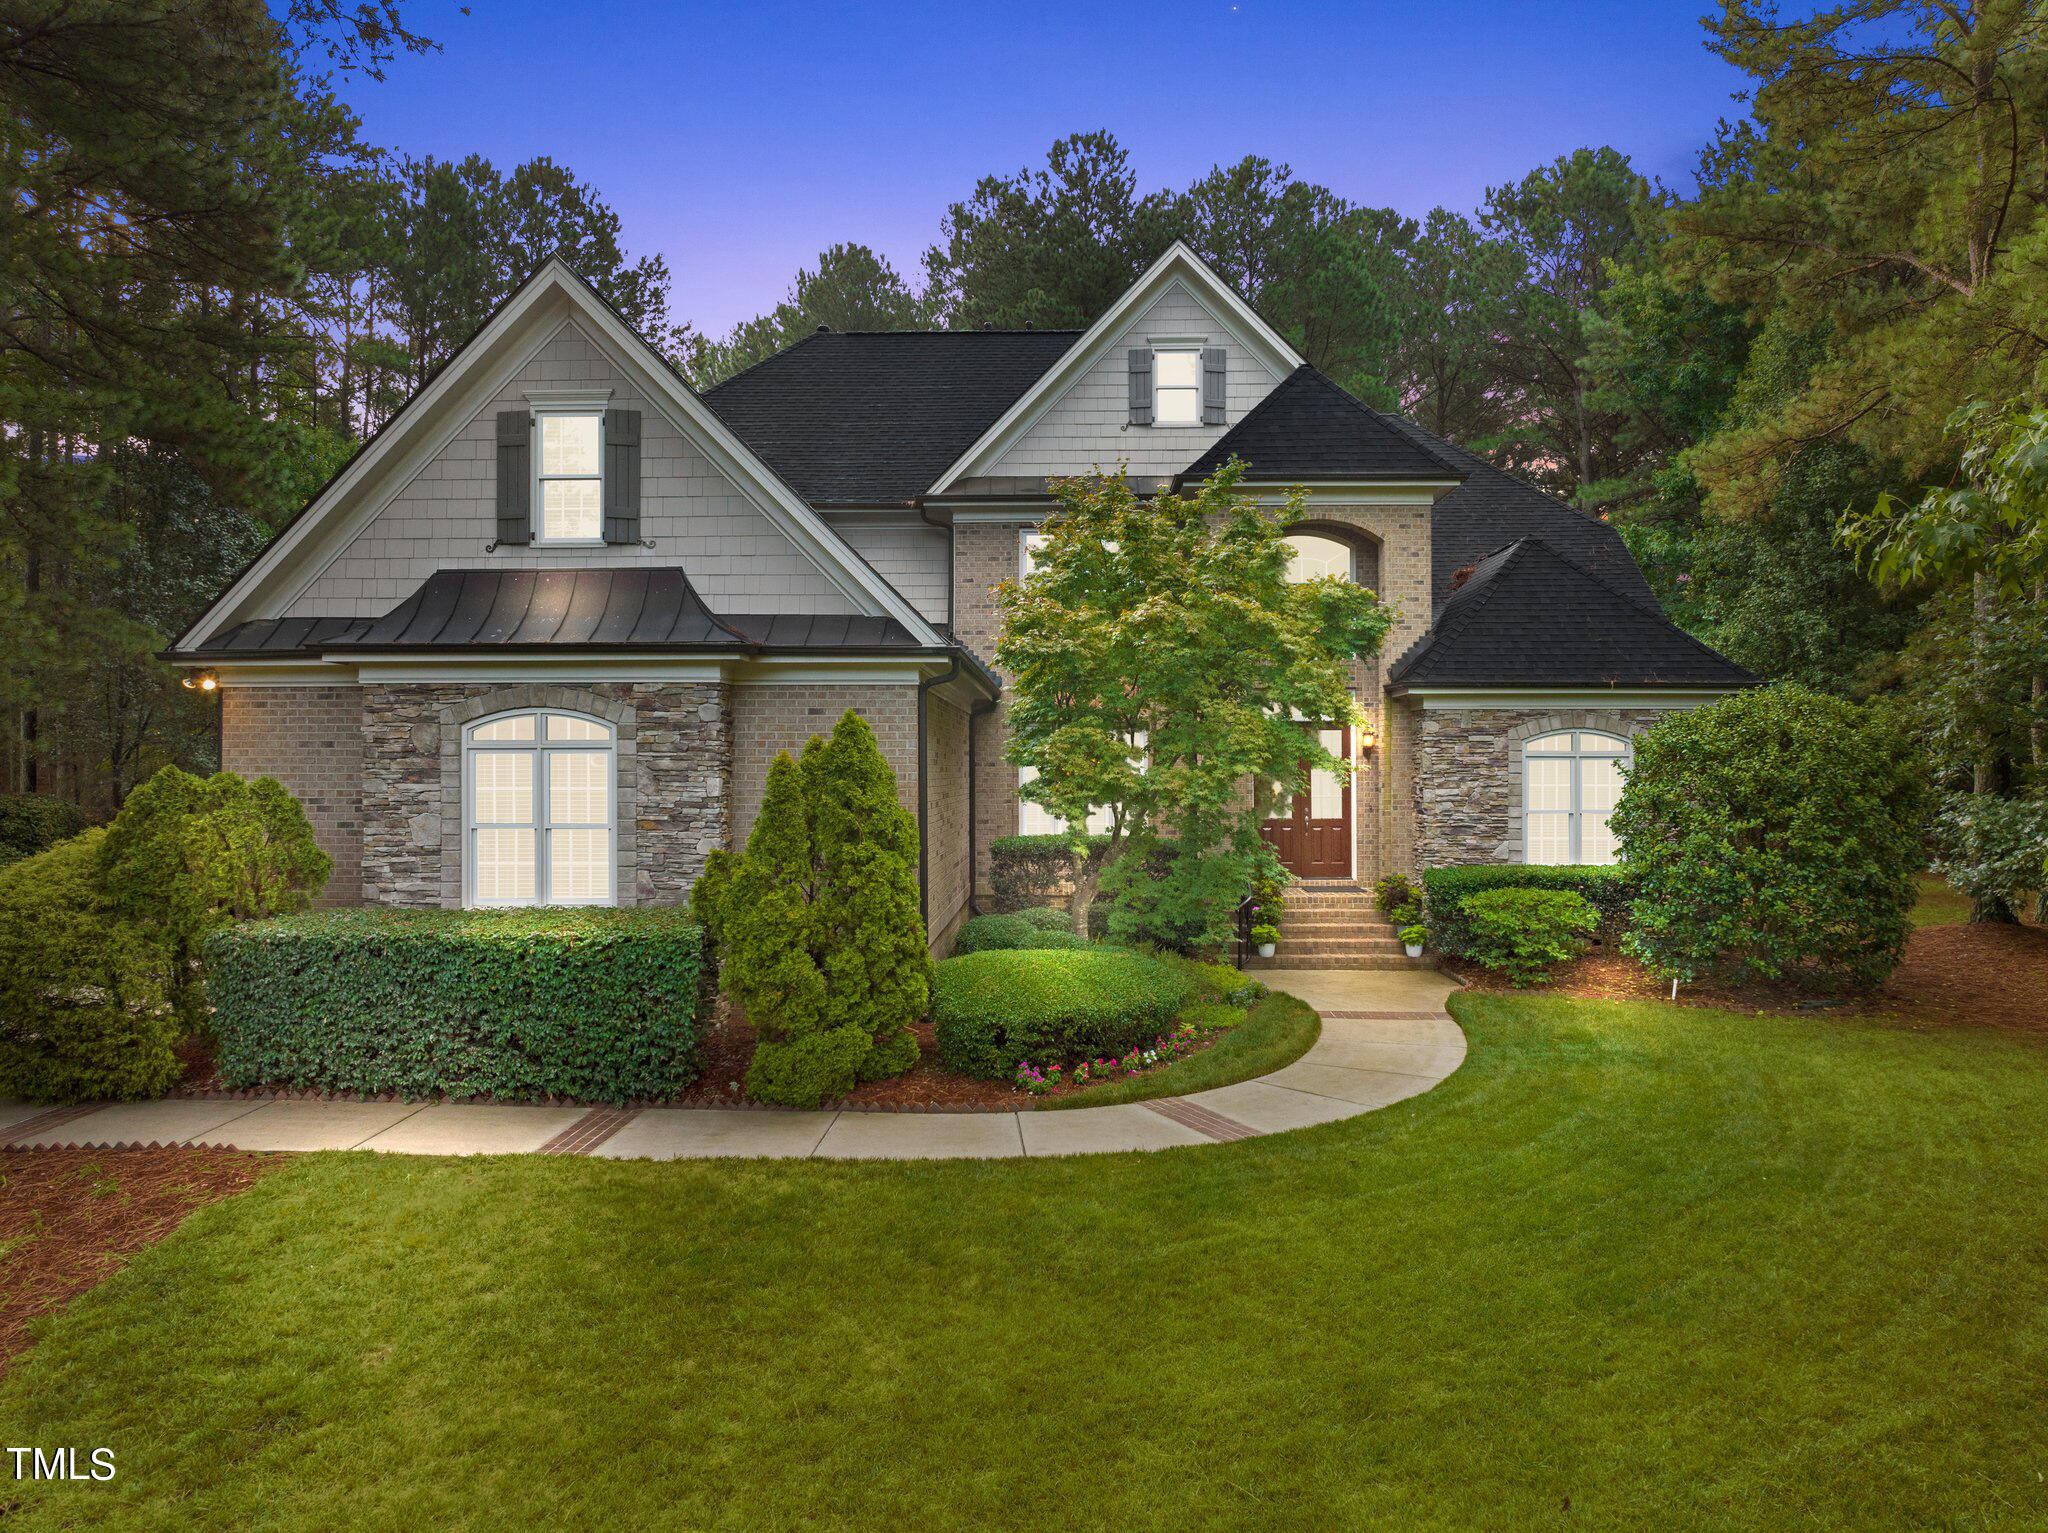
Situated on a private cul de sac lot within the prestigious Galloway subdivision, this move-in ready estate is luxury living at its finest near the heart of Wake Forest. The main level of this immaculately maintained home features ample space including an eat in kitchen, living and family rooms, a formal dining room, and an office. The first floor primary suite shines with tray ceilings, whirlpool tub, an oversized walk-in closet, and porch access. Cathedral ceilings, crown moldings, two fireplaces, hardwoods, and beautiful wainscoting add a touch of elegance. Upstairs you'll find the secondary bedrooms with en suites, a charming bonus room with an additional flex room, and ample storage including walk-ins and a walk-up attic. Enjoy the peace and privacy of nearly an acre of gorgeous landscaping and greenery from the comfort of the large screened-in porch, deck, or covered patio. The enhanced three car garage provides a separated space perfect for a workshop with upgraded electrical, windows, and ceiling fan. Roof replaced and upgraded 2022. Your forever home in one of Wake Forest's most sought after neighborhoods awaits, schedule your tour today!
Listed by Steve Payne of Engel & Volkers Raleigh

Listing Sold by Compass -- Cary Courtnay Borleske

Do not fill in this field:

I agree to receive marketing and customer service calls and text messages from USM Test Domain2. To opt out, you can reply 'stop' at any time or click the unsubscribe link in the emails. Consent is not a condition of purchase. Msg/data rates may apply. Msg frequency varies. Privacy Policy.

This site is protected by reCAPTCHA and the Google Privacy Policy and Terms of Service apply.

Schedule A Visit

Schedule a Visit

I agree to receive marketing and customer service calls and text messages from USM Test Domain2. To opt out, you can reply 'stop' at any time or click the unsubscribe link in the emails. Consent is not a condition of purchase. Msg/data rates may apply. Msg frequency varies. Privacy Policy.

This site is protected by reCAPTCHA and the Google Privacy Policy and Terms of Service apply.

Property Details

Interior Features

Utilities and Appliances

Community

Finance

Other Details

Map Location

Driving Directions

 Listings marked with a Doorify MLS icon are provided courtesy of the Doorify MLS, of North Carolina, Internet Data Exchange Database. Brokers make an effort to deliver accurate information, but buyers should independently verify any information on which they will rely in a transaction. The listing broker shall not be responsible for any typographical errors, misinformation, or misprints, and they shall be held totally harmless from any damages arising from reliance upon this data. This data is provided exclusively for consumers’ personal, non-commercial use. Copyright 2026 Doorify MLS of North Carolina. All rights reserved.

Hi there! How can we help you?

Contact us using the form below or give us a call.

Send Us A Message:

I agree to receive marketing and customer service calls and text messages from USM Test Domain2. To opt out, you can reply 'stop' at any time or click the unsubscribe link in the emails. Consent is not a condition of purchase. Msg/data rates may apply. Msg frequency varies. Privacy Policy.

Do not fill in this field:

This site is protected by reCAPTCHA and the Google Privacy Policy and Terms of Service apply.