Listing Tools

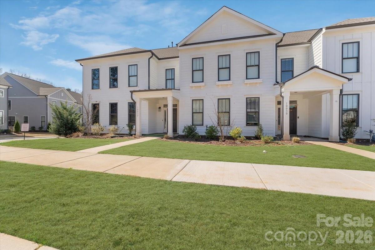
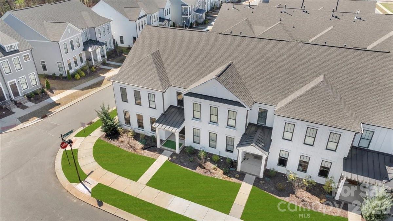
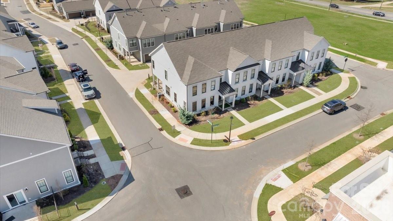
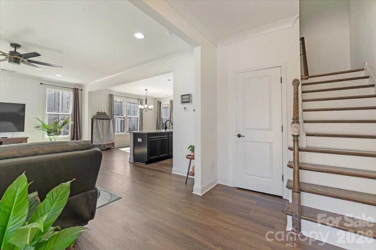
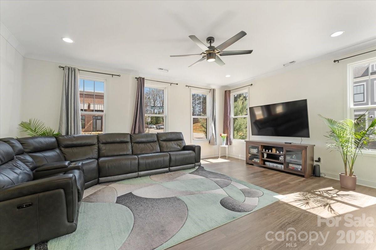
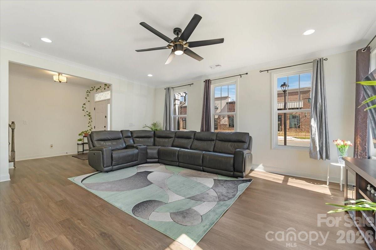
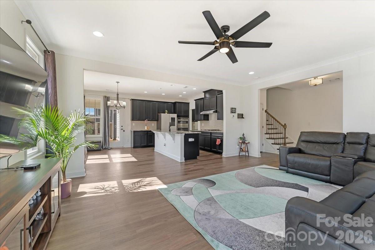
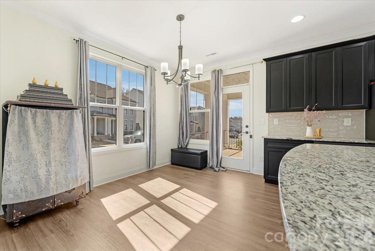
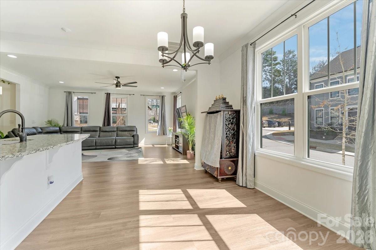
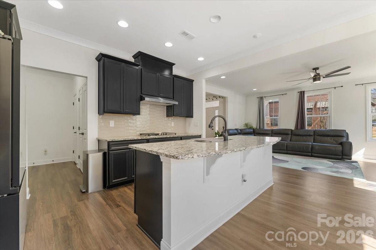
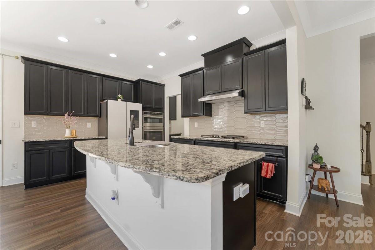
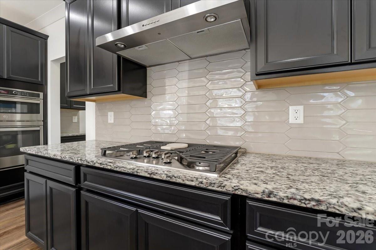
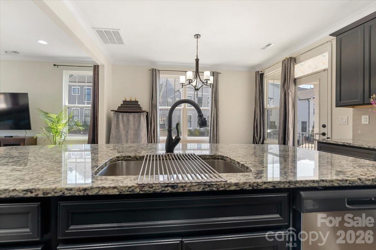
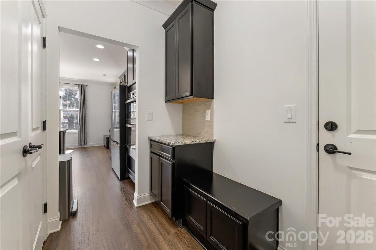
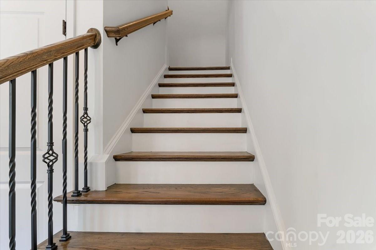
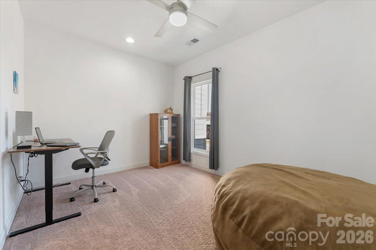
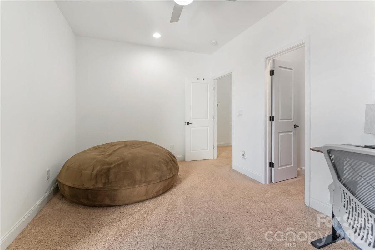
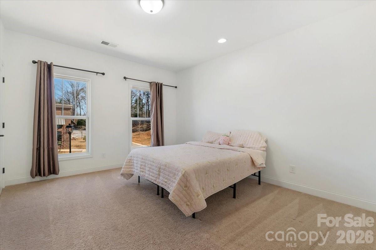
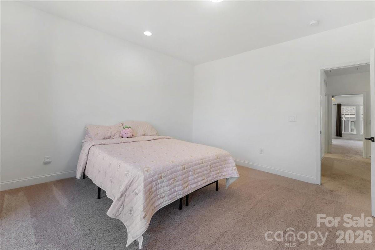
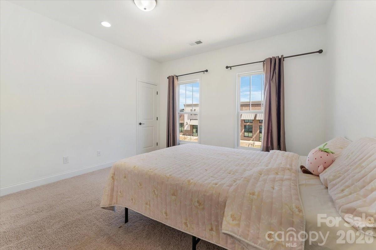
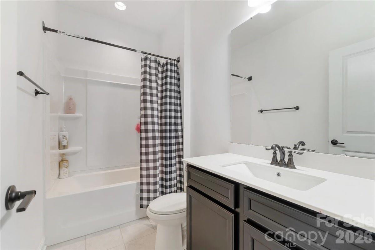
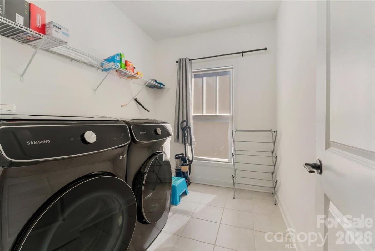
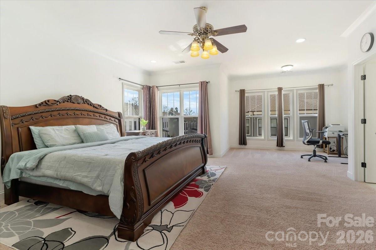
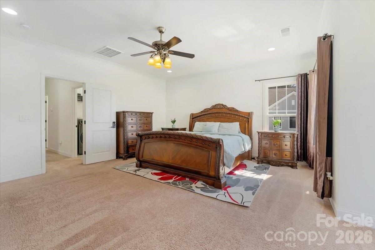
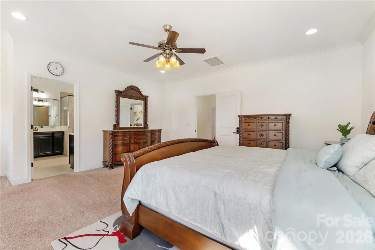
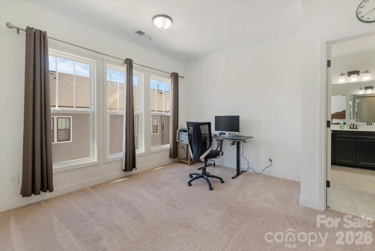
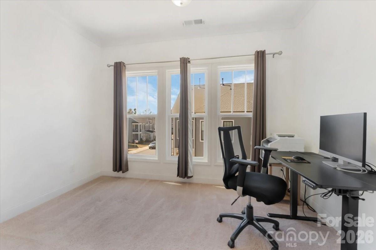
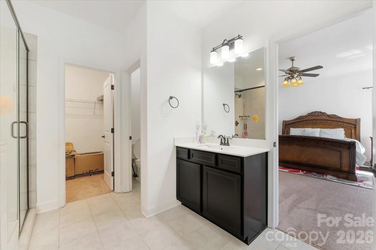
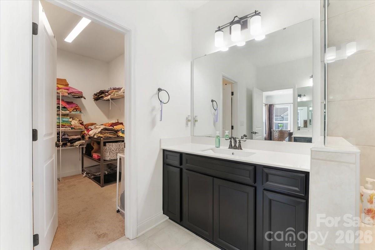
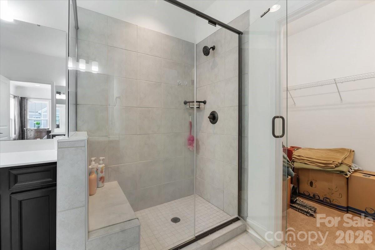
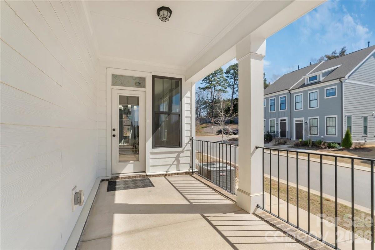
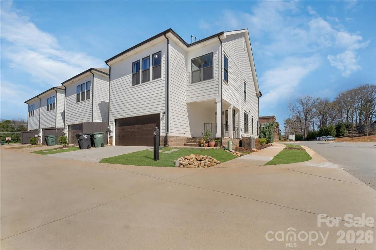
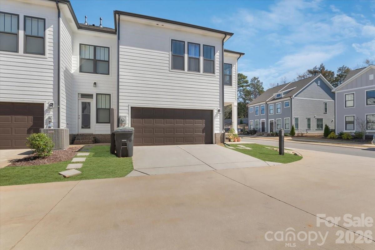
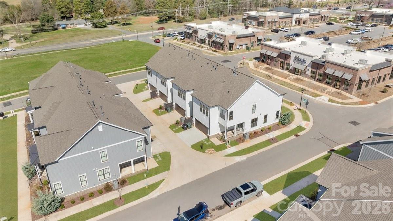
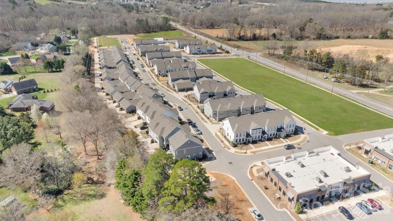
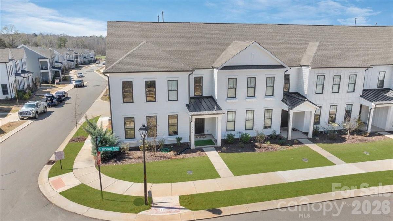
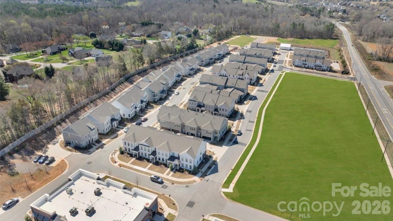
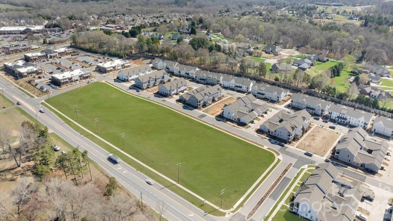
Stunning North East Facing End-Unit Townhome located in the heart of Huntersville, that perfectly blends modern luxury with "Front Porch" charm. Zoned for top rated Cabarrus county schools, making it a prime location for those seeking top-tier education and a high quality of life. Enjoy an airy, open-concept floorplan with 9ft ceiling, luxury vinyl - style flooring & a dedicated drop zone for organization. The heart of the home boasts a large center island, modern finishes & a seamless flow into the dining and living areas - ideal for entertaining. The second floor features 3 generously spacious bedrooms and bathrooms. The primary bedroom is large enough to accommodate a king-sized bed plus a dedicated sitting area, making it a true sanctuary. Dual walk-in closets, double vanity with ample counter space and a large modern tiled shower are added features. Two additional well-appointed bedrooms are located at the opposite end of the hallway, sharing a full second bathroom. These rooms are ideal for family members, guests or a quiet home office, featuring large windows inviting plenty of natural light. Easy access to I-77, I-85 and also the 485 making commute to uptown Charlotte, Birkdale village or Concord Mills mall a breeze! Surrounded with plenty of varieties of dining and shopping. Do not miss to Tour this property
Listed by Deepthi Mallakki Nagaveerappa of ERA Live Moore (homeswithdeepthi@gmail.com)

Do not fill in this field:

I agree to receive marketing and customer service calls and text messages from USM Test Domain2. To opt out, you can reply 'stop' at any time or click the unsubscribe link in the emails. Consent is not a condition of purchase. Msg/data rates may apply. Msg frequency varies. Privacy Policy.

This site is protected by reCAPTCHA and the Google Privacy Policy and Terms of Service apply.

Schedule A Visit

Schedule a Visit

I agree to receive marketing and customer service calls and text messages from USM Test Domain2. To opt out, you can reply 'stop' at any time or click the unsubscribe link in the emails. Consent is not a condition of purchase. Msg/data rates may apply. Msg frequency varies. Privacy Policy.

This site is protected by reCAPTCHA and the Google Privacy Policy and Terms of Service apply.

Property Details

Interior Features

Utilities and Appliances

Community

Finance

Map Location

Driving Directions

Broker Reciprocity MLS Grid Logo © 2026 Listings courtesy of Canopy MLS as distributed by MLS GRID. IDX information is provided exclusively for consumers’ personal non-commercial use and may not be used for any purpose other than to identify prospective properties consumers may be interested in purchasing. The IDX data is deemed reliable but is not guaranteed by MLS GRID and may be subject to an end user license agreement prescribed by the Member Participant’s applicable MLS.  Based on information submitted to the MLS GRID as of May 28, 2026 7:22 PM EDT . All data is obtained from various sources and may not have been verified by broker or MLS GRID. Supplied Open House Information is subject to change without notice. All information should be independently reviewed and verified for accuracy. Properties may or may not be listed by the office/agent presenting the information. Some IDX listings have been excluded from this website.

Hi there! How can we help you?

Contact us using the form below or give us a call.

Send Us A Message:

I agree to receive marketing and customer service calls and text messages from USM Test Domain2. To opt out, you can reply 'stop' at any time or click the unsubscribe link in the emails. Consent is not a condition of purchase. Msg/data rates may apply. Msg frequency varies. Privacy Policy.
Do not fill in this field:

This site is protected by reCAPTCHA and the Google Privacy Policy and Terms of Service apply.