Listing Tools

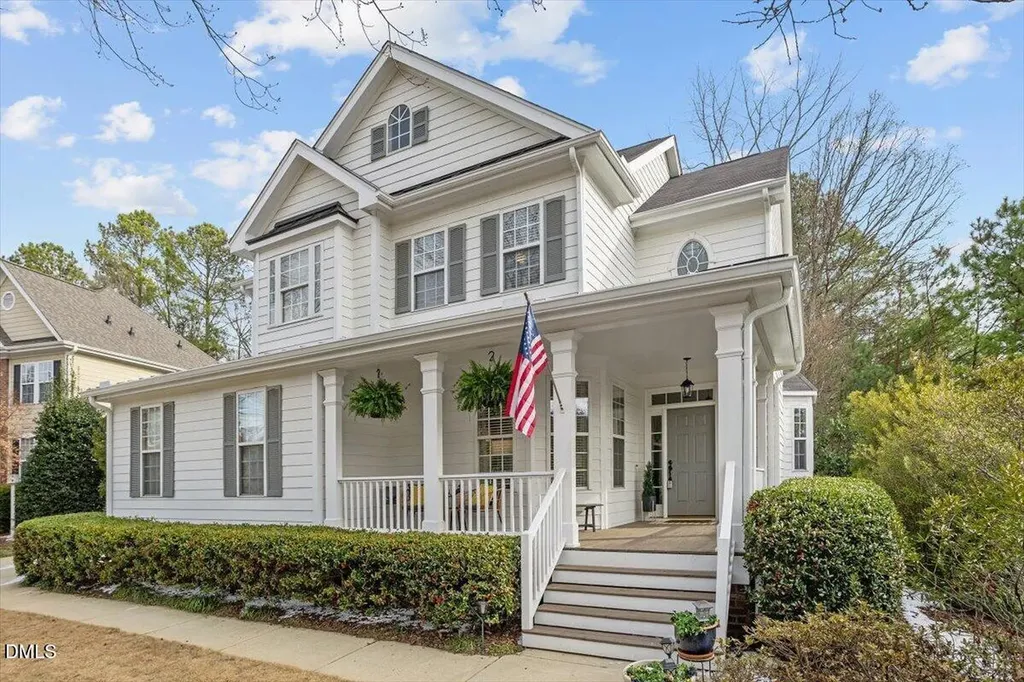
This light-filled 4-bedroom, 2.5-bath home offers a bright, airy feel with abundant windows throughout. Elevated from the street, it provides a peaceful sense of privacy and wooded backyard views. Situated on a ½-acre lot, the property includes a stand-alone workshop with A/C and 220 electrical service, offering flexible space for hobbies, storage, or projects. The first floor is designed for both everyday living and entertaining, featuring hardwood and tile flooring, custom molding details, and a timeless neutral palette. The centrally located kitchen anchors the space, creating seamless flow throughout the main living areas, while the adjacent breakfast nook is filled with natural morning light. Just off the main living area, a screened porch serves as an extension of the home-ideal for relaxing or hosting guests while enjoying the surrounding natural setting. Upstairs, the spacious primary retreat offers a private escape with a well-appointed bedroom and bath featuring a large window for natural light and an oversized soaking tub for a spa-like experience. Additional bedrooms provide flexibility for guests, work-from-home needs, or everyday living. Located approximately 0.4 miles from downtown dining, with convenient access to restaurants, breweries, and the library, the home is also close to neighborhood amenities including a community pool and nearby greenway system. Situated in Holly Springs, this home balances comfort, privacy, and everyday convenience in a refined residential setting.
Listed by Maria Spine of Spine Properties,LLC

Listing Sold by Lines Realty Company, LLC Ethan Lines

Do not fill in this field:

I agree to receive marketing and customer service calls and text messages from USM Test Domain2. To opt out, you can reply 'stop' at any time or click the unsubscribe link in the emails. Consent is not a condition of purchase. Msg/data rates may apply. Msg frequency varies. Privacy Policy.

This site is protected by reCAPTCHA and the Google Privacy Policy and Terms of Service apply.

Schedule A Visit

Schedule a Visit

I agree to receive marketing and customer service calls and text messages from USM Test Domain2. To opt out, you can reply 'stop' at any time or click the unsubscribe link in the emails. Consent is not a condition of purchase. Msg/data rates may apply. Msg frequency varies. Privacy Policy.

This site is protected by reCAPTCHA and the Google Privacy Policy and Terms of Service apply.

Property Details

Interior Features

Exterior Features

Utilities and Appliances

Community

Finance

Other Details

Map Location

Driving Directions

 Listings marked with a Doorify MLS icon are provided courtesy of the Doorify MLS, of North Carolina, Internet Data Exchange Database. Brokers make an effort to deliver accurate information, but buyers should independently verify any information on which they will rely in a transaction. The listing broker shall not be responsible for any typographical errors, misinformation, or misprints, and they shall be held totally harmless from any damages arising from reliance upon this data. This data is provided exclusively for consumers’ personal, non-commercial use. Copyright 2026 Doorify MLS of North Carolina. All rights reserved.
Hi there! How can we help you?

Contact us using the form below or give us a call.

Send Us A Message:

I agree to receive marketing and customer service calls and text messages from USM Test Domain2. To opt out, you can reply 'stop' at any time or click the unsubscribe link in the emails. Consent is not a condition of purchase. Msg/data rates may apply. Msg frequency varies. Privacy Policy.

Do not fill in this field:

This site is protected by reCAPTCHA and the Google Privacy Policy and Terms of Service apply.