Listing Tools

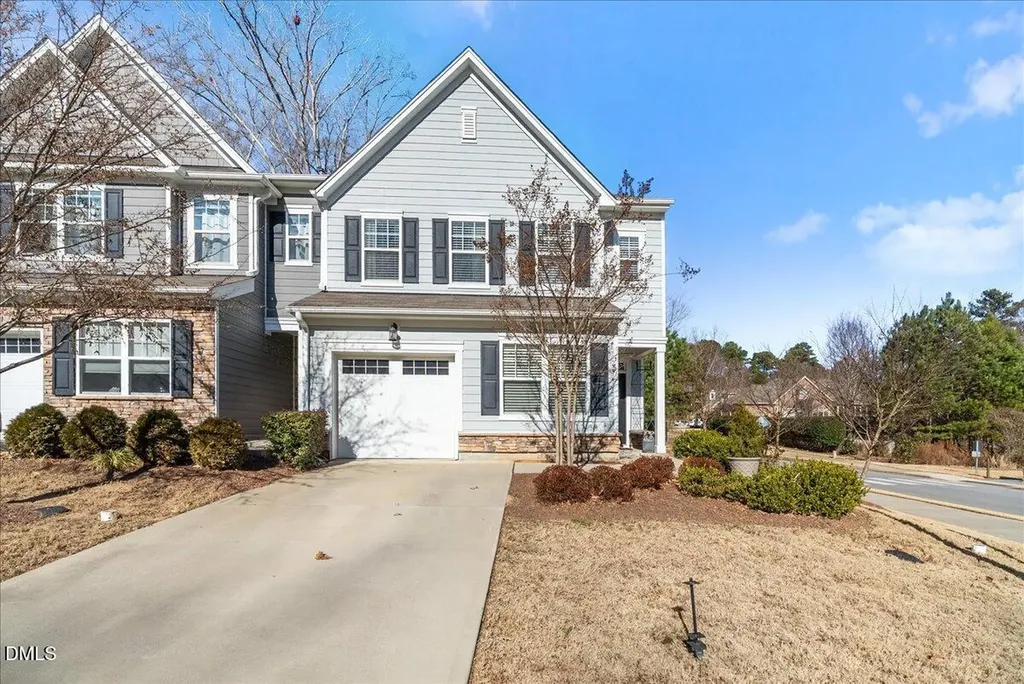
Welcome to this beautiful 4 bedroom, 3 bathroom end unit townhome offering 2,175 square feet of thoughtfully designed living space across just two floors. From the moment you walk in, windows galore and an open layout create a light filled, airy feel that immediately sets the tone. Built in 2019, the home features a modern floor plan with 9 foot ceilings, quartz countertops, and crisp white kitchen cabinetry that anchor the main living space. A full bedroom and full bathroom on the main level provide flexibility for guests, a home office, or everyday living, while upstairs the spacious primary suite, large secondary bedrooms, and a small loft area offer comfortable and well balanced living. Smart home features and a one car garage add everyday convenience, and the overall layout delivers the space and comfort of a single family home with the ease of townhome living. The community pool and clubhouse extend the lifestyle beyond the home, and the location places you just minutes from Downtown Holly Springs, Ting Park, Holly Springs Towne Center, grocery stores, dining, and parks, making it easy to step right in and start enjoying everything Holly Springs has to offer. Showings Start Saturday January 17th at 11am.
Listed by Katie Rother of VIVID PROPERTY GROUP

Listing Sold by RE/MAX One Hundred Ed Karazin

Do not fill in this field:

I agree to receive marketing and customer service calls and text messages from USM Test Domain2. To opt out, you can reply 'stop' at any time or click the unsubscribe link in the emails. Consent is not a condition of purchase. Msg/data rates may apply. Msg frequency varies. Privacy Policy.

This site is protected by reCAPTCHA and the Google Privacy Policy and Terms of Service apply.

Schedule A Visit

Schedule a Visit

I agree to receive marketing and customer service calls and text messages from USM Test Domain2. To opt out, you can reply 'stop' at any time or click the unsubscribe link in the emails. Consent is not a condition of purchase. Msg/data rates may apply. Msg frequency varies. Privacy Policy.

This site is protected by reCAPTCHA and the Google Privacy Policy and Terms of Service apply.

Property Details

Interior Features

Community

Finance

Other Details

Map Location

Driving Directions

 Listings marked with a Doorify MLS icon are provided courtesy of the Doorify MLS, of North Carolina, Internet Data Exchange Database. Brokers make an effort to deliver accurate information, but buyers should independently verify any information on which they will rely in a transaction. The listing broker shall not be responsible for any typographical errors, misinformation, or misprints, and they shall be held totally harmless from any damages arising from reliance upon this data. This data is provided exclusively for consumers’ personal, non-commercial use. Copyright 2026 Doorify MLS of North Carolina. All rights reserved.
Hi there! How can we help you?

Contact us using the form below or give us a call.

Send Us A Message:

I agree to receive marketing and customer service calls and text messages from USM Test Domain2. To opt out, you can reply 'stop' at any time or click the unsubscribe link in the emails. Consent is not a condition of purchase. Msg/data rates may apply. Msg frequency varies. Privacy Policy.

Do not fill in this field:

This site is protected by reCAPTCHA and the Google Privacy Policy and Terms of Service apply.